Palace in Siary: A Historic Palace-and-Park Complex in Poland


Site at a Glance
- Rating
- 4.3
- Popularity
- Very Low
- Country
- Poland
- Primary era
- Modern
- External website
- Open
- Eras represented
- Modern
- Civilizations
- Habsburg
- Site type
- Domestic
- Remains
- Elite Residence
On this page7 sections
History
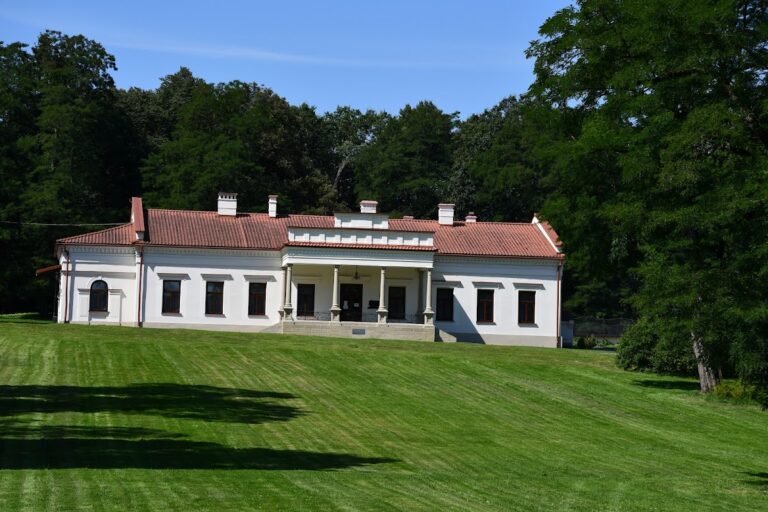
Palace in Siary, also known as Długosz Palace, is a palace-and-park complex in Poland, in Gorlice’s former locality of Siary. Built between 1900 and 1908 in a combination of Vienna Secession, an Austrian form of Art Nouveau, and neo-Baroque, it replaced an earlier wooden manor and became the residence of the Galician oil industrialist Władysław Długosz.
From the Dembowski Manor to the Długosz Palace
The site had earlier contained a wooden Dembowski manor whose origins reached back to the fourteenth century. Władysław Dembowski later added a wing to the manor. In the late nineteenth century, his future son-in-law Władysław Długosz acquired the property and initiated the construction of a masonry palace. The architectural partnership Fellner & Helmer, known for work in Central European historicist and Art Nouveau traditions, prepared the design. Construction began in 1900 and ended in 1908.
War Damage and Rebuilding
The estate was partly destroyed during the First World War in 1916. Its southern section was then extended to create apartments for the Długosz family. A fire in December 1928 led to the rebuilding of the palace in its earlier form.
Changing Ownership and Uses
After Władysław Długosz died in 1937, his son Tadeusz retained the estate until 1941. During the German occupation, the palace served as a German hospital. The Długosz family was dispossessed in 1945, after which the building successively housed the Land Office, the Peasant Self-Help organization, a state agricultural farm, and a Hucul horse stud. The Hucul horse is a hardy mountain breed associated with the Carpathian region.
Neglect during the communist period caused irreversible damage to the building’s structure. Barbara Dustanowska-Długosz, the widow of Jerzy Długosz, bought the complex in 1996 but later sold it to Edward Brzostowski because she lacked the funds needed for conservation. Since 2018, the complex has been owned by the entrepreneur Grzegorz Schabiński of Jasło. Palace in Siary entered Poland’s register of historic monuments in 1976.
Remains
The complex is organized around a palace whose principal compositional axis runs from east to west, together with a surrounding park. The building combines brick and stone construction with pale-pink elevations, varied roof volumes, and decorative elements associated with Vienna Secession and neo-Baroque design. One wing of the earlier Dembowski manor survives as part of the complex.
The Palace
The exterior is distinguished by large porte-fenêtre windows, tall door-like windows extending to floor level and commonly opening onto balconies or terraces. Stone columns support the balconies, while metalwork above the entrance carries Art Nouveau motifs. Decorative sandstone vases appear on the balustrades and cornices. Inside, a semicircular hall rises through two levels, with a mezzanine enclosed by an ornamental wooden balustrade.
The retained wing was added to the earlier Dembowski manor before the palace was built and survived the destruction of the original manor. The southern part of the palace was extended after the First World War to provide family apartments, and the building was reconstructed in its previous form after the 1928 fire.
Park Features
The park contains a pergola, a fountain, and sculptures. Family tradition attributes the park’s design to Arnold Röhring. During the postwar period, the grounds also operated as a state stud for Hucul horses before that facility was transferred to Gładyszów.