Palacio de los Maturana Verástegui: A Noble Renaissance Residence in Vitoria-Gasteiz


Site at a Glance
- Rating
- 4.2
- Popularity
- Very Low
- Country
- Spain
- Primary era
- Early Modern
- Eras represented
- Medieval, Early Modern
- Civilizations
- Crown of Castile, Spanish
- Site type
- Domestic
- Remains
- Elite Residence
On this page7 sections
History
Medieval foundations and the sixteenth-century palace
Palacio de los Maturana Verástegui is a sixteenth-century noble residence in Vitoria-Gasteiz, Spain, built by Antonio Sáenz de Maturana, a canon of Santa María Cathedral and a prominent member of the Calleja faction. Constructed in the mid-sixteenth century on Correría Street, it occupied a strategic position beside an entrance to the city’s walled enclosure.
The palace formed part of a group of aristocratic residences built in Vitoria’s old quarter after the 1476 Capitulado issued by Isabella I of Castile and Ferdinand II of Aragon, known as the Catholic Monarchs. This agreement brought to an end roughly 150 years of conflict between the city’s Calleja and Ayala factions, contributing to a period of pacification and prosperity.
Excavations beneath the palace have revealed earlier structures. The oldest buildings probably belonged to the expansion of Vitoria carried out under Alfonso X, known as Alfonso the Wise, from 1256 onward. One earlier principal building contained a forge that was altered several times before being destroyed by fire during the first half of the fifteenth century. The blaze may have been among the major fires that affected Vitoria in 1423, 1436, or 1443. The later palace was erected directly over the remains of this destruction.
The Maturana mayorazgo and later expansion
The first documentary reference to the palace appears in the 1546 foundation document of the Maturana mayorazgo, established by Antonio Sáenz de Maturana Pérez de Oro. A mayorazgo tied an estate to a designated line of succession, normally preventing its division among heirs. In this case, the arrangement kept the palace and associated properties together under a single successor.
The 1546 foundation document, a later account by the widow of Benito José de Berastegui, and a 1798 inventory describe the palace’s gardens and other properties. These holdings occupied separate plots divided by the Seminary Canton. Additional properties entered the mayorazgo during the sixteenth century. In the following century, the estate grew through the marriage alliance of the Maturana-Estella-Hurtado-Andacon and Verástegui-Cucho families, together with repeated purchases of adjoining orchards, plots, and buildings.
These acquisitions gradually shaped the palace’s present structure. Two adjoining houses were incorporated into the original residence. José Lorenzo de Berástegui Hurtado de Mendoza added one in 1681, while Prudencio María de Berástegui y Mariaca acquired and added the house north of the two principal properties in 1790.
Modern alteration and structural intervention
During the second half of the twentieth century, Francisco Díaz de Arcaya, Marquis of Fresno and husband of Natividad Verástegui, commissioned Emilio and Luis Ángel de Apraiz to remodel the building. The work was undertaken chiefly for aesthetic reasons and introduced numerous decorative elements that affected the palace’s later appearance.
A restoration was approved in 2010 but did not take place. In 2020, an intervention dealt with a collapse caused by water entering the building. Further shoring became necessary in 2021 after an interior column collapsed because of continued water infiltration.
Remains
Exterior form and façades
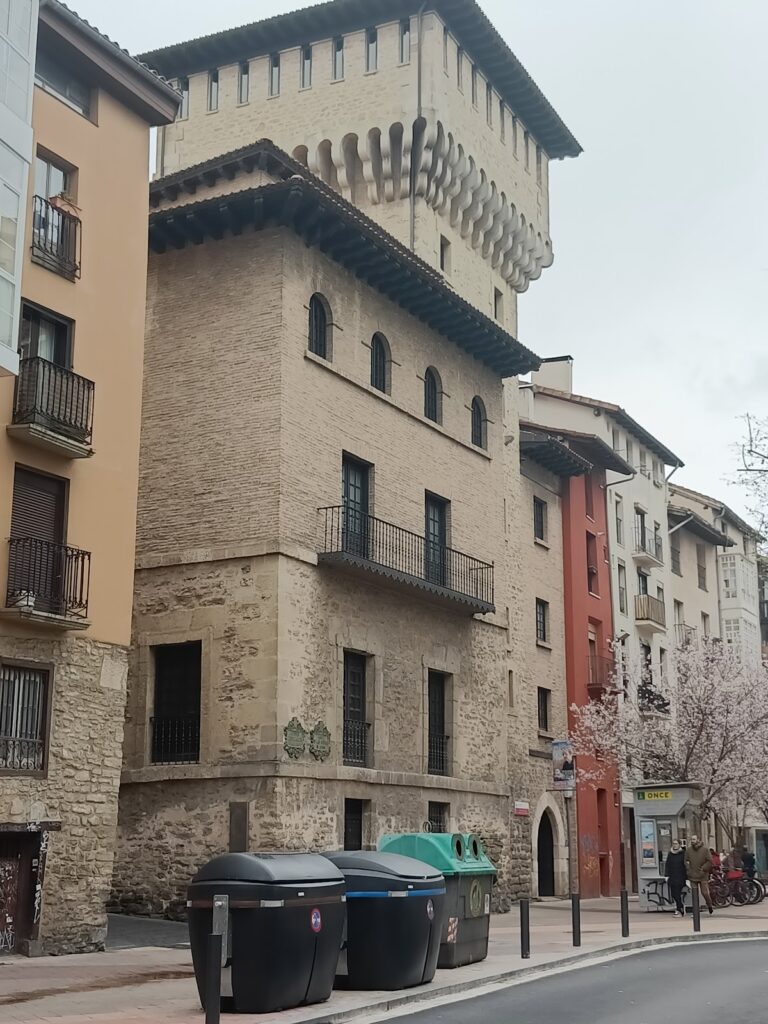
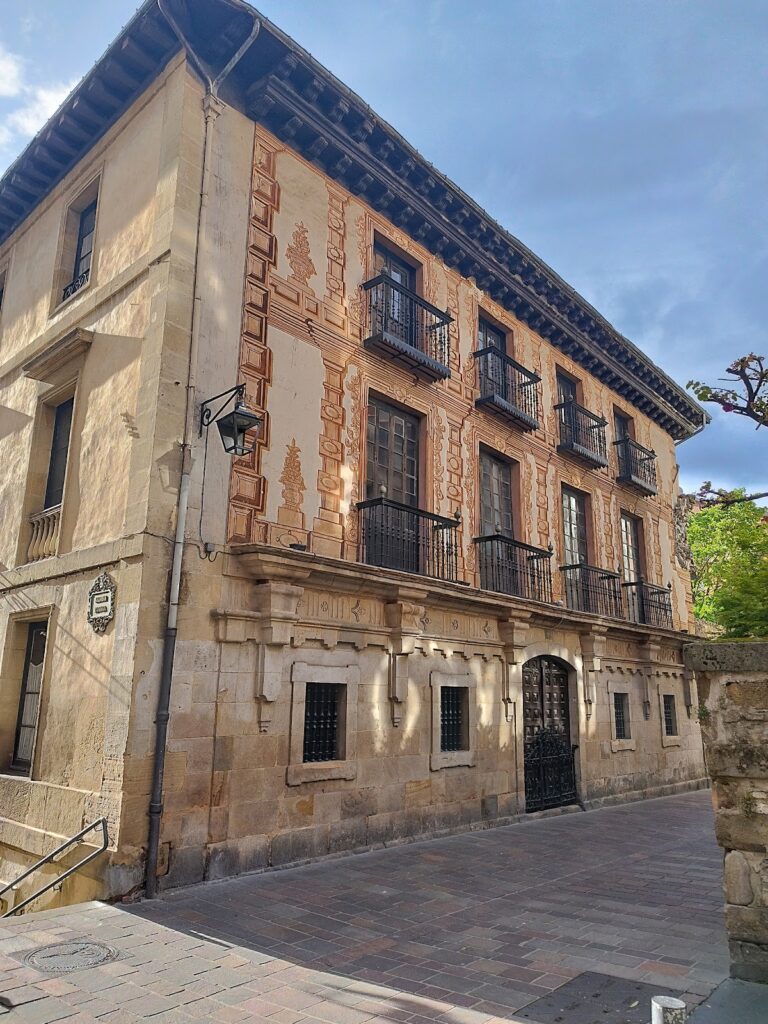
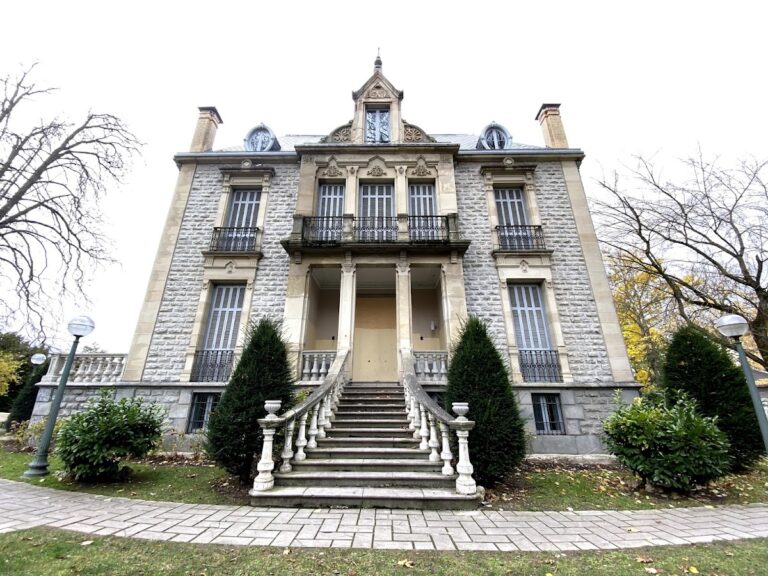
The palace stands at 141 Correría Street, on the corner with the Seminary Canton, and combines three houses with successive alterations. Its stone ground floor has a trapezoidal plan, while the upper floors are built of brick. The height changes across the building, from 11.22 metres on Correría Street to 15.17 metres on Zapatería Street. The upper floors provide somewhat more usable space than the ground floor, partly because of the projecting section above the machicolations along Correría Street.
Although the exterior appears uniform, the façades, ceilings, and finishes belong to a heterogeneous architectural complex concealed by decorative elements inspired by historical styles. The stone ground floor retains features associated with medieval building traditions, including machicolations, projecting defensive structures with openings for observing or attacking enemies below, and two entrances.
A projecting eave shelters the noble floors. It is carried by three rows of corbels, stone or timber brackets that support a projecting structure, and the upper surfaces are decorated with designs of the Arcaya coat of arms. The left-hand doorway has an ogee arch and bears the Maturana arms, while the right-hand doorway has a semicircular arch and displays the Berastegi arms.
Interior arrangement and archaeological remains
Inside, interconnected spaces lie at different levels without a clear circulation system separating service areas from the owners’ quarters. The arrangement reflects eighteenth-century tastes and the alterations carried out during that period. Concealed passageways and doors link rooms and sleeping chambers, producing a fragmented, labyrinthine interior.
The palace also incorporates the archaeological remains of earlier medieval structures. Beneath the later building are the remains of the forge associated with the earlier principal building, connecting the surviving residence with the medieval occupation and the fire that destroyed its predecessor.
Nearby sites