Palazzo Gio Carlo Brignole: A Genoese Rolli Palace
Site at a Glance
- Country
- Italy
- Primary era
- Early Modern
- Eras represented
- Early Modern
- Civilizations
- Genoese
- Site type
- Domestic
- Remains
- Palace
On this page10 sections
History
Palazzo Gio Carlo Brignole is a seventeenth-century palace in Genoa, Italy, begun in 1626 and substantially rebuilt in 1671. It belonged to the Palazzi dei Rolli, Genoese palaces assigned to host distinguished visitors during state occasions on behalf of the government.
Foundation and Rolli role
Between 1623 and 1626, Giovanni Batta Brignole acquired the plots and commissioned architect Bartolomeo Bianco to build the palace. His son and heir, Gio Carlo Brignole, later purchased adjoining land. In 1671, he commissioned architect Pietro Antonio Corradi to carry out a major rebuilding that nearly doubled the building’s size and absorbed a neighboring house belonging to Gio Luca De Franchi.
The palace appeared in the 1664 register of the Palazzi dei Rolli, in class III. Because it was built late, this was the only register in which it appeared. Giacomo Maria Brignole, the last doge, or elected chief magistrate, of the Republic of Genoa, lived there. He held office from 1779 to 1781 and again from 1796 to 1797.
Urban change and later ownership
From 1778 to 1786, Genoa’s Strada Nuova was extended west, and Piazza della Meridiana and Strada Nuovissima, now Via Cairoli, were laid out under architect Gregorio Petondi. The project required the Brignole garden to be relinquished and part of the palace to be altered. The Brignole family retained the property into the nineteenth century. It later passed to the Durazzo family, and Marquis Giuseppe Durazzo was its owner in 1907.
The palace is part of a group of 42 Palazzi dei Rolli inscribed on UNESCO’s World Heritage List on 13 July 2006. Its present uses include events, commercial activity, and residences.
Remains
Plan and entrances
Building form and access
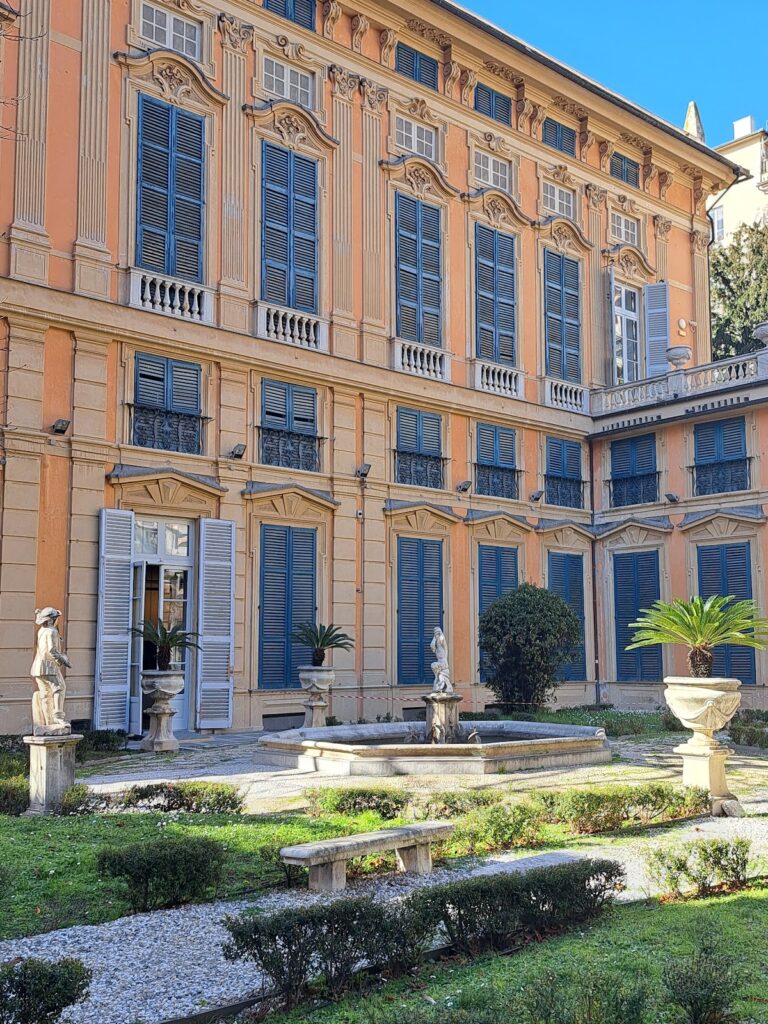
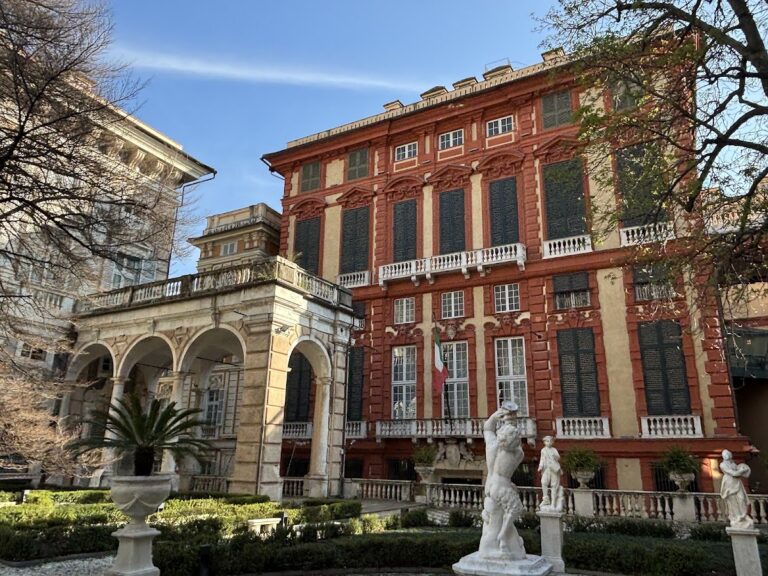
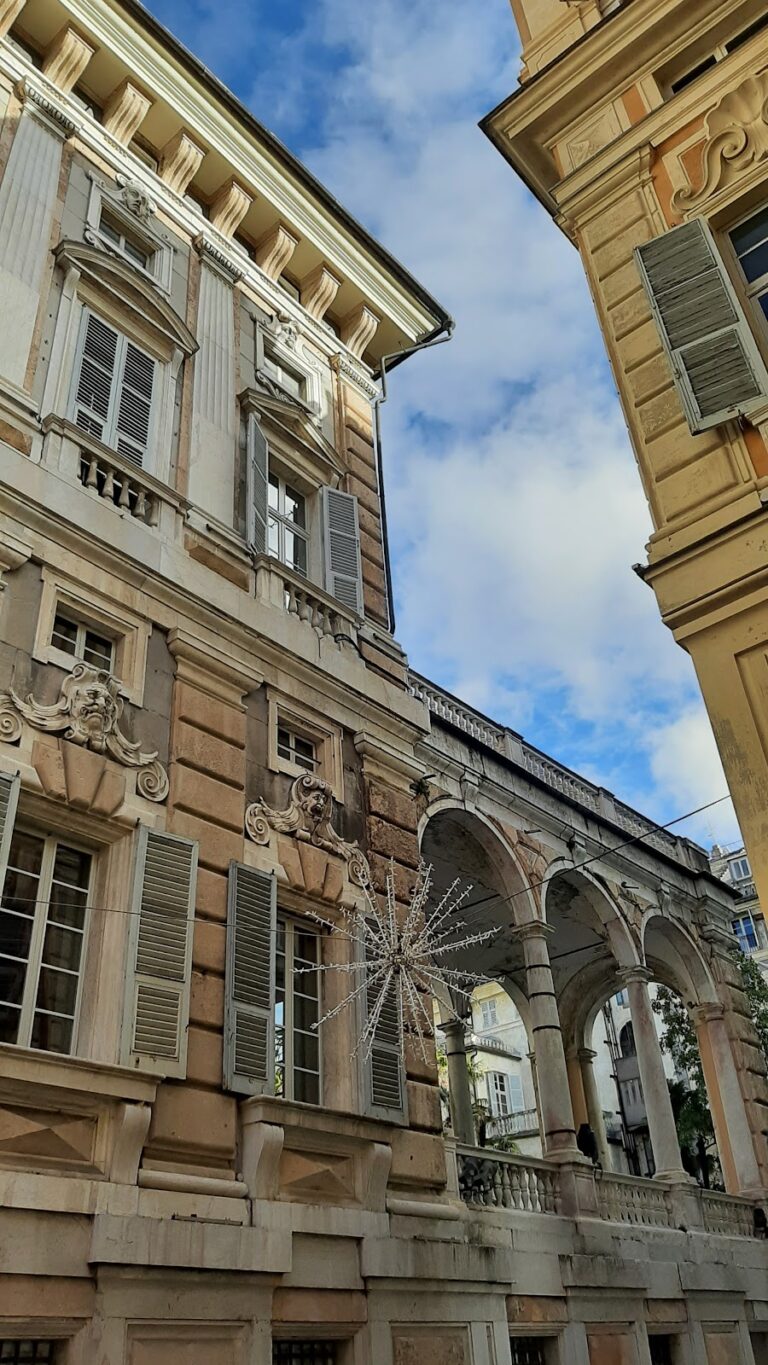
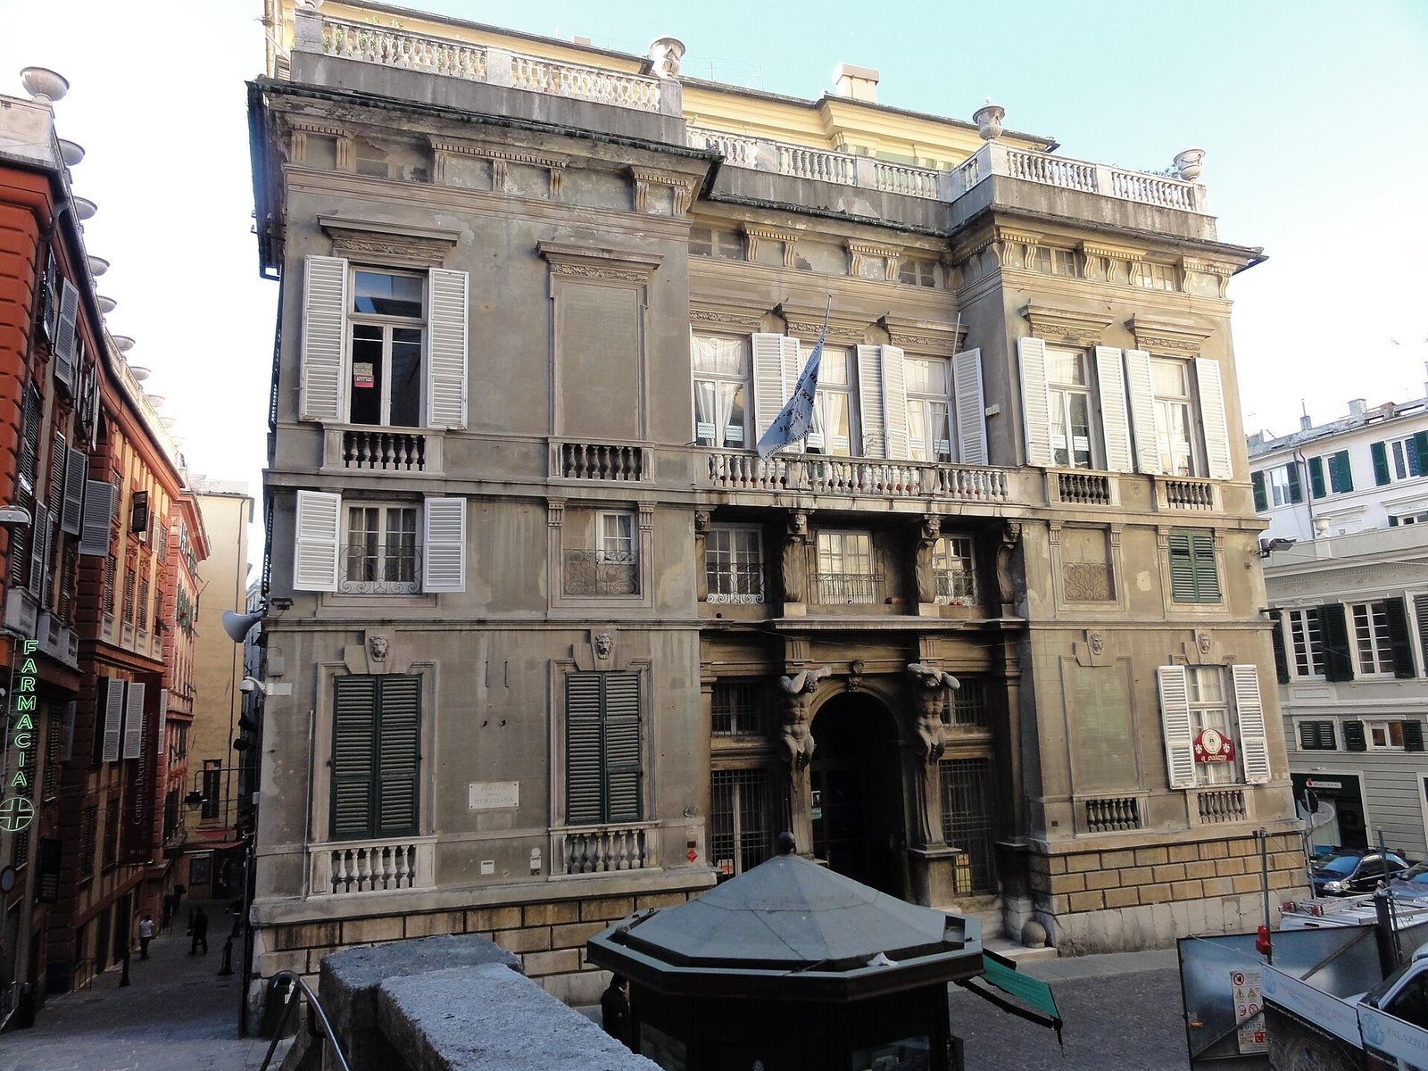
The palace occupies the southern, downhill side of the Strade Nuove, on ground that slopes toward the coast. Piazza della Meridiana links Via Garibaldi to the east with Via Cairoli to the west. The building begun in 1626 stood within a garden, much of whose former area is now occupied by the piazza. Its original entrance was from Salita Quattro Canti di San Francesco. In the 1671 rebuilding, the principal entrance faced Vico Santa Maria degli Angeli, while another entrance opened on the garden side toward Strada Nuova. The garden-facing part retained its earlier height; the newly built section had a U-shaped plan and an additional storey.
Portal and street alterations
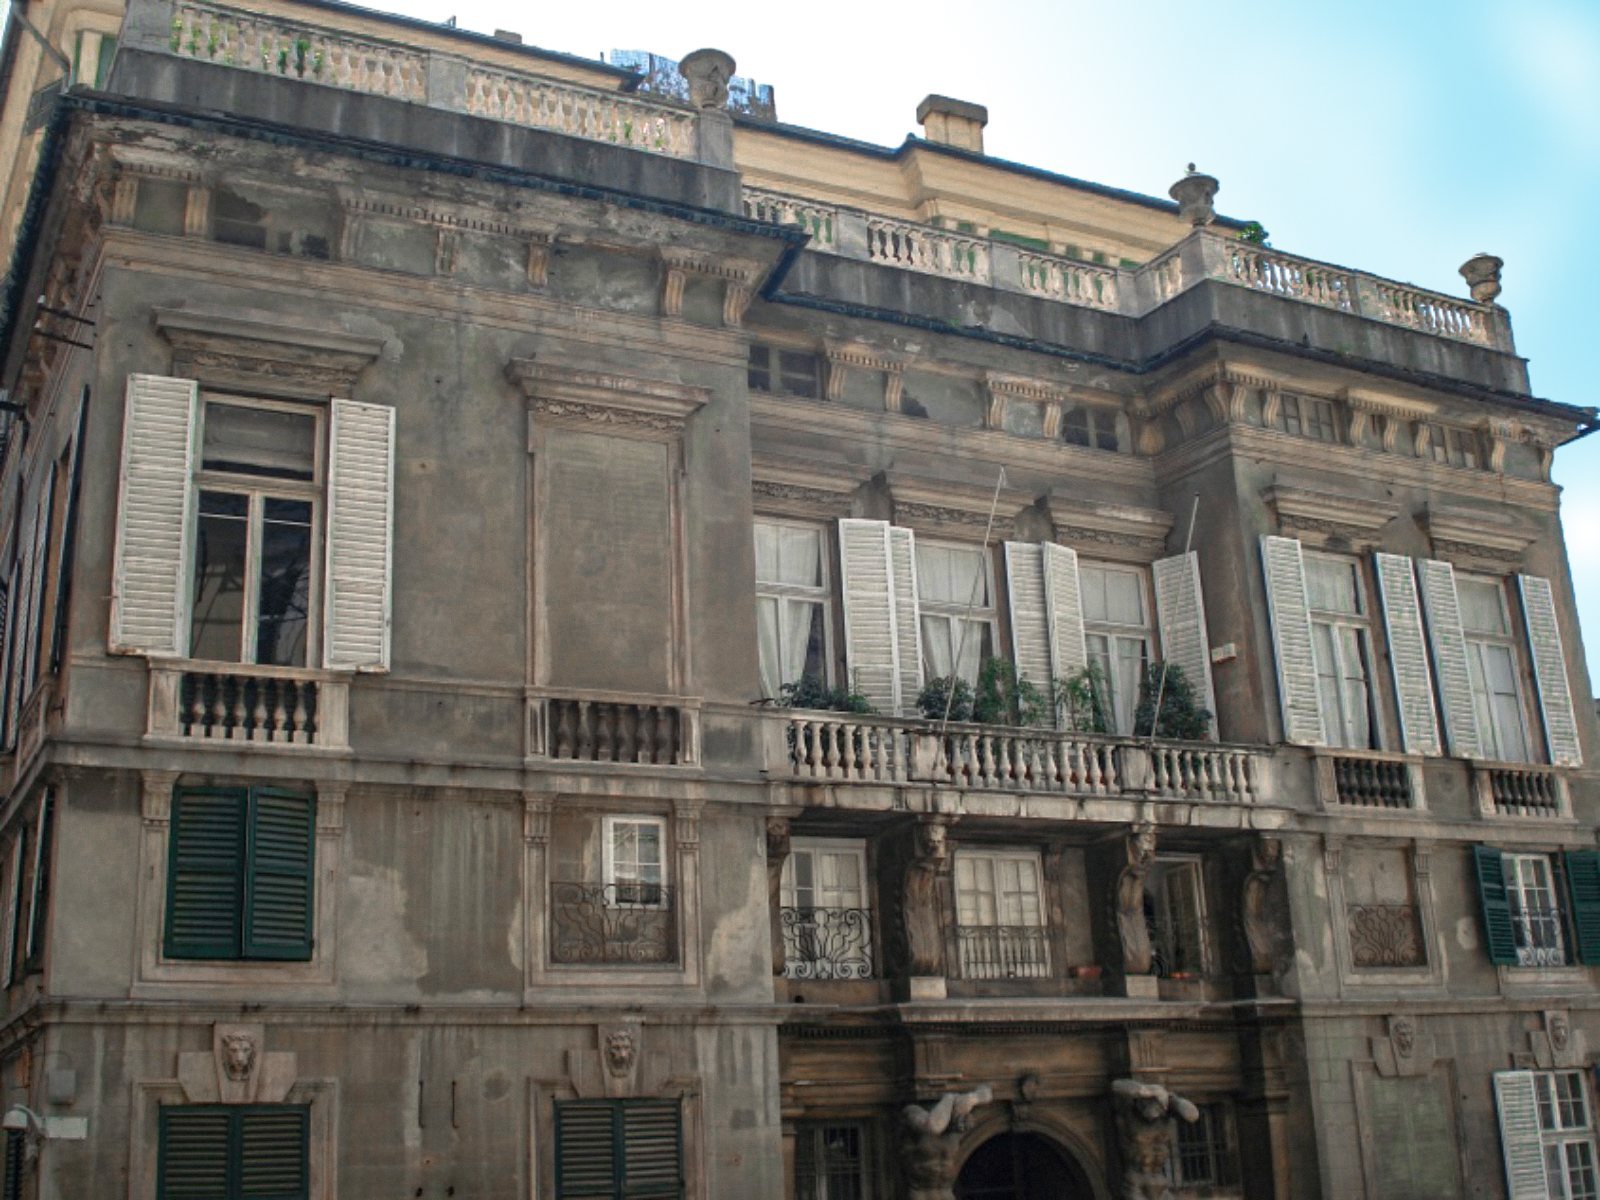
A marble portal decorated with sculpted male figures by Filippo Parodi now marks the palace entrance. These figures, called Atlantes, serve as architectural supports or ornament. They originally stood at the garden entrance from Strada Nuova and were later transferred to the palace’s new entrance. During the street works, the former front of the palace was demolished and its rear converted into a façade. A projection with paired columns and a staircase were also moved to the new entrance.
Interior decoration
Frescoes on the principal floor
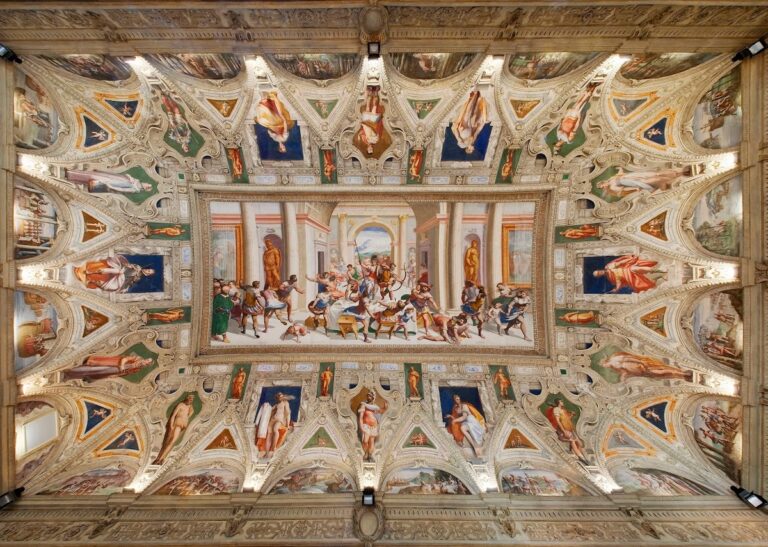
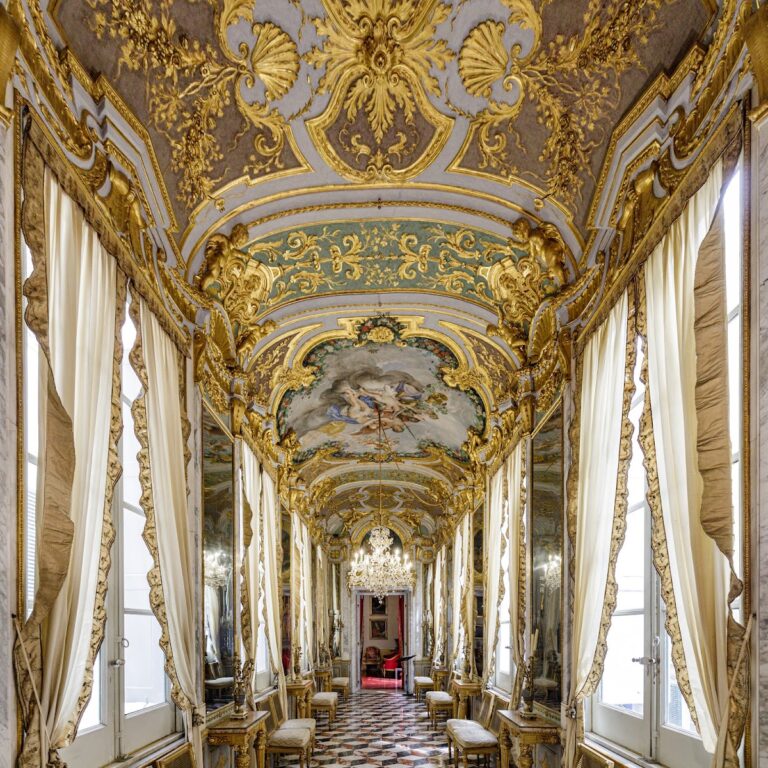
The surviving interior decoration is attributed to a grandson of Gio Carlo Brignole who shared his name. Gregorio De Ferrari and his son Lorenzo painted scenes on the vaulted ceilings of the piano nobile, the palace’s principal floor, which traditionally contained its most formal rooms. Subjects include Flora, Prometheus giving life to a statue, Aurora, and Diana searching for Endymion.
Work during Durazzo ownership
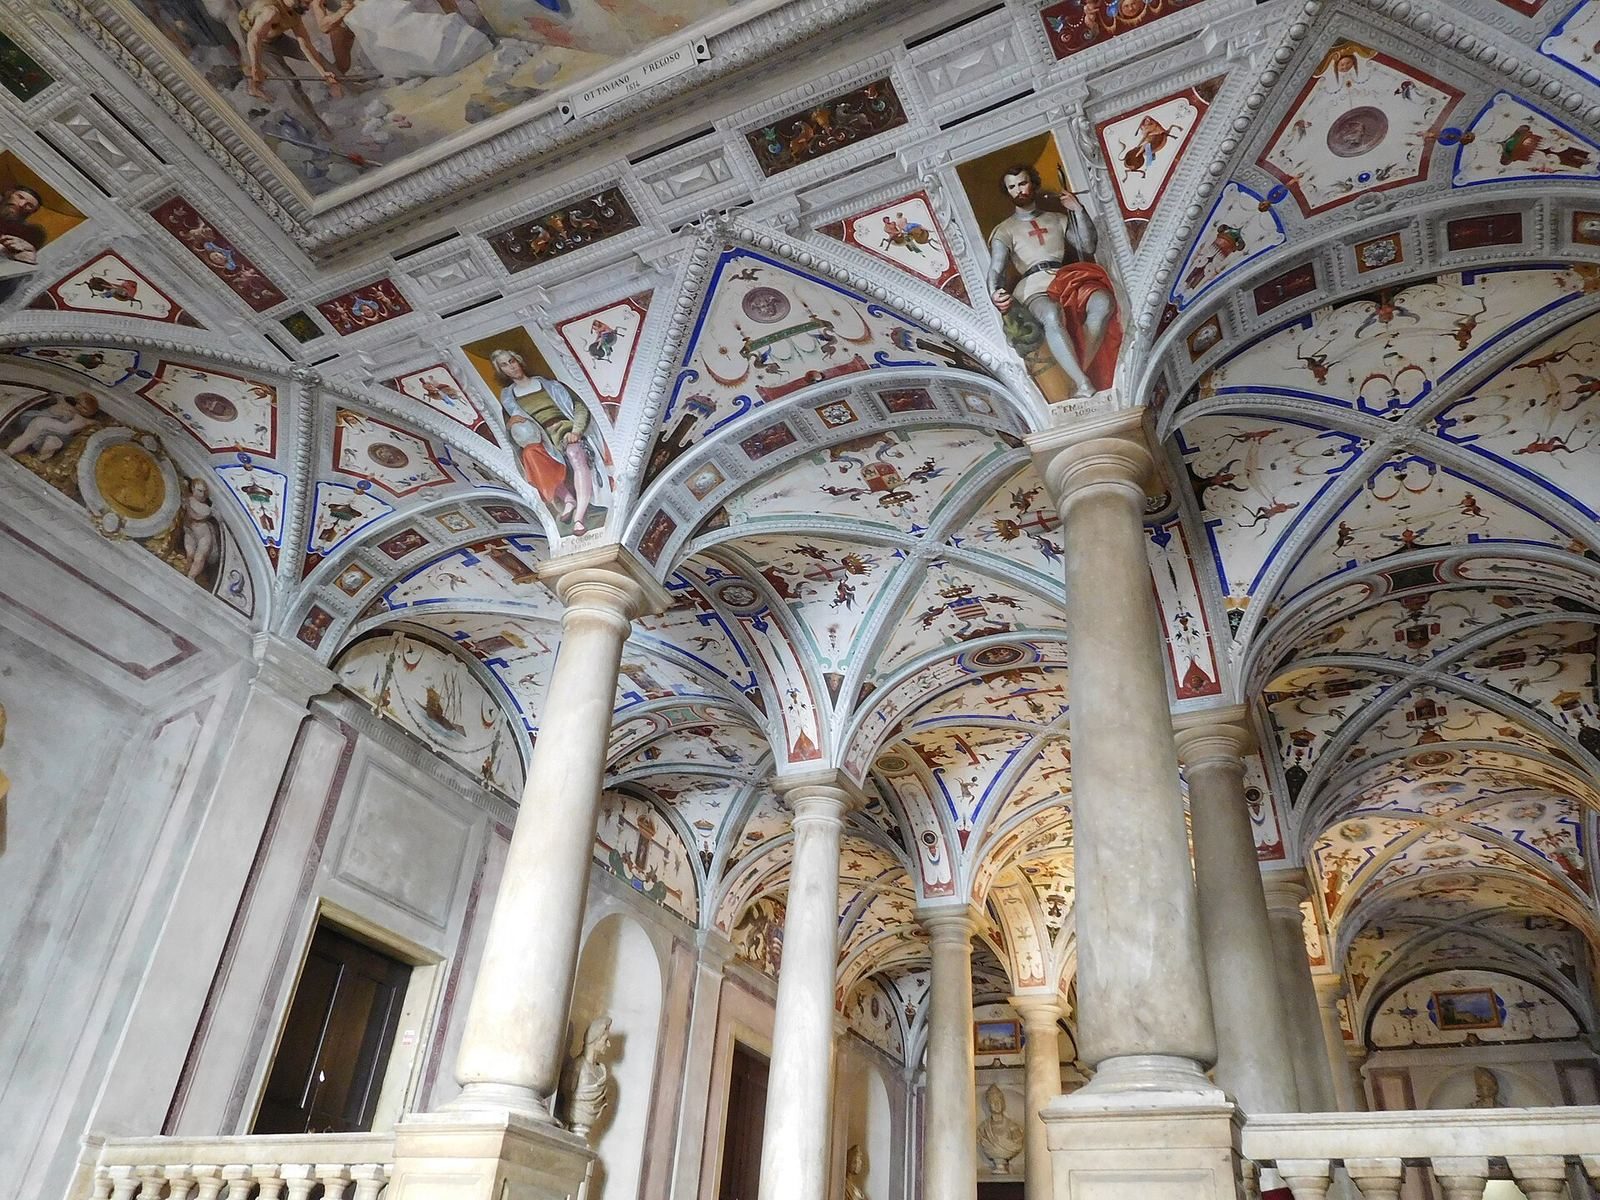
Decorative work from the period of Durazzo ownership includes figures by Giuseppe Isola in the entrance hall and his frescoes on the ceiling and front portico. Federico Leonardi decorated the upper entrance hall with grotesque designs, and floors of different-colored marble were laid.