Palace in Dolsk: An English Neo-Gothic Residence in Poland
Site at a Glance
- Rating
- 4.7
- Popularity
- Very Low
- Country
- Poland
- Primary era
- Modern
- External website
- Open
- Eras represented
- Early Modern, Modern
- Civilizations
- German, Holy Roman Empire
- Site type
- Domestic
- Remains
- Castle
On this page8 sections
History
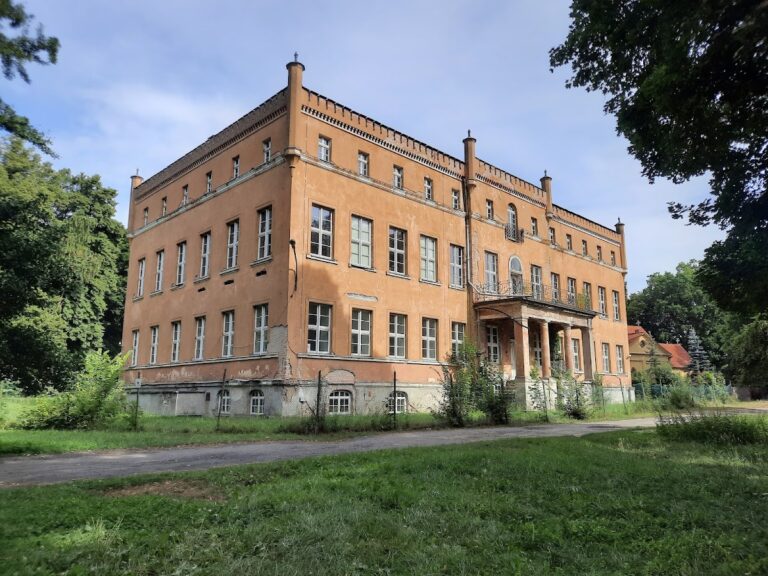
Palace in Dolsk is an English Neo-Gothic residence in Poland, rebuilt into much of its present form in 1828. It developed from an earlier castle that stood on the site by the sixteenth century and may have had medieval origins. During the sixteenth century, the castle served as a hunting residence for Margrave John of Hohenzollern-Brandenburg, known as John the Wise.
From castle to noble estate
The von Schönebeck family held Dolsk and its castle by the sixteenth century. After the family became extinct, the estate passed to the von der Marwitz family, and Friedrich W. von der Marwitz was its owner in 1713. In 1730, marriage transferred the property to Councillor von Morner. His widow later sold it to the von Lüders family.
Captain von Tresckow acquired the estate in 1792. In 1808, he transferred it to his nephew and son-in-law, Lieutenant Colonel Karl von Tresckow. The von Tresckow family retained Dolsk until 1897, when the property passed to the von Voss-Dölzig family. That family held it until 1932 or 1933.
Eighteenth- and nineteenth-century rebuilding
The castle was enlarged during the eighteenth century, when three wings were added and parts of the earlier complex were retained in the cellars. A major rebuilding campaign initiated by Karl von Tresckow and completed in 1828 gave the residence much of its later form. The architect was associated with the architectural circle of Karl Friedrich Schinkel, a leading nineteenth-century Prussian architect whose influence extended into Neo-Classical and historicist design.
The north facade was lengthened during the 1820s, and a west wing was added in 1828. In 1845, the interior was reorganized as smaller rooms were replaced by larger ones, while changes were made to the south and north sides. Further work in 1889 introduced Neo-Gothic dormers and pinnacles, along with Neo-Baroque and other historicist details. Three towers and a terrace also formed part of the nineteenth-century alterations.
An English-style landscape park was established in 1832, probably according to a design by Peter Joseph Lenné, a major Prussian landscape designer associated with this type of park. The grounds were later enlarged. By the middle of the nineteenth century, the estate included the palace, an ornamental landscape park, productive and ornamental gardens, a wooded park with a small water body beside Lake Dolsk, and a millpond along the western boundary.
War, state use, and destruction
From 1933 to 1945, the property belonged to the Nazi German state. The palace complex was used for several public and institutional purposes, including a school, cinema, cultural centre, and headquarters for a youth unit. It also housed an office of the Reich Labour Service, the Nazi organization that imposed compulsory labor and carried out public and military-related works. For a period, the property was confiscated for use as a cadet school.
General Henning von Tresckow, the estate’s last owner, opposed Adolf Hitler and helped organize the 20 July 1944 plot, the failed attempt to assassinate Hitler and overthrow the Nazi regime. After the attempt failed, von Tresckow committed suicide after staging his death as an attack by Polish communists.
From January 1945, the palace served as a Soviet military hospital and later provided accommodation for supply officers. During the 1960s, it was converted into a grain store. The building had already been severely devastated at the end of the Second World War, and a fire in 1967 completed its destruction. The ruins were subsequently systematically looted.
Ownership and restoration
The property remained in Polish state ownership from 1945 to 1993. Part of the estate, including the palace, was purchased by private owners in 1992, and private ownership has continued since 1993. Restoration began gradually from the mid-1990s with the removal of debris and the securing of surviving walls. Reconstruction continued in 2002, in 2008 and 2009, and in 2011, with the work still in progress.
The historic spatial composition of the palace and park has been substantially obscured. Nevertheless, the palace clearing, sections of former routes, access avenues, garden areas, and parts of the boundary wall continue to express the arrangement of the former estate.
Remains
The palace building
The palace stands in a clearing within the park, set back from the farmyard courtyard and close to the southern shore of Lake Dolsk. It is a two-storey residence with approximately 1,100 square metres of usable floor area. Its foundations incorporate those of the earlier castle, while surviving portions of the older complex remain in the cellars. The eighteenth-century enlargement added three wings, creating the basis for the later building.
The rebuilding completed in 1828 established the main structure that was subsequently altered. The north facade was extended, and the west wing was added during the same phase. Later changes reshaped both the interior and exterior, including larger rooms, three towers, a terrace, Neo-Gothic dormers and pinnacles, and Neo-Baroque and historicist details.
By 1992, the right wing had entirely collapsed beneath a covering of rubble. Vegetation had spread across the building, while the perimeter walls and parts of the load-bearing walls survived. The reconstruction has included perimeter and structural walls, the building up to first-floor level, new cellar ceilings, stairs, attic ceilings, and the roof. Electrical, water-supply, drainage, and heating installations were also introduced in the right wing.
The park and gardens
The palace park covers 38.95 hectares. Its surviving layout includes the clearing before the residence and two sections of paved road that lead from the park towards the palace. Avenues follow the access roads at the park boundaries. The productive and ornamental garden also survives and remains in use.
A high brick wall formerly enclosed the gardens beside the village road. That section remains intact, while brick posts survive along the other boundary sections. The western part of the historic complex contained the von Tresckow family mausoleum, which was later destroyed.
The park contains 52 species and varieties of trees and shrubs, including common catalpa, Chinese juniper, magnolia, and American tulip tree. Many oaks, estimated at approximately 150 to 250 years old, and European white elms of approximately 100 to 150 years are designated natural monuments. London plane, European ash, hornbeam, and beech also form part of the surviving tree collection.
Nearby sites