Château de Saint-Michel-le-Cloucq: A Renaissance Residential Manor in France


Site at a Glance
- Rating
- 4.8
- Popularity
- Very Low
- Country
- France
- Primary era
- Early Modern
- External website
- Open
- Eras represented
- Medieval, Early Modern
- Civilizations
- French
- Site type
- Domestic
- Remains
- Manor House
On this page8 sections
History
Château de Saint-Michel-le-Cloucq, also known as Château du Bourg, is a historic residence in France that served as the home of the lords of Saint-Michel-le-Cloucq. The site is documented from the twelfth century, and its buildings reflect alterations made between the twelfth and nineteenth centuries.
The Lordship in the Middle Ages
The lordship held high, middle, and low judicial rights. These levels of seigneurial authority covered serious criminal cases, lesser civil matters, and local disputes. The lordship was under the authority of Vouvant, a historic commune whose jurisdiction and feudal authority extended over dependent territories.
Guillaume de Saint-Michel, a squire, was lord of the place in 1145. Later, Lancelot de Saint-Michau held the lordship of Saint-Michel-le-Clou and was married to Jeanne Brisson, who was widowed by 1403. Their successor, Gillet de Saint-Michau, was lord in that year but died young.
Changes of Lineage and Ownership
Marie de Saint-Michau, lady of Saint-Michel-le-Clou, married Pierre Bonneau in 1411. Their son, Pierre Bonneau, was lord of Saint-Michel in 1457 and married a woman from the de Leugnon family. The residence later passed to the de Chasteigner lineage, which occupied it for nearly five centuries.
In 1935, Count de Chasteigner sold the estate to Louis Charon, mayor of Saint-Michel-le-Cloucq. The property then belonged to the Charon family and later to the Charon-Kiéné family until 2014. It remains privately owned.
Historical Setting
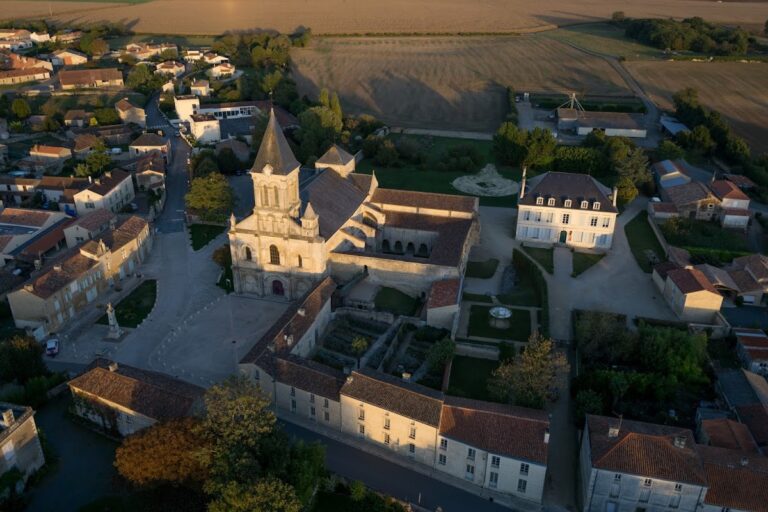
The château stands at the heart of Saint-Michel-le-Cloucq, in the historic region of Bas-Poitou, the southern part of Poitou corresponding broadly to present-day Vendée. It lies south of the Mervent state forest, where the hedged small fields of the bocage give way toward the cereal plain. The Vendée is the principal river crossing the commune.
Remains
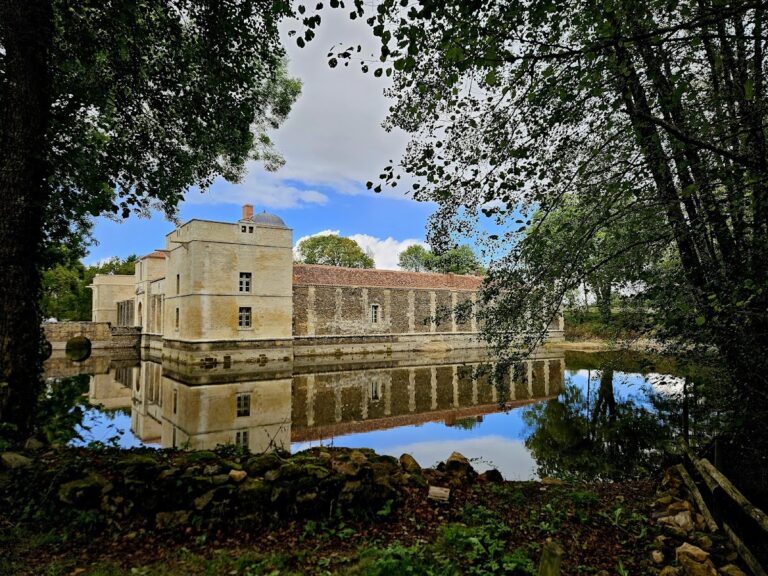
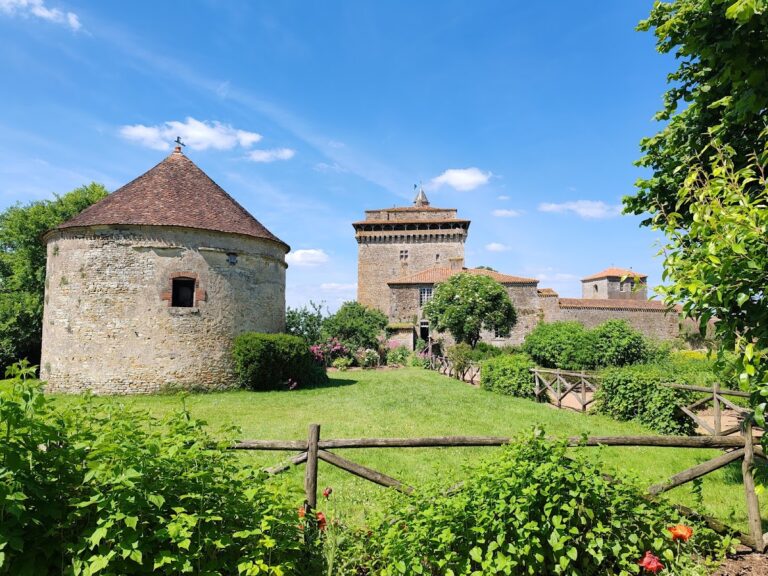
The surviving château forms a Renaissance residential manor, meaning a dwelling shaped by Renaissance architectural forms rather than designed chiefly as a fortress. The residence and its farm buildings create a coherent ensemble around one or two large inner courtyards, spaces that organized agricultural activity. The site lies in the village at an altitude of 82 metres.
Residence and Park Front
Principal Body and Chapel
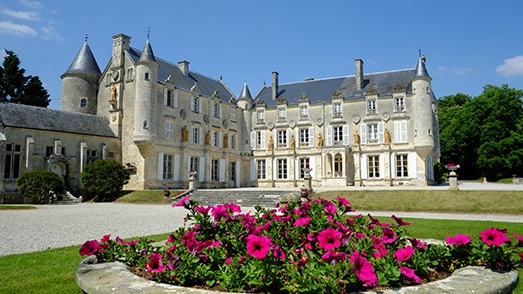
The principal body of the residence includes a small private chapel. Its restrained facade, facing the park, is distinguished by balanced proportions. A horseshoe staircase leads from the main body toward the park and forms one of the prominent surviving links between the residence and its grounds.
Entrance Porch and Postern
The entrance porch and its postern gate, a smaller entrance beside or within a principal fortified entrance, are crowned by a floriated pediment. The pediment carries a sculpted tree and the coats of arms of the de Chasteigner family, connecting the entrance with the lineage that occupied the residence for several centuries.
Nearby sites