Palazzo Malaspina in Ascoli Piceno: A Renaissance Palace
Site at a Glance
- Popularity
- Medium
- Country
- Italy
- Primary era
- Early Modern
- Eras represented
- Medieval, Early Modern
- Civilizations
- Papal States
- Site type
- Domestic
- Remains
- Elite Residence
On this page5 sections
History
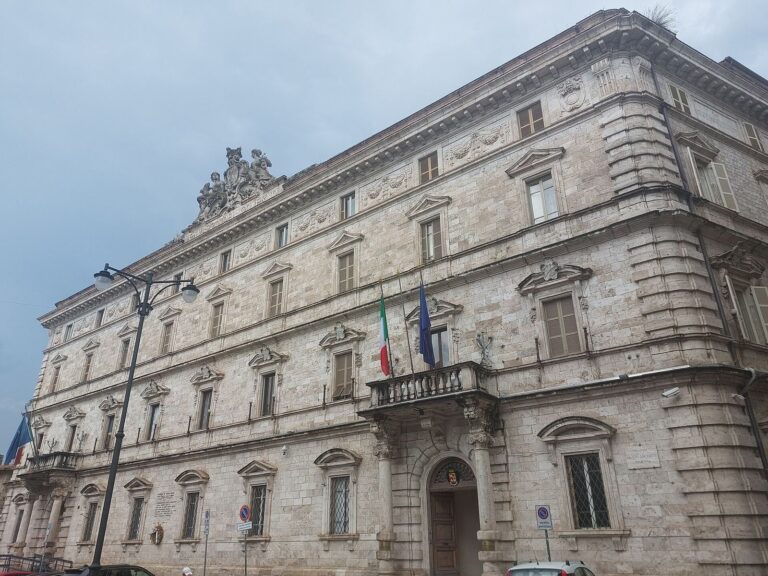
Palazzo Malaspina in Ascoli Piceno is a Renaissance palace in Italy, built between 1532 and 1583. Its Renaissance character reflects a European cultural and artistic movement that revived classical forms from the fourteenth through the sixteenth centuries. The palace is counted among the city’s monumental buildings and the region’s important private palaces.
Construction and residence
The palace took shape through the incorporation and remodeling of earlier buildings, including structures dating to the thirteenth century and one from the fourteenth. Its design is attributed to Cola dell’Amatrice, an Italian Renaissance painter and architect; Baldassarre Orsini also attributed the design to him. The palace served as the residence of the Malaspina family’s Spino Fiorito branch, whose members continue to live there.
Later alterations and uses
In the eighteenth century, part of a medieval noble tower at the left of the façade was demolished to give the front a more uniform appearance. The rooms on the palace’s main formal floor housed the Civic Gallery of Modern Graphic Art until 1999. The contemporary art gallery later moved to the Sant’Agostino complex. The palace now also houses the Ascoli Piceno delegation of the Italian National Trust (FAI), an organization devoted to protecting Italy’s cultural and natural heritage.
Remains
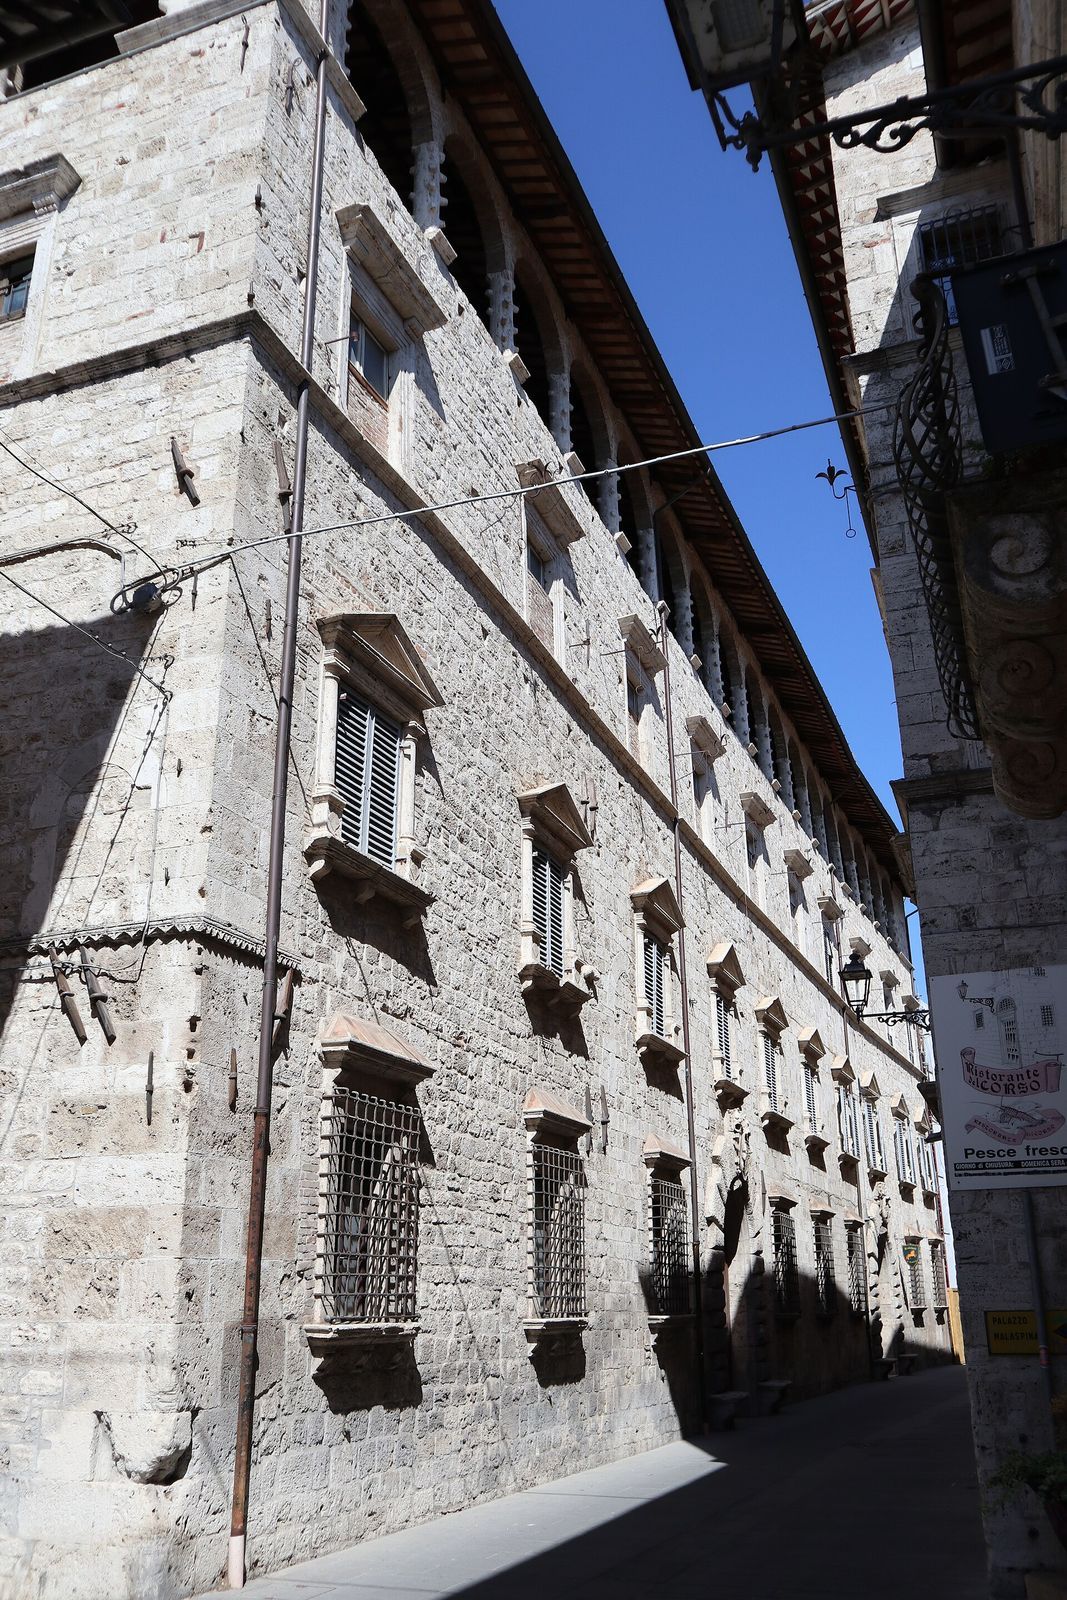
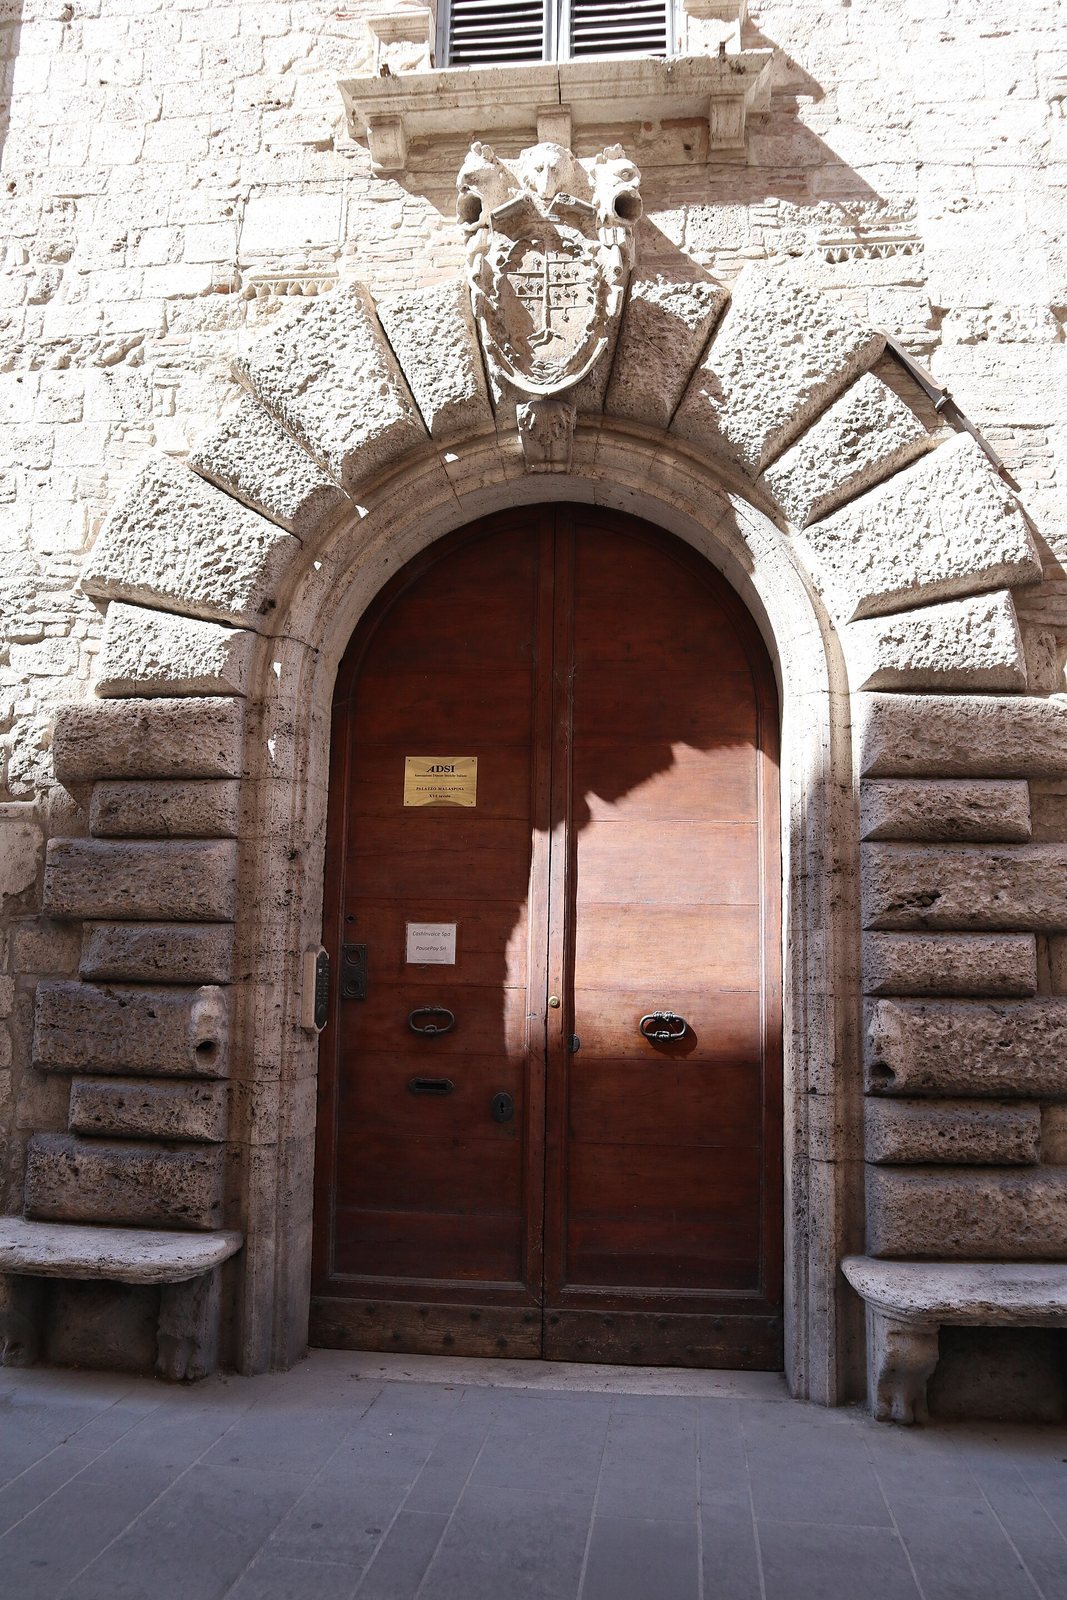
The palace combines a Renaissance façade with an internal garden. Its front is organized into three tiers of windows and two matching portals, with emphasized stone faces and joints, seats, and the coats of arms of the Malaspina and Guiderocchi families, which were historically connected. The windows on the main formal floor are framed like small architectural shrines. A broad roofed gallery open along its sides, or loggia, occupies an upper level. It rests on supports without capitals, shaped to resemble tree trunks with their branches cut off, a form described through heraldic imagery. The surviving portion of the medieval noble tower can still be seen at the façade’s left side.
Principal-floor rooms and garden
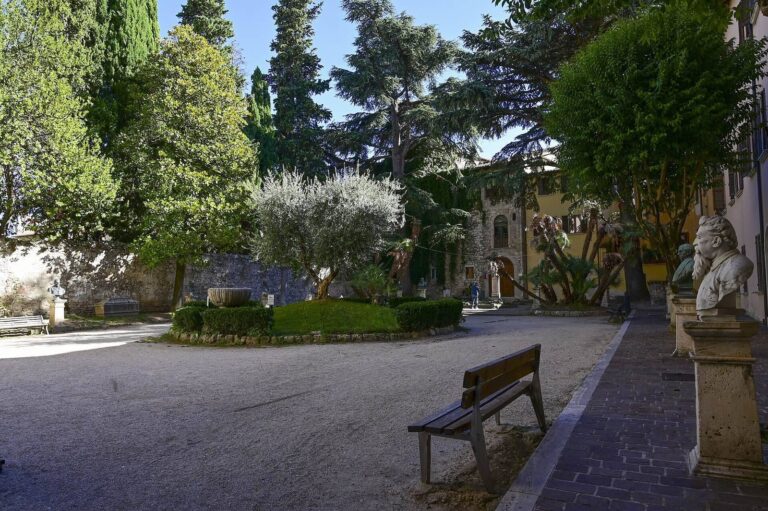
Rooms on the main formal floor retain frescoes of mythological scenes painted by Biagio Miniera in the first half of the eighteenth century. The internal garden contains an elaborately ornamented fountain dating to the sixteenth century.