San Lorenzo, Venice: A Former Benedictine Monastery Church


Site at a Glance
- Rating
- 4.3
- Popularity
- Low
- Country
- Italy
- Primary era
- Early Modern
- External website
- Open
- Eras represented
- Medieval, Early Modern
- Civilizations
- Byzantine, Venetian
- Site type
- Religious
- Remains
- Church
On this page16 sections
History
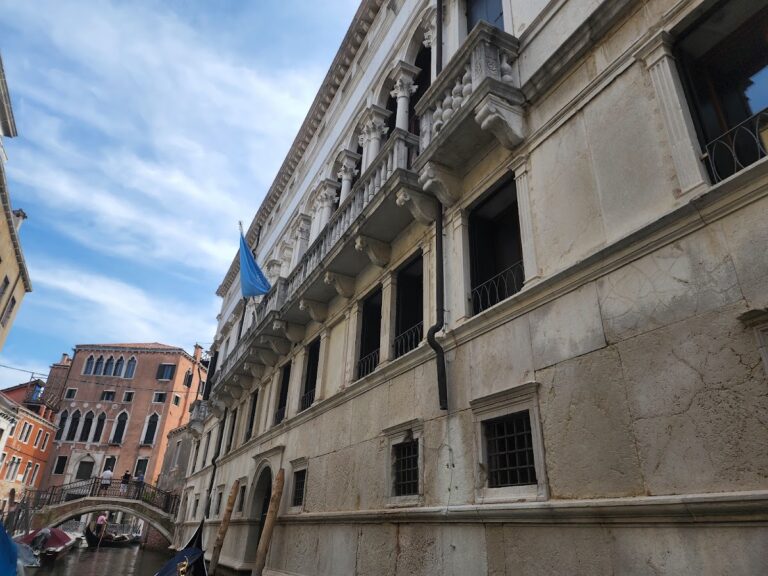
San Lorenzo, Venice, is a former Roman Catholic church in Italy whose earliest phases date at least to the end of the seventh century. It became part of the female Benedictine Monastery of San Lorenzo, a community of women religious governed by the Rule of Saint Benedict, together with the neighboring Chapel of San Sebastiano. The complex stood near San Zaccaria in the Castello district and developed through repeated rebuilding, including a major reconstruction begun in 1592.
Early church and foundation traditions
Venetian tradition attributed the foundation of San Lorenzo on two islands known as the Gemelle to Doge Agnello Partecipazio in 809. The attribution is uncertain because Agnello became doge only in late 810 or early 811, while archaeological work indicates that a church already existed by the end of the seventh century. Early excavations have also recovered Roman-period material, including a tomb with an inscription dated approximately to AD 100.
A testament attributed to Orso Partecipazio, Bishop of Olivolo, dated 13 February 854, described the church, its relics, land, and associated buildings on the twin islands as inherited property. Orso left them to his sister Romana with instructions to establish a monastery. Pope Leo IV is said to have confirmed the community’s Benedictine rule in 841. Romana became its first abbess, followed by her cousin Ancilla.
The inheritance also included San Severo, built in 821 and made a parish church in 847. San Severo remained under the monastery’s full patronage. For centuries the nuns appointed its parish priest and paid four chaplains, arrangements that repeatedly brought them into conflict with parishioners and ecclesiastical authorities.
Expansion and fire
In 1007, the future Doge Ottone Orseolo added the Chapel of San Sebastiano beside San Lorenzo in thanksgiving for the end of a plague. The chapel provided a place of prayer for the nuns while retaining an entrance for public worship.
The original church and chapel were destroyed in the extensive Venetian fire of 1105. The blaze began at San Severo and spread through several districts of Venice. San Lorenzo was reconstructed in successive stages that continued until the early sixteenth century, while San Severo had already been rebuilt by 1053. The early basilican form of San Lorenzo was replaced after the fire by a cross-shaped plan, reflecting a broader change in Venetian church design.
The monastery and its privileges
San Lorenzo became the wealthiest monastery in Venice. Its community was restricted to women from Venetian patrician families, and its property included the twin islands, about two hundred houses in the city, and further holdings in the mainland territories of the Venetian state. The nuns retained their family names and used the titles Domina and “Noble Lady.”
After a papal concession in 1267, the nuns continued to elect their own abbess through notarized registration. The office was initially held for life but became a renewable three-year appointment in the early seventeenth century. The monastery also received authorization in 1267 to provide burials on its property.
Its privileges repeatedly caused disputes with the bishops of Castello, senior figures in Venice’s ecclesiastical administration. The monastery’s exemption from certain burdens had been confirmed by Pope Honorius III in 1221. In 1299 Bishop Bartolomeo II Querini excommunicated the nuns after imposing taxes on religious houses, and in 1317 his successor Giacomo Alberti continued the dispute. From the period of Pope Boniface VIII onward, numerous indulgences, formal grants associated with devotional acts, were connected with San Lorenzo.
From the later fourteenth century, disciplinary problems were also recorded within the monastery. Unauthorized visits, illicit meetings, and departures from the enclosure during festivals and carnival led to increasingly strict controls. Venetian legislation imposed prison sentences and fines on male visitors, while women who assisted them could face corporal punishment and expulsion. Later patriarchs further restricted visits to the parlatorio, the controlled room where enclosed nuns communicated with outsiders, as well as outside activities and the appointment of trusted male procurators for secular business.
Some aristocratic families placed daughters in convents against their wishes to preserve family wealth and avoid substantial marriage dowries. Maria da Riva entered San Lorenzo at the age of ten and took vows unwillingly. She later became involved with the French ambassador Charles François de Froulay. Pope Benedict XIV eventually released her from her vows, but attempts to marry and leave religious life brought further confinement and legal difficulties.
Rebuilding in the seventeenth century
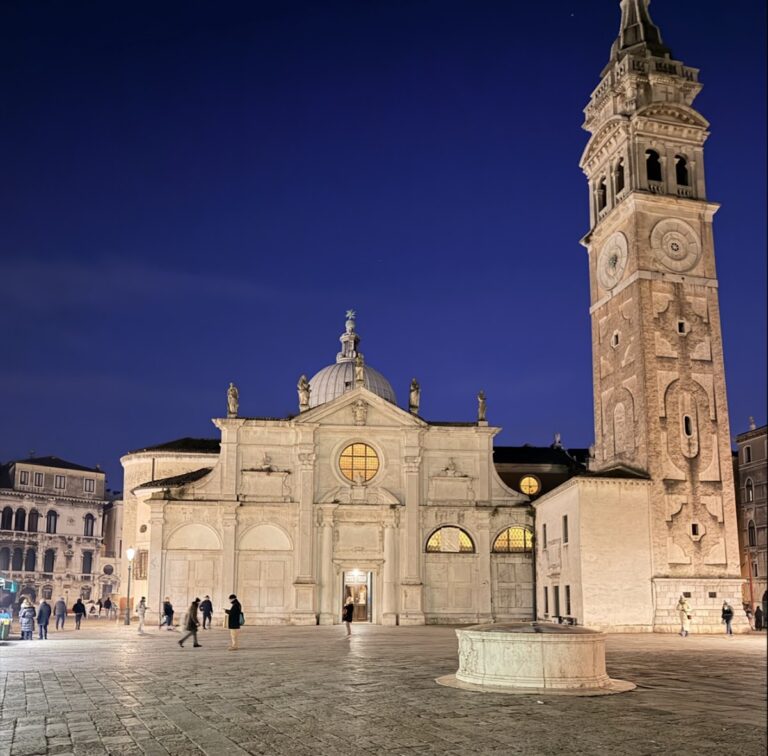
A major rebuilding of San Lorenzo began in 1592 to designs by Simone Sorella and was substantially completed in 1602. The facade was prepared for marble revetment but never finished. The church was reconsecrated in 1617. San Sebastiano was rebuilt between 1629 and 1632, with additional work in 1748.
The complex was associated with many relics and burials. Relics attributed to Saint Paul I of Constantinople, a relic of Saint Barbara, and the remains of Saint Candida of Bolsena were among the objects connected with the churches. Local devotional figures included Blessed Giovanni Olini and Bishop Leone Bembo. Later traditions supplied many of the identifications and miraculous recoveries associated with these remains.
Marco Polo requested burial at San Lorenzo, where his father Niccolo was also buried. Searches in 1908 and 1923 did not locate Marco Polo’s remains. The composers Gioseffo Zarlino and Matteo d’Asola, both chaplains of San Severo, and the ducal chapel master Francesco Cavalli were also buried at the complex.
Suppression and institutional reuse
Napoleonic reorganization of Venetian religious institutions designated the monastery as a second-class establishment and ordered it to receive nuns from Sant’Anna of Castello and Santa Maria dell’Umilta. The monastery was suppressed on 25 April 1810, and its property passed to the state. The churches were stripped of their furnishings, which were sold or dispersed. Two side altars went to a church at Anguillara, and four were transferred to San Biagio in Lendinara.
A House of Industry for able-bodied beggars was established in the former monastery under an anti-begging decree of 21 October 1811, effective from 2 January 1812. It provided food, payment for small jobs, and limited sleeping space. Administration passed to Austrian control in 1816 and to the municipality in 1821, followed by restoration in 1853. The institution became a shelter for the poor in 1875, was administered by the Pious United Institutes from 1877 to 1941, and became an infirmary for chronic patients in 1946. In 1951 it became a municipal geriatric center. The complex now serves as a residential care facility for elderly people without independent autonomy.
San Lorenzo reopened in 1817 for residents of the House of Industry after chaplain Daniele Canal equipped it with altars from San Basso. Dominican friars assumed responsibility for the church in 1842, when a small convent was built against its south side and the seventeenth-century bell tower was removed. The friars were expelled in 1868 after Italian anti-clerical legislation was extended to Venice, and worship ended permanently.
The former church was later used as a municipal warehouse. Structural consolidation in the 1950s allowed it to become a restoration laboratory for heritage authorities. From the 1980s it was used occasionally for Venice Biennale activities, including the 1984 staging of Luigi Nono’s Prometeo: Tragedy of Listening, whose wooden ark-like setting was designed by Renzo Piano. In 2017, Venice municipality concluded an agreement with the Thyssen-Bornemisza Foundation for restoration and exclusive use of the building for nine years. Ocean Space, an interdisciplinary center linking ocean science and art and operated by TBA21-Academy, opened there on 23 March 2019.
Remains
The surviving complex preserves the rebuilt church and part of the former monastic layout, although later institutional changes altered the surrounding space. San Lorenzo developed from an early basilica into a cross-shaped church, while the monastery extended opposite it around a court. Excavated flooring, surviving architectural fragments, the preserved cloister, and the church interior together reveal successive phases from the early medieval period through the early modern rebuilding.
Church structure and interior
Early phases and exterior arrangement
Fragments of opus sectile, a floor made from fitted pieces of stone or other hard material, and mosaic belong to the earliest phases of the site. Roman-period objects were also recovered, including a tomb with an inscription dated approximately to AD 100. The first church was probably a basilica. After the fire of 1105, it was rebuilt on a cross-shaped plan.
A map attributed to Jacopo de’ Barbari shows San Lorenzo as a relatively small building, possibly with three naves, a central dome beneath a low pyramidal roof, and a long narthex, or entrance hall, facing the campo. The facade stood above a short flight of steps and was intended to receive marble facing, but Sorella’s design remained incomplete. Antonio Visentini later produced a conjectural drawing and plan of the intended facade, adding side wings between the lateral pilasters that were not strictly documentary.
Interior divisions and vaults
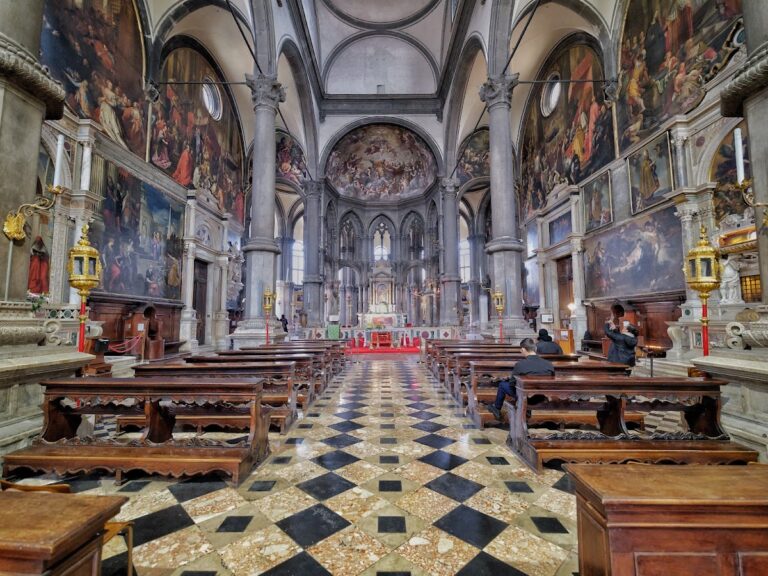
Three large arches divide the surviving interior almost centrally. They separate the public area from the former cloistered space. Low walls with doors and windows close the bases of the side arches and formed the parlatorio, or visitors’ area. Above them rises an elaborate iron grille that was formerly gilded. The grille preserved visual openness while controlling communication between the nuns and outsiders. The tallest central arch contains the high altar.
The roof over the two principal divisions has lateral barrel vaults set perpendicular to the building. Ribs connect these vaults to the cross vaults of the central zone, which aligns with the large thermal windows, semicircular-headed windows derived from Roman bath architecture, and the central arch. Each vault bay has a simple central rosette.
High altar
The surviving high altar dates approximately to 1620 and was designed by Girolamo Campagna in accordance with Sorella’s architectural scheme. Its form resembles a triumphal arch, with usable fronts toward both the choir, the area associated with clergy or singers, and the nave, the principal body of the church. Marble surfaces produce alternating light and dark effects, intensified by polychrome inlay, especially on the altar table.
The central opening holds a richly colored, temple-shaped tabernacle crowned by a perforated bronze cupola. Campagna executed the statues of Saints Lawrence and Sebastian in the side niches. Other sculptures represent unidentified saints in episcopal and Roman military dress, a possible connection with local relics, while an upper sculptural group shows the triumphant Christ with adoring angels. Assistants and Giovanni Battista da Cannaregio produced these works. Bronze statuettes that once accompanied the tabernacle are now deposited at the Correr Museum, Venice’s civic museum of art, history, and material culture.
Paintings and choir furnishings
Six side altars once stood in the church. Their paintings included Flaminio Floriano’s Coronation of the Virgin with Saints Lawrence and Augustine, Domenico Tintoretto’s Martyrdom of Saint Paul the Bishop, and Palma the Younger’s Crucifixion with Saints Andrew and Clare. Other works were Pietro Mera’s Baptism of Christ, Palma the Younger’s Saint Barbara Carried to Heaven by Angels, and Sante Peranda’s Assumption, which was venerated by Bishop Claudio Sozomeno of Pola. These paintings are now dispersed or lost.
In the cloistered area beyond the grille stood Girolamo Pilotti’s large canvas of Paradise. It served as a model for the mosaic in Saint Mark’s Basilica and was transferred in 1885 to the modern Procuratie of Saint Mark. The two rows of nuns’ choir stalls have also disappeared. They were finely carved in walnut and included an elaborate gilded throne for the abbess.
Chapel and monastic remains
Chapel of San Sebastiano
San Sebastiano was a single-nave chapel with three altars. Although its principal use was connected with the nuns, it retained a public entrance. Its seventeenth-century appearance is known mainly through literary descriptions and conjectural drawings by Antonio Visentini. A long portico had a central entrance structure resembling a protiro, a projecting church porch that marks an entrance. The chapel and San Lorenzo may also have shared a small bell gable.
The chapel’s high altar carried Palma the Younger’s Martyrdom of Saint Sebastian. Michele Desubleo’s Martyrdom of Saint Lawrence stood on the left side altar, while the right held a Madonna and Child with Saint Leone Bembo, formerly attributed in some guides to Giambattista Mercato. That altar also contained the Cassa of Leone Bembo, a decorated reliquary chest painted on its sides and lid with scenes from the beatus’s life. The paintings are now more probably attributed to Lazzaro Bastiani than to Carlo Crivelli or the school of Paolo Veneziano. The chest and other relics from the monastery have been at San Biagio Cathedral in Dignano since 1818.
A religious processional banner, or gonfalon, showing Saints Lawrence and Sebastian was also associated with the chapel. The chapel disappeared during nineteenth-century alterations connected with the complex’s institutional reuse. A tradition places Marco Polo’s tomb at the foot of its high altar, but that altar no longer survives and the burial’s physical location remains unresolved.
Cloister and former grounds
The monastery extended opposite the church and nearly enclosed a court reached by a short lane and a three-arched bridge. An arch at the end of the lane marked the area belonging specifically to the cloister. The monastic wing was demolished in 1840, after which the court became a campo.
The cloister behind San Sebastiano was originally supported by an entablature, the horizontal architectural assembly carried above columns or supports. During the sixteenth century, arches were inserted between its older columns and capitals. It is the only visibly preserved relic of the former monastery.
A large garden once extended south of the church. That area is now occupied by the small nineteenth-century Dominican convent, its external portico, former workshops, and later residential buildings. The Chapel of San Sebastiano and the monastic wing bordering the campo disappeared during the nineteenth-century changes associated with institutional reuse.
Relics and surviving associations
Relics attributed to Saint Paul I of Constantinople were associated with San Lorenzo. During the Napoleonic suppression, much of the remaining relic collection from the two convent churches was acquired by the painter and collector Gaetano Gresler and resold to San Biagio in Dignano. The dispersal of these objects, together with the loss of the chapel and furnishings, altered the material character of the former religious complex.
Nearby sites