Seefeld Castle: A Medieval and Baroque Noble Residence in Germany


Site at a Glance
- Rating
- 4.2
- Popularity
- Low
- Country
- Germany
- Primary era
- Early Modern
- External website
- Open
- Eras represented
- Medieval, Early Modern, Modern
- Civilizations
- Duchy of Bavaria, Holy Roman Empire
- Site type
- Military
- Remains
- Castle
On this page13 sections
History
Medieval origins
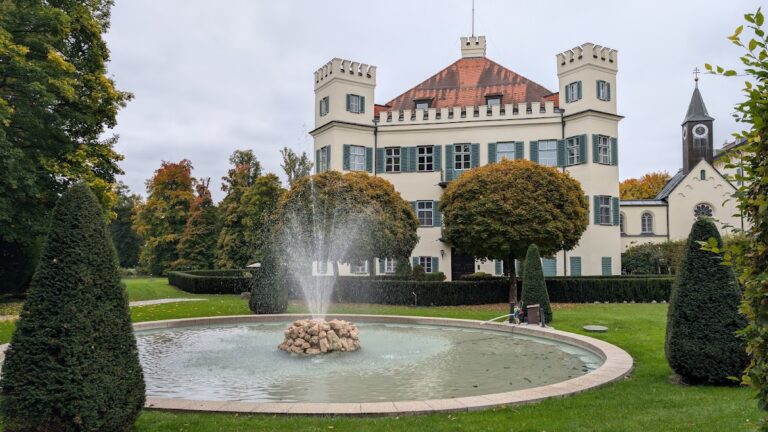
Seefeld Castle is a historic castle complex in Seefeld, Germany, on the eastern shore of the Pilsensee. Its keep was built mainly in the mid-thirteenth century on a rocky spur above the lake, while its foundations reach back to the tenth century. The castle was first mentioned in 1302 as Feste Schloßberg. Seefeld itself had been the seat of high-ranking nobles who controlled estates in the surrounding area during the twelfth and thirteenth centuries. In 1150, Count Berchthold von Andechs acquired part of the nearby forest from a Benedictine abbey.
The medieval castle core included the keep, a Gothic hall, and a curtain wall, a defensive wall enclosing the complex. These structures were probably built during the same broad period as the keep. A small tower on the southwestern side and the old northern building may have preceded it. Both features appear in Michael Wening’s view of the castle from around 1700.
The Törring family
The Counts of Törring-Jettenbach acquired Seefeld Castle in 1472, and the Törring-Stein line took possession in 1555. The Törring-Stein family had held the title of count since 1630 and also used the name Seefeld. The Törring-Jettenbachs were followers of the Wittelsbachs, the ruling dynasty of Bavaria, and became influential at the courts of the Electorate and Kingdom of Bavaria.
Late medieval additions
The castle’s first chapel was recorded in 1365. Seyfried von Toerring replaced it with a new chapel between the keep and the curtain wall in 1479, and the chapel was inaugurated on 28 December that year. A fortified tower was also built in the southeastern part of the complex in 1479. The tower and the keep were restored in 1500.
Hofmark and Baroque transformation
Seefeld was the seat of an important Hofmark, a noble territorial jurisdiction in Bavaria. In 1803, this jurisdiction became a Herrschaftsgericht, a lordship court administering justice and authority within the territory. The associated aristocratic privileges were abolished during the Revolution of 1848, a political upheaval that brought major changes to established European social and governmental systems.
Extensive building work from 1730 gave the castle much of its present Baroque character. A new brewery, cowshed, and barn were constructed, the sawmill was upgraded, the inner bridge was replaced, and a fountain was installed in the outer courtyard. The gatehouse was also rebuilt. Count Ignaz Felix von Törring-Jettenbach, who became a Bavarian field marshal in 1730, was associated with this period of development.
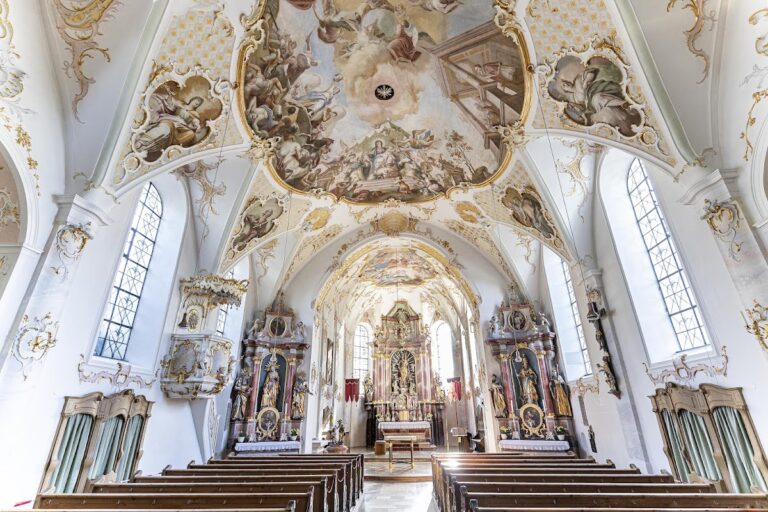
The chapel received much of its present furnishing around 1739 and was rebuilt in 1775 and 1776. An eastern extension was added after 1766, and the earlier steep roof was replaced by a French roof, a mansard roof with two slopes on each side that creates additional usable space below.
Nineteenth- and twentieth-century changes
Gabriel Seidl built the southwestern wing of the upper castle in 1897 on the site of the former orangery. Further construction followed in 1947 and 1948. These additions incorporated later phases into a complex whose principal form had already been shaped by its medieval origins and eighteenth-century rebuilding.
Modern use and protection
The present owner, Hans Caspar Graf zu Törring-Jettenbach, has overseen extensive renovation of the grounds and buildings. The complex now contains businesses, craft workshops, vendors, a cinema, a museum, an event hall, and a brew pub that has operated in one of the buildings since the mid-1990s. From 2000 until the end of 2009, part of the castle housed a branch museum of the State Museum of Egyptian Art in Munich, a museum devoted to the art and culture of ancient Egypt. After the branch closed, its rooms were used for seminars.
Seefeld Castle is legally protected in Bavaria as a listed architectural monument. It is also recorded as an archaeological monument, including underground medieval and early-modern remains, predecessor buildings, the associated service yard, abandoned mills, and Baroque garden installations.
Remains
Castle setting and medieval core
The complex occupies a rocky spur above the eastern shore of the Pilsensee, with a large park extending south of the buildings. At its center stand the medieval keep, Gothic hall, and curtain wall. The keep rises from tenth-century foundations and was constructed mainly in the thirteenth century before its renovation in 1500. The southeastern fortified tower belongs to the late medieval phase and dates from 1479. Together, these structures preserve the defensive core around which later residential and service buildings developed.
Bridges, gate, and fountain courtyard
Access to the castle complex leads across a massive brick bridge over the Höllengraben. An earlier wooden bridge collapsed in 1674, and the present bridge was then built at considerable cost. It reaches the fountain courtyard, where a fountain dating from 1733 stands among substantial eighteenth-century farm buildings. These buildings served stabling and brewing functions. A second bridge connects the fountain area with the inner courtyard.
The entrance gate was built in 1736 in the Rococo style, an eighteenth-century decorative style known for elaborate ornament, curved forms, and refined detailing. Its gable carries a prominent stone carving of the arms of the Counts of Törring-Jettenbach. The gate, bridges, fountain, and farm buildings form the principal approach and service area of the surviving complex.
Chapel and eastern buildings
The castle chapel stands between the keep and the curtain wall. Its present interior includes much of the decoration installed in the eighteenth century, following the furnishing work around 1739 and the rebuilding of 1775 and 1776. The eastern extension, added after 1766, and the replacement French roof belong to the period when the castle was adapted into a more expansive Baroque residence.
Decorated halls and exhibition spaces
On the first floor, a richly decorated hall contains stucco and paintings. Marble Corinthian pilasters set on ocher-colored stucco bases divide the room. Its relief decoration includes musical instruments, game, and fruit, together with portraits. The northern wing has two stairways connecting its first and second floors, spaces that have been used for special exhibitions.
The southern wing contains a hall for cultural events, while the former brewhouse includes the Sudhaussaal event hall. Other castle buildings contain a wide-screen cinema, museum and exhibition rooms, commercial premises, and the brew pub. Rooms formerly occupied by the Egyptian-art museum later served as seminar spaces.
Later wings and archaeological remains
The southwestern wing of the upper castle was built by Gabriel Seidl in 1897 on the site of the former orangery. Additional buildings from 1947 and 1948 form part of the later architectural fabric. Beneath and around the visible structures are medieval and early-modern features, predecessor buildings, a service yard, abandoned mills, and Baroque garden installations, preserving evidence of the complex’s long development beyond the standing walls.