Palazzo Venezia: A Former Venetian Embassy in Naples


Site at a Glance
- Rating
- 4.5
- Popularity
- Medium
- Country
- Italy
- Primary era
- Medieval
- External website
- Open
- Eras represented
- Medieval, Early Modern, Modern
- Civilizations
- Kingdom of Naples, Kingdom of the Two Sicilies, Venetian
- Site type
- Civic
- Remains
- Palace
On this page11 sections
History
Palazzo Venezia is a fifteenth-century palace in Naples, Italy, whose history reflects more than four centuries of political and economic relations between the Republic of Venice and the Kingdom of Naples. Around 1412, King Ladislaus I of Naples granted the former Sanseverino family property to Venice for use by its ambassadors and general consuls in the city.
Venetian diplomatic residence
The palace became involved in the conflict over the Neapolitan throne between René I of Anjou and Alfonso V of Aragon. During the struggle, Amerigo Sanseverino, Count of Capaccio, occupied the building, claiming an inheritance right after the Venetian representatives had fled. In 1443, Alfonso V reaffirmed Venice’s possession of the palace.
Palazzo Venezia reached its greatest prominence during the fifteenth and sixteenth centuries. By the middle of the sixteenth century, however, it had fallen into complete ruin. A decree of the Venetian Senate led to its restoration and embellishment in 1610 by Giuseppe Zono, who also installed a Latin inscription commemorating the work.
Restorations and changing ownership
In 1646, Pietro Dolce commissioned another restoration, undertaken by Cosimo Fanzago and Bartolomeo Picchiatti. The monumental staircase probably belongs to this phase and was enlarged in the early eighteenth century. During the plague epidemic of 1656, the Venetian ambassadors abandoned the palace, which was then used to store the bodies of the dead.
The earthquake of 5 June 1688 severely damaged the building. Antonio Maria Vincenti subsequently carried out a complete renovation. Later, Cesare Vignola remodeled the palace and was commissioned by the Republic of Saint Mark, another name for the Republic of Venice, to recreate its hanging gardens. In 1756, the wing occupied by the gardens was ceded to Filomarino di Roccella, owner of the adjoining Palazzo Filomarino.
Palazzo Venezia ceased to serve as the Venetian embassy in Naples in 1797, after the dissolution of the Republic of Venice. In 1816, following the Treaty of Campo Formio and the Congress of Vienna, the building became property of the Austrian Empire. The jurist Gaspare Capone later acquired it for 10,350 ducats and commissioned alterations intended to suit contemporary artistic taste.
The Capone period and present use
Capone’s works included the remodeling of the gardens and the construction of the Pompeian house on the piano nobile, the principal residential floor of a palace. A commemorative plaque records this remodeling, while the Capone coat of arms was painted on the entrance vault. Clotilde Capone later married Duke Leonardo Tixon di Vidaurres, and the palace remains in the ownership of the Tixon family.
The building is used for residential purposes and for exhibitions and cultural events. Part of the first-floor historic apartment contains permanent and temporary exhibitions of applied arts, including nativity scenes and porcelain, alongside a permanent series of classical-music events.
Remains
Palazzo Venezia stands at Via Benedetto Croce 19 in the San Giuseppe district, along the central section of Spaccanapoli. Its historic setting was associated with the houses of Giovanni Brancaccio and the garden of San Domenico Maggiore. The property extended from the convent of San Domenico Maggiore toward the grounds where Palazzo Filomarino was rebuilt and enlarged in 1512. The surviving complex combines a piperno entrance, a courtyard, a monumental staircase, and first-floor garden structures.
Entrance and courtyard
Portal and atrium
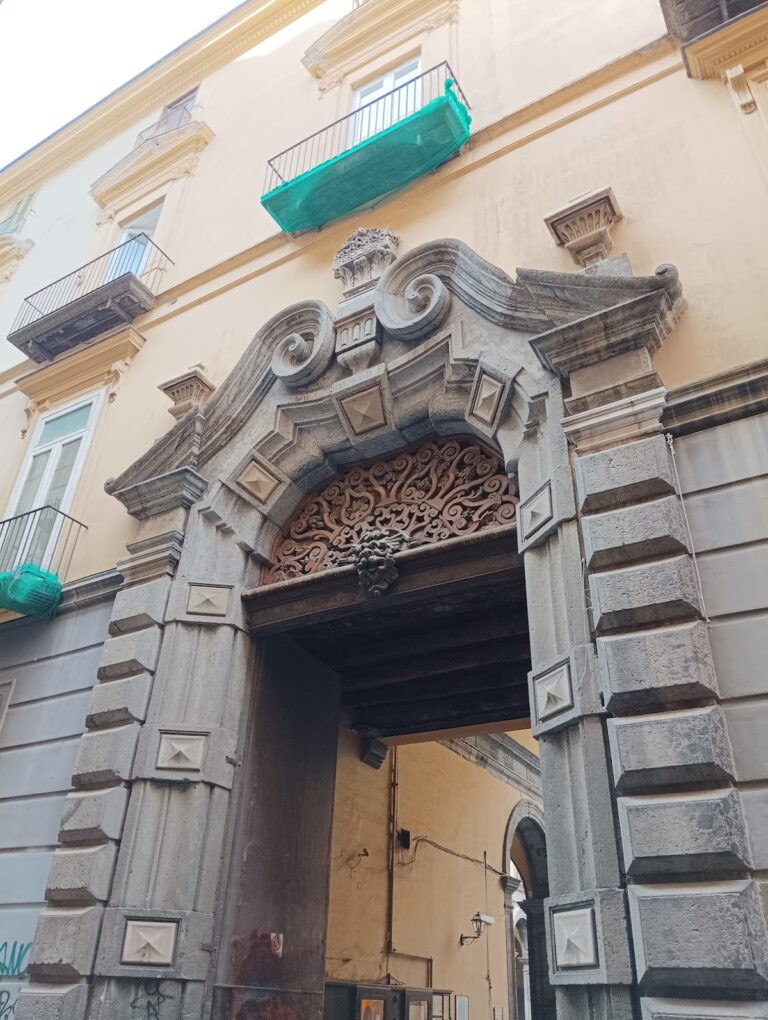
The entrance is formed by a simple portal of piperno, a dark volcanic stone traditionally used in Neapolitan architecture. It opens into an atrium with a shallow vault. The Capone family coat of arms is painted on the atrium vault, linking the entrance to the period when the palace was adapted under Gaspare Capone.
Courtyard and staircase
The courtyard is arranged around three facades. Its central facade has a lower profile than the two lateral facades and probably indicated the entrance to the former stables. Along the courtyard walls and the monumental staircase are several plaques commemorating successive renovations and changes of ownership.
The monumental staircase occupies the full height of the courtyard’s left side. Three flights open toward the courtyard through round arches. The central arches are slightly wider than the lateral ones, which follow the course of the staircase. Most of the interior fresco decoration has been lost.
Garden structures
Pompeian house
The first floor retains a hanging garden and the Pompeian house, a neoclassical addition from the Capone period. Its facade is divided into three bays by paired Doric columns and topped by a broad pediment, the triangular upper element of a classical facade.
Grotta della Madonnina
In the garden in front of the Pompeian house stands a small chapel called the Grotta della Madonnina. Additional flower beds extend behind the house, forming part of the surviving garden arrangement.