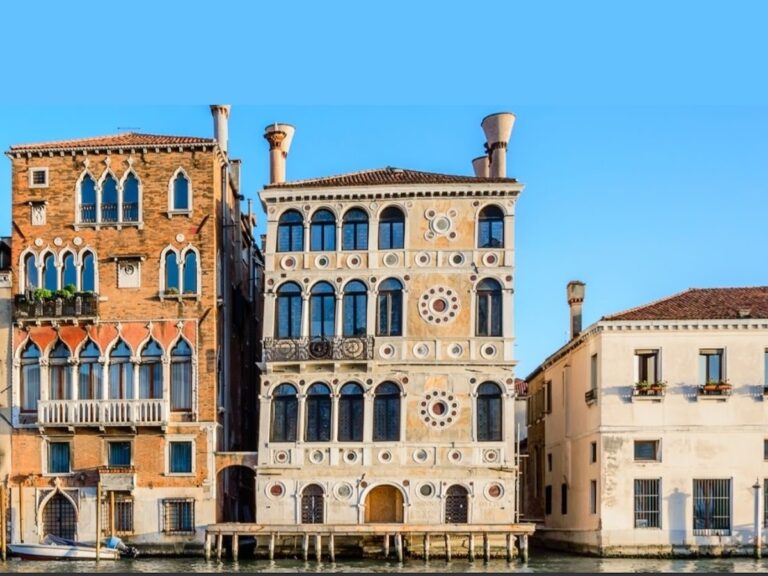
Palazzo Contarini Fasan: A Venetian Gothic Palace on the Grand Canal


Site at a Glance
- Rating
- 4.7
- Popularity
- Very Low
- Country
- Italy
- Primary era
- Medieval
- Eras represented
- Medieval
- Civilizations
- Venetian
- Site type
- Domestic
- Remains
- Elite Residence
On this page6 sections
History
Palazzo Contarini Fasan is a small Venetian Gothic palace in Venice, Italy, built around 1475 and overlooking the Grand Canal in the San Marco district. Venetian Gothic was the architectural tradition that combined pointed arches and tracery with local Venetian façade treatments and decoration. Formerly owned by the noble Contarini family, the palace is also known as the House of Desdemona because of a long-standing legend that Shakespeare’s Desdemona lived there.
The Contarini Family and the Desdemona Tradition
The name “Fasan” is probably connected with the owners’ passion for pheasant hunting. Another tradition links the palace to Nicola Contarini, a military leader involved in sixteenth-century wars against the Turks. He was said to have been nicknamed “the Moor” because of his very dark skin. According to the same tradition, his wife, Palma Querini, left him and returned to her family because of his violent jealousy. A different version identifies the man as Nicolo Querini rather than Contarini.
A separate legend names Cristoforo Moro, admiral of the Venetian fleet, as the model for Shakespeare’s Othello, the military commander known as “the Moor” in the tragedy Othello. In 1515, Moro married a daughter of Donato of the Lezze family, who was nicknamed the “White Devil.” Tradition connects this nickname with the name Desdemona. Moro is also said to have lost his wife during a journey to Crete in 1508, although the circumstances remain uncertain.
Nineteenth-Century Recognition
The palace attracted attention from prominent visitors and writers. John Ruskin, the nineteenth-century English art critic and writer whose architectural work helped shape Victorian appreciation of historic buildings, described Palazzo Contarini Fasan in The Seven Lamps of Architecture, published in 1849, as “the most elaborate piece of architecture in Venice.”
Remains
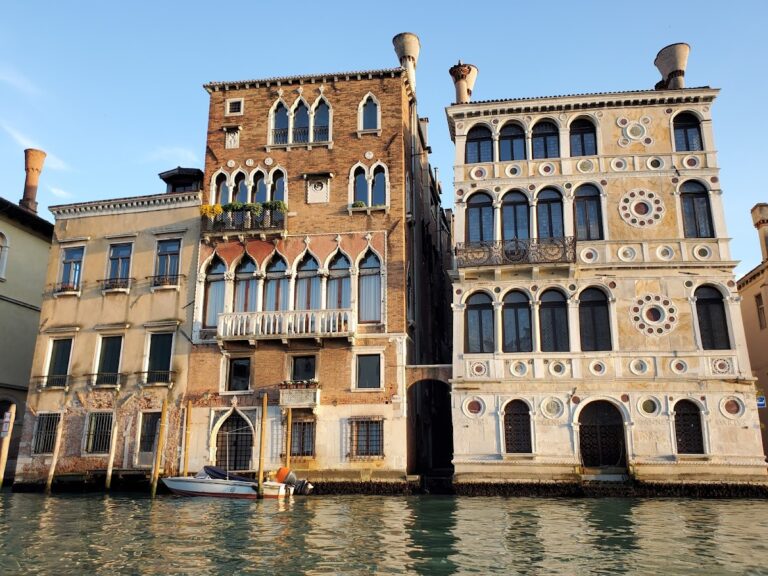
Palazzo Contarini Fasan survives as an unusually narrow, high, three-storey building with a façade characteristic of fifteenth-century Venetian Gothic. Its elevation faces the Grand Canal, while its arrangement includes small windows, decorated Gothic openings, a projecting balcony, and an overpass linking it to the neighboring building.
Façade and Main Floors
The ground floor has three small rectangular windows. Above it, the first piano nobile, the principal residential floor of a palace, contains a balcony with a Gothic trifora, a window divided into three openings by small white-stone columns. The second piano nobile has two monoforas, each a single-opening window, with a large raised Contarini coat of arms between them beneath a small square window. Slightly rusticated corners, pointed keel-arched windows, and white-stone balcony rosettes with Gothic designs enrich the façade. The upper section ends in a dentilled cornice, and traces of fifteenth-century frescoes remain beneath it from the earlier decoration of the façade.
Overpass and Adjacent Building
An overpass connects the palace to the adjacent building at third-storey level. The passage contains a single-light window resembling those on the main façade. Palazzo Venier Contarini stands to the right of Palazzo Contarini Fasan.