San Gregorio: A Former Benedictine Abbey and Church in Venice

Site at a Glance
- Rating
- 4.7
- Popularity
- Very Low
- Country
- Italy
- Primary era
- Medieval
- Eras represented
- Medieval
- Civilizations
- Venetian
- Site type
- Religious
- Remains
- Monastery
On this page8 sections
History
San Gregorio is a former Roman Catholic church and Benedictine abbey in Venice, Italy, founded in the early ninth century and rebuilt in the Venetian Gothic style in the fifteenth century. Its history reflects the movement of a Benedictine community, the changing parish structure of Venice, and the later transformation of religious buildings after their suppression.
Foundation and Benedictine administration
San Gregorio became subject to the Benedictine Abbey of Santi Ilario e Benedetto in 989. The decline of that abbey, together with serious flooding connected with the war between Padua and Venice, prompted its monks to move progressively to San Gregorio. By 1214, San Gregorio had become the principal seat of the Benedictine community.
The church also exercised parish responsibilities. These functions are recorded in 1164, when priests were appointed by the monks. San Gregorio was originally affiliated with Santa Maria Zobenigo. Its parish priest was required to attend the mother church on Holy Saturday to take part in the blessing of the baptismal font and to receive holy water.
Fifteenth-century rebuilding and decline
In the mid-fifteenth century, the complex was rebuilt under Antonio Cremonese, also known as Antonio da Cremona, a fifteenth-century architect associated with the project. The work was completed in 1455. In 1450, the abbey had been placed under a commenda, an arrangement in which a religious institution’s administration and revenues were entrusted to a commendatory holder rather than managed solely by its resident community. An unsuccessful investment intended to finance the rebuilding contributed to a prolonged period of economic and spiritual decline.
Suppression and later uses
The monastery was suppressed in 1775. The church continued briefly as a parish under the jurisdiction of Santa Maria del Rosario, but it was suppressed in 1807 during the Napoleonic occupation of Italy. Its jurisdiction then passed to Santa Maria del Rosario.
After deconsecration, the church was converted into a mint workshop for refining gold, while the former abbey became housing. Restoration in 1959 and 1960 was followed by a new institutional use: the church became an art-restoration laboratory for Venice’s archaeological, fine-arts, and landscape authorities.
San Gregorio still serves as an art depository under the Directorate of Museums, although it is functionally unused and has suffered structural damage. Adaptation work for a new location of the Museum of Oriental Art began or was announced in 2017, but the church remained disused in 2025. Parts of the former abbey have become exhibition space and venues for Venice Biennale events. Canaletto painted some Venetian scenes from its first floor, and the cloister has repeatedly attracted view painters as an artistic subject. The complex remains an inactive, deconsecrated religious site with Roman Catholic affiliation under the Patriarchate of Venice.
Remains
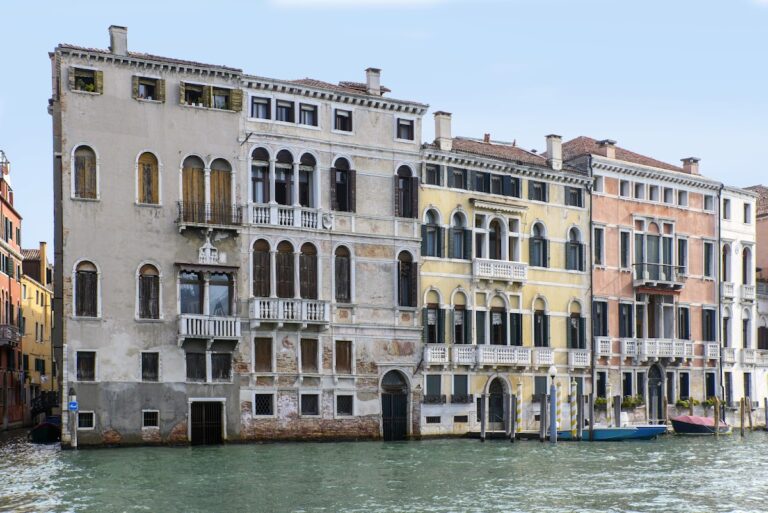
San Gregorio consists of a church facing Campo di San Gregorio and a former abbey adjoining the Grand Canal. The church’s triple apse projects toward the Rio de la Salute, while the abbey forms a quadrangular building arranged around a small cloister. Two bridges cross the rio on either side of the apse, connecting the abbey with the Fondamenta Salute. The complex was originally built in a Venetian-Byzantine style and acquired its present Venetian Gothic appearance during the fifteenth-century rebuilding.
Church façade and exterior
The church has a gabled brick façade divided into three sections by four lesenes, shallow vertical strips of masonry used to articulate a wall. Its central entrance is an ogival portal with rosette decoration, and a large rose window is set above it. Exposed brickwork is accompanied by two tiers of biforate windows on each side. Elsewhere, elongated mullioned windows with pointed arches appear throughout the church, particularly in the triple apse, where stained-glass windows are also noted.
Views by Canaletto, Bellotto, and other eighteenth-century Venetian view painters show that the four lesenes once continued upward into three ogee arches. Statues stood above the arches, with pinnacles between them. This upper decorative arrangement has since been lost, leaving the surviving façade as a partial record of the building’s earlier appearance.
Church interior
The interior has a single nave with surviving remnants of frescoes. A notable timber truss ceiling spans the nave, while the three apses have vaulted ceilings. These interior elements belong to the surviving architectural fabric of the church, whose later conversion into a mint and then an art-restoration laboratory altered its function. The building’s present condition includes multiple structural problems.
Former abbey and cloister
The former abbey retains its small cloister within the quadrangular building. The cloister has been a recurring subject for artists, while rooms on the first floor provided the viewpoint from which Canaletto painted some of his Venetian scenes. Other parts of the abbey now provide exhibition space and venues for Venice Biennale events, preserving a cultural use within the former monastic complex.
Nearby sites