Palazzo Fanzago: A Baroque Monastery and Museum in Pescocostanzo


Site at a Glance
- Rating
- 4.3
- Popularity
- Very Low
- Country
- Italy
- Primary era
- Early Modern
- Eras represented
- Early Modern
- Civilizations
- Kingdom of Naples, Spanish
- Site type
- Religious
- Remains
- Monastery
On this page7 sections
History
Palazzo Fanzago is a former monastery in Pescocostanzo, Italy, designed by the architect and sculptor Cosimo Fanzago between 1624 and 1630 in a combination of Baroque forms and Renaissance classicism. Built for the Poor Clare nuns, a contemplative female order in the Franciscan tradition, it occupies the site of the former hospital of the church of San Nicola, beside the small chapel of San Nicola in the town’s principal square. Only the section facing Piazza Municipio was completed, and the building was finished in 1642 without following the full original plan.
Foundation of the Poor Clare monastery
Local families financed the construction of the monastery of Santa Scolastica from 1624. Fanzago’s design was intended to create a larger and more regular complex, but the completed work consisted chiefly of the front facing the square. A document from 1697 described the building as already being in poor condition and identified a quadrangular plan. The side opposite the square was meant to be longer than the others, giving the planned complex an irregular trapezoidal shape whose sides converged toward Piazza Municipio.
The palace remained connected with the Poor Clares until the order was suppressed in 1866. Its original religious function shaped both its design and its use. Enclosure rules restricted the movement and visibility of the nuns, and the façade therefore had no glazed windows while the convent was occupied. The adjoining church of San Nicola di Bari, whose origins date approximately to the thirteenth century, was reconstructed in connection with the monastery during the seventeenth century under Cosimo Fanzago.
Earthquake, reconstruction, and later use
The 1706 Majella earthquake destroyed or damaged much of the original structure. The façade facing the square survived as the principal part of the earlier building, while the remainder was rebuilt in different forms by other architects. The interior was also altered after the earthquake as the building’s use changed. These modifications left Palazzo Fanzago as a combination of surviving seventeenth-century fabric and later reconstructed spaces.
Today the palace accommodates a museum of artistic craftsmanship and the school of Aquilan bobbin lace. Bobbin lace, also called pillow lace, is made by manipulating threads wound on small bobbins over a patterned support and is a traditional craft of the Aquila area. Shops, workshops, and restaurants also occupy parts of the building. The palace’s continued use brings together its history as a religious foundation and its later role as a place associated with local artistic production.
Remains
The palace façade
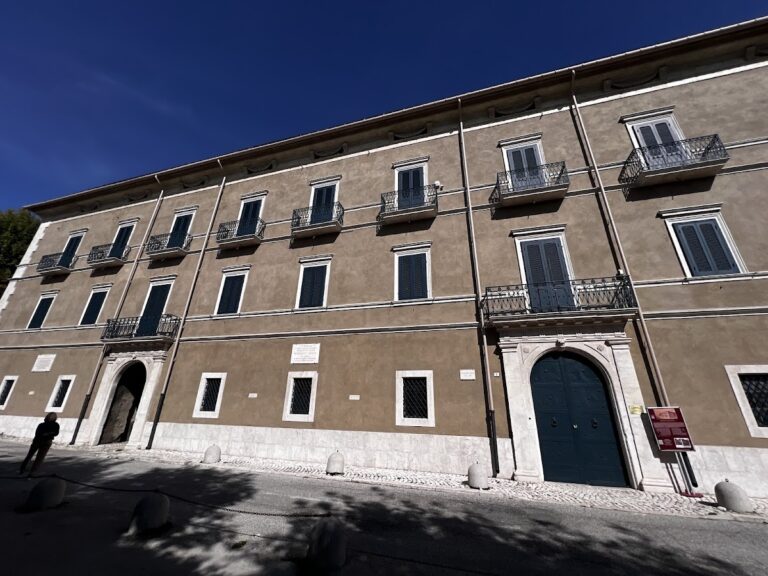
The surviving façade forms a straight, asymmetrical architectural screen that closes the space behind it and helps define the triangular shape of Piazza Municipio. It continues directly alongside the church of San Nicola. Two stone quoins organize the front, which contains six windows and six pedimented niches. The windows serve both decorative and architectural purposes, while the niches give movement to an otherwise linear surface.
Each stone niche is framed by paired pilasters, flat volutes, and supporting brackets. Their composition draws on a late-sixteenth-century church façade pattern in which a niche is framed by an aedicule, a small architectural shrine-like frame, with a shell ornament set in the recess. Related shell motifs appear in aristocratic palaces at Sulmona. The dark stone niches stand out against the white plastered wall, and their crowning elements alternate between closed and broken pediments. A broken pediment has an interrupted upper outline, often leaving room for another decorative feature.
The eaves rest on carved wooden brackets depicting winged dragons. These finely worked capitals include a larger bracket at the corner. The dragon motif had appeared earlier in Pescocostanzo in reliefs on the Assumption altarpiece in the Basilica of Santa Maria del Colle. Its invention is attributed to the local master Norbeto di Cicco, while Palmerio Grasso may have carried out the carving. The façade’s mixture of energetic Baroque design and classical Renaissance order parallels Fanzago’s former convent of Jesus and Mary at the edge of town. Together, the two buildings introduced an architectural language that influenced artistic production in the Sulmona hinterland.
Monastic interior and present craft spaces
Before the interior was changed, the main entrance opened into a vaulted parlatorio, a controlled monastic visiting room separated from visitors by an iron grille. Beyond it lay the cloister. Two large vaulted rooms extended along the façade, while a stone staircase connected them with two corresponding rooms on the upper floor. Dormitories for the nuns occupied the other two façades. The surviving side of the building now contains workshops on the ground floor and rooms for the Museum of Bobbin Lace above them.
The museum collection includes eighteenth-century lace, the trousseau of Duchess Margaret of Austria, and more recent works. Private donations and former monasteries contributed parts of the collection. One notable group, known as The Prince’s Breakfast, brings together bobbin-lace placemats, small Castelli ceramic cups, and a silver-filigree support made to hold the cups.
Church of San Nicola di Bari
The church stands to the left of the palace and faces the square. Its façade has a horizontal crowning and is built from exposed rustic stone framed by substantial pilasters made of dressed stone. An eighteenth-century portal has banded molding, panels, kneeling brackets, side returns, and a horizontal architrave. A large rectangular window is aligned above the entrance, and a bell-gable, a wall-like structure with an opening for a bell, crowns the front.
Inside, three narrow aisles are covered by pitched roofs with wooden framing. The eighteenth-century altar is made of local polychrome marble. Its columns have composite capitals and support a broken triangular pediment containing a small aedicule with a statue of the saint. The church and palace thus preserve the architectural relationship created when the medieval church was reconstructed alongside the seventeenth-century Clarisse monastery.
Nearby sites