Palazzo di Rienzo: A Neoclassical Palace in Scanno, Italy
Site at a Glance
- Country
- Italy
- Primary era
- Early Modern
- Eras represented
- Medieval, Early Modern, Modern
- Civilizations
- Italian, Kingdom of Naples, Spanish
- Site type
- Civic
- Remains
- Palace
On this page9 sections
History
Palazzo di Rienzo is a seventeenth-century palace in Scanno, Italy, in the Neoclassical style, which revived forms associated with ancient Greek and Roman architecture. During the feudal period, it served as the seat of the Universitas, the local civic community or governing body.
Feudal seat and baronial ownership
The D’Afflitto family commissioned the palace and owned it before the Caracciolo di Melissano family, whose members held the title of princes. A 1692 drawing by the Italian historian and geographer Pacichelli depicts the building as a baronial palace.
The Di Rienzo remodeling
In 1900, Francesco Di Rienzo remodeled the palace in a nineteenth-century style for his marriage to Baroness Coletti. The work gave the building its characteristic appearance. The Di Rienzo family belonged to Abruzzo’s prominent pastoral bourgeoisie and was related to the Sipari family of Pescasseroli. Its standing was supported in part by large flocks moved seasonally between pastures and by extensive estates in Capitanata, a historic region of northern Apulia.
Excavations in the 1970s opened portals beneath the mezzanine, and the interior ornamental paintings of the medieval loggia were restored. The palace remains in use.
Remains
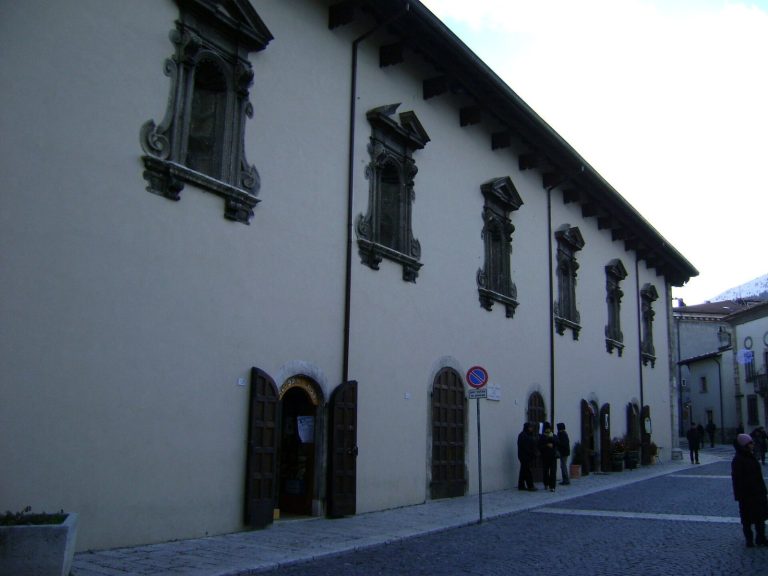
The palace has four levels, comprising three floors and a mezzanine, and combines a Neoclassical facade with a medieval section. Its surviving features include the main portal and balconies, a loggia, interior courtyards and an internal garden.
Exterior and interior features
Main facade
The richly inlaid main portal has a rosette in its upper section. Two columns, each carved from a single block of granite, flank the entrance and support a central balcony with a stone balustrade and triangular pediment. The upper two floors have symmetrical rows of balconies, seven on the top floor and six on the floor below; the balcony designs differ between the levels. Six mezzanine windows sit above the portals opened up during the 1970s excavations. Pacichelli’s 1692 drawing shows two three-section windows aligned with the portal.
Medieval loggia and Case Roncone
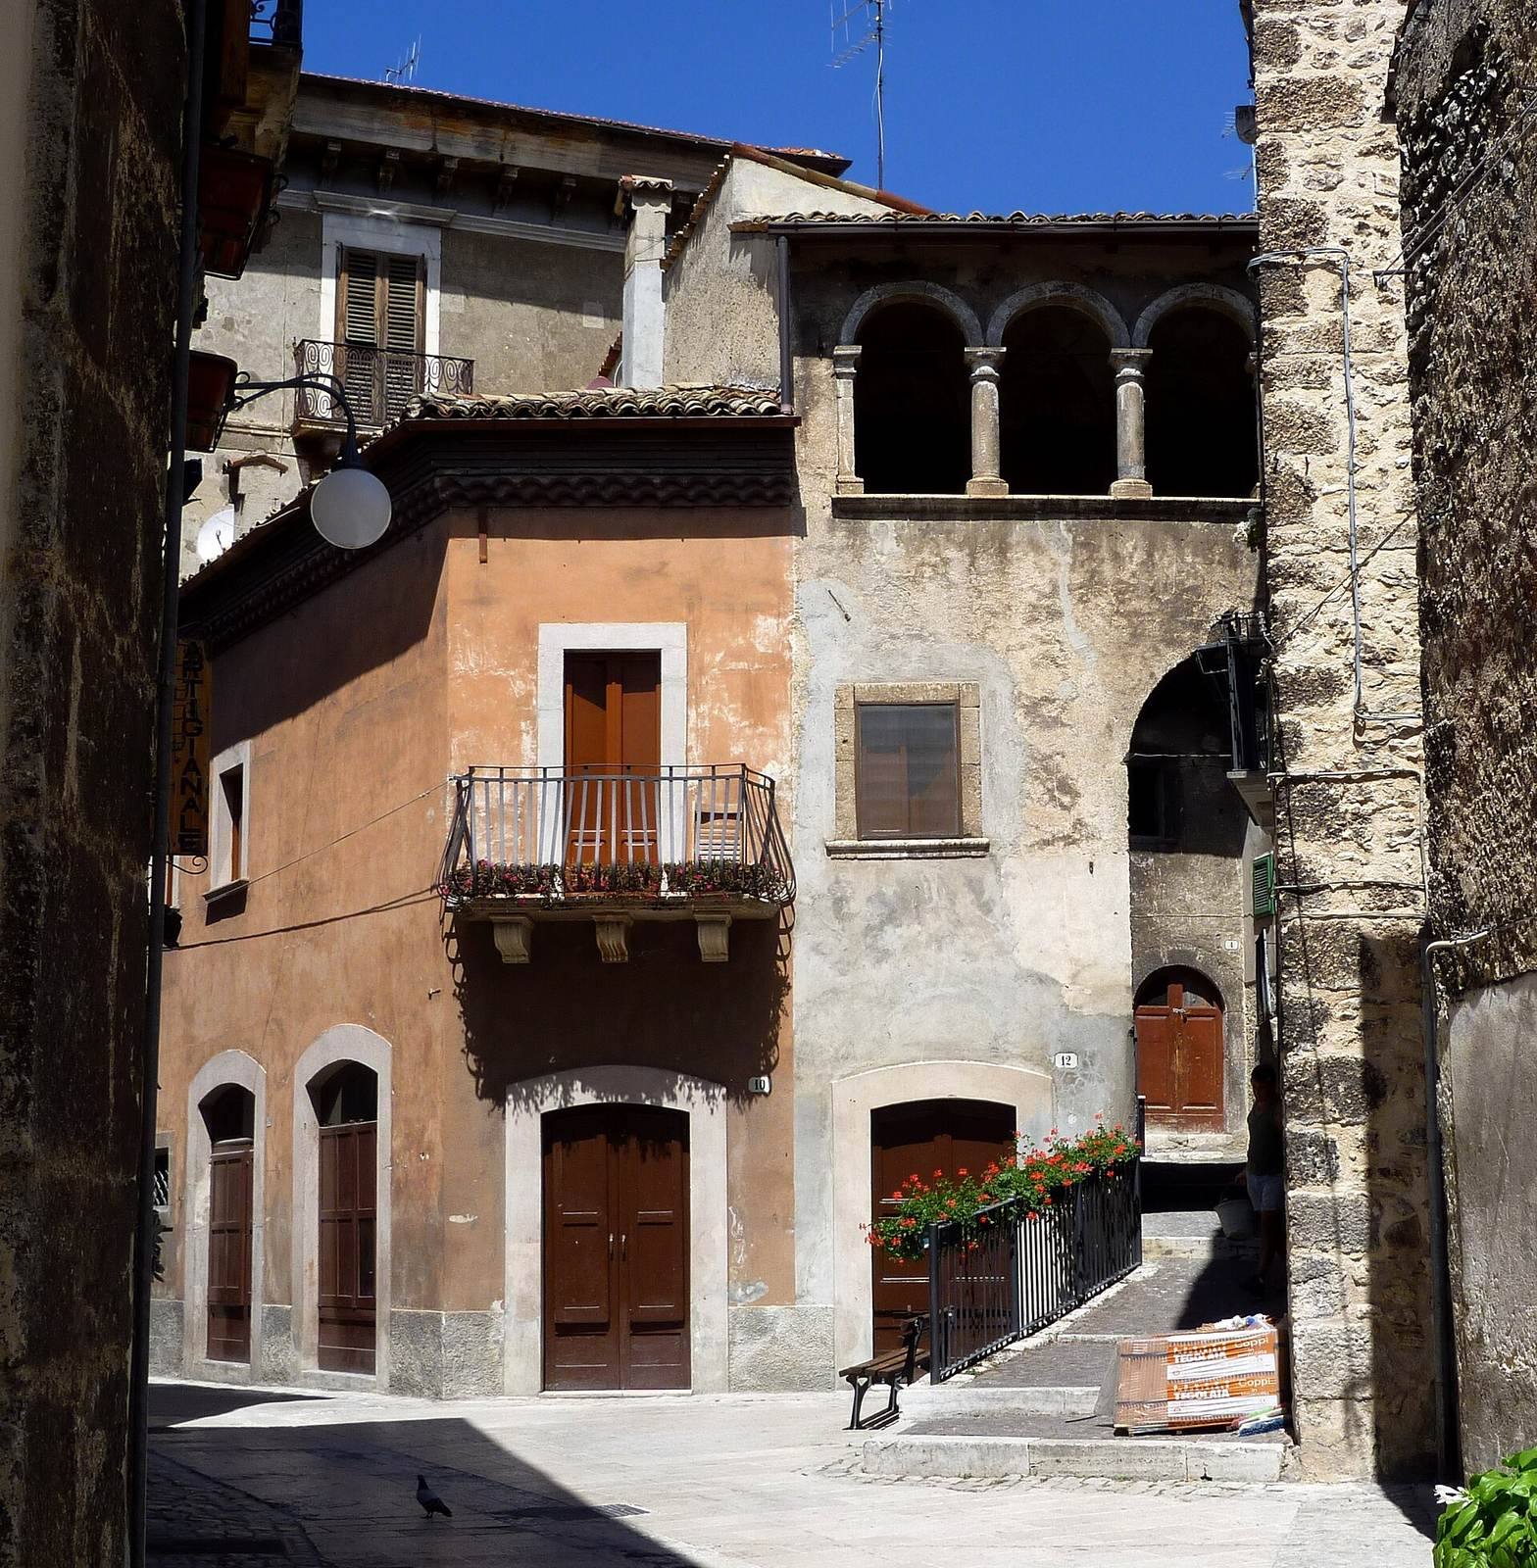
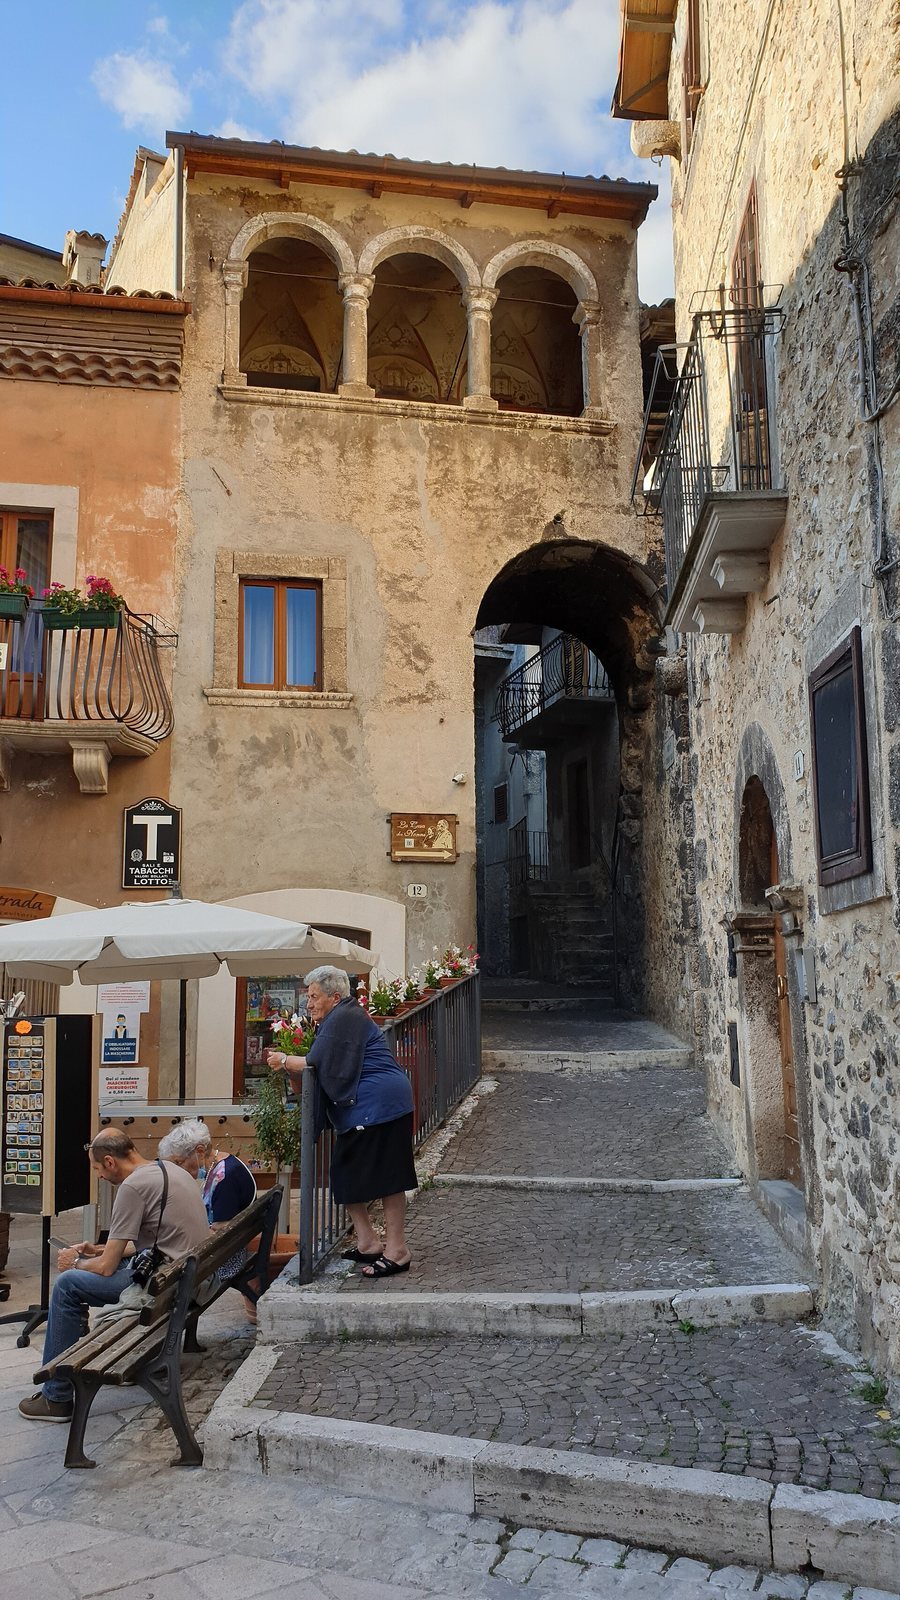
The medieval part includes a loggia with a three-light opening, divided into three sections, above a round arch. Its interior paintings have fanciful ornamental forms and can be seen from the street. The group of houses associated with the opening is commonly known as Case Roncone.
House opposite the palace
A house directly opposite has a facade arranged to resemble a human face. Two circular openings form the eyes, a window below them the nose, a first-floor balcony the open mouth, and a small window to the balcony’s lower left the tongue. The arrangement mocks the palace’s owner.
Interior spaces and furnishings
Successive alterations formed several entrance halls and courtyards, alongside an internal garden. The palace also retains numerous original nineteenth-century furnishings. The artwork The Orphan Girls, once inside the palace, is now in a private collection in Rome.