Palau de la Vila d’Ontinyent: A Historic Royal and Noble Palace in Spain

Site at a Glance
- Rating
- 4.5
- Popularity
- Very Low
- Country
- Spain
- Primary era
- Medieval
- External website
- Open
- Eras represented
- Medieval, Early Modern, Modern
- Civilizations
- Crown of Aragon, Kingdom of Valencia
- Site type
- Domestic
- Remains
- Palace
On this page10 sections
History
Palau de la Vila d’Ontinyent is a residential palace in Ontinyent, Spain, with surviving Gothic elements from works carried out in 1311. Because Ontinyent was a royal town, James I reserved the building as a residence for his visits, while granting other properties in the town to some of his vassals.
Royal residence and medieval repairs
The palace was repaired and altered for the visit of James II in 1311. James I and James II were medieval kings of Aragon whose reigns shaped the Christian reorganization of Valencia after its conquest. The Gothic elements associated with this intervention remain part of the building’s historical fabric.
In 1425, Alfonso V of Aragon authorized Ontinyent’s jurats, or municipal magistrates, to levy contributions for repairs. The palace’s representative character connected it with both municipal government and royal authority.
Noble ownership and royal association
The building later passed to the Blasco family. Mariana of Austria, queen consort of Philip IV of Spain, stayed there overnight in 1666. Afterward, a chain was installed between two pilasters beside the courtyard, indicating the palace’s royal ownership.
When the branch of the Blasco family that held the palace became extinct in the late eighteenth century, ownership passed to Josefa Dominga Catalá de Valeriola, Duchess of Almodóvar. She lived there until her death in 1814, and changes made during her tenure introduced features reflecting the style of her period.
Modern transformation and protection
The palace underwent successive renovations, including a historicist renewal in the early twentieth century. A serious fire during that period destroyed the eastern wing. In the mid-twentieth century, construction of the Santa Maria Bridge largely destroyed one of the two bastion-like buttresses supporting the terrace.
Between the twentieth and twenty-first centuries, the Buchon Sanchís family sold the palace to Ontinyent Town Council. The building is designated a Property of Cultural Interest, Spain’s formal heritage classification for places recognized for historical or cultural value; its ministerial record is dated 27 August 2001.
Remains
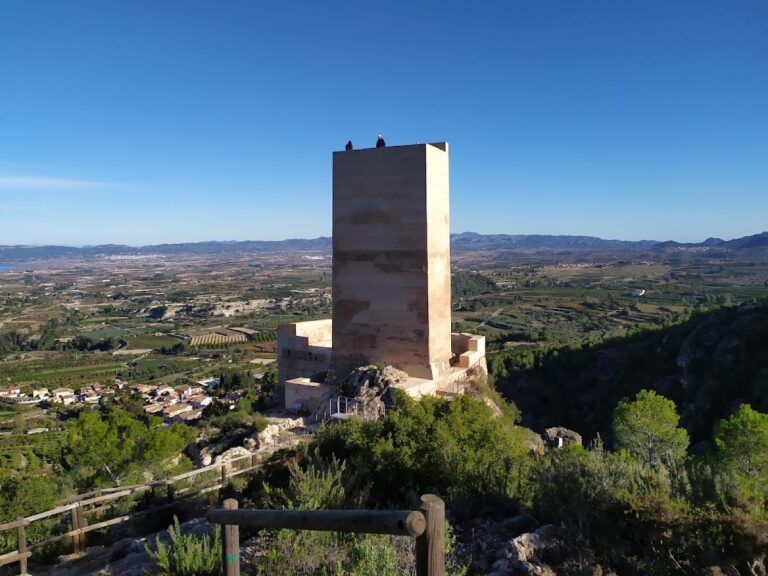
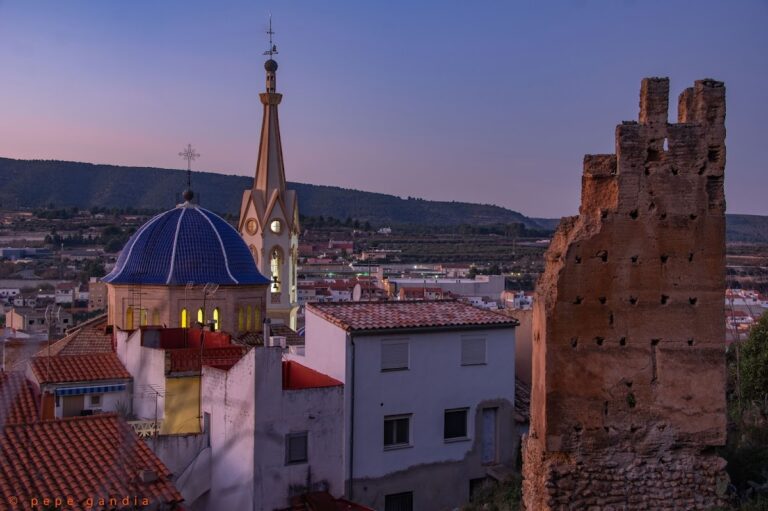
The palace has an L-shaped plan and occupies one corner of San Roque Square. Its walls face the Clariano River from a considerable height, and some exterior sections are almost two metres thick. Two defensive towers flank the side facing Magdalena Street, while the surviving architectural fabric brings together elements from the fourteenth, fifteenth, seventeenth, eighteenth, and twentieth centuries.
Medieval setting and defensive fabric
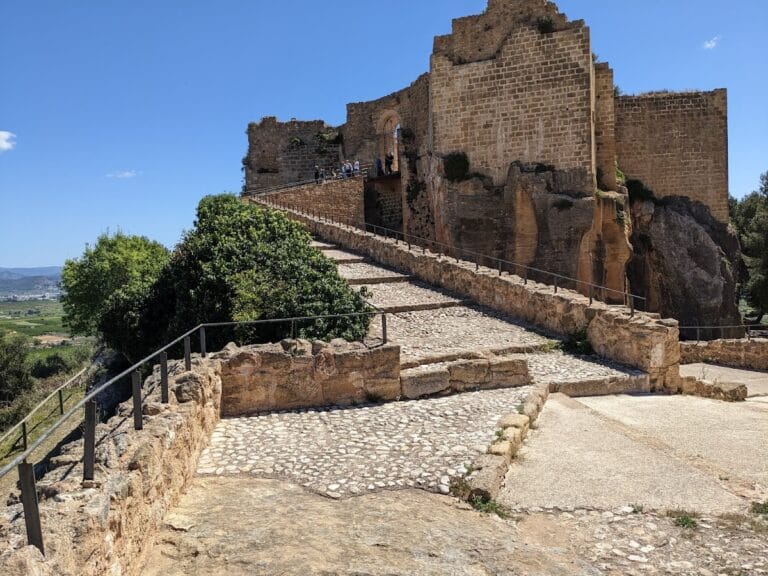
During the Muslim period, an alcázar, a fortified royal or gubernatorial residence, occupied a location that may correspond to the palace site. Its façade faced San Roque Square, and it may have formed part of the defensive system by enclosing the arms courtyard, the open military courtyard of a fortified complex.
Entrance and Gothic courtyard
A large stone portal opens onto the square. Its lintelled arch is topped by a narrow moulded cornice. Beyond it, the entrance hall is separated from the open inner courtyard by a broad arch of carefully cut ashlar masonry. The Blasco coat of arms is carved into the arch’s keystone. The courtyard follows the Gothic courtyard type and contains an open staircase, with one side leading toward a garden or orchard facing the Clariano River.
River-facing underground spaces
The orchard gives access to underground spaces arranged in a linear course parallel to the wall. A ramp descends through them before they open toward the river beside the base of Santa Maria Bridge. Their construction includes barrel vaults, continuous semicircular vaults, and large semicircular arches made from brick and irregular rubble masonry, together with other pointed arches built of ashlar.
Façades and surviving openings
The façades contain openings introduced or modified during successive renovations. On the main façade, moulded openings appear above sections partly faced with ashlar on the first floor, while a series of upper openings has a pre-Renaissance character. Pointed-arch twin windows also survive, although they are now blocked. The side façade on Magdalena Street has a central section topped by a covered terrace. Its base retains original mocador-pattern tiles, a decorative design associated with Valencian ceramic work, and the façade is bordered by the two defensive towers.
Noble interior
The noble floor, the principal ceremonial residential level, contains a sequence of large halls with relatively recent frescoes and carved decoration. Finely worked wood forms part of the interior fittings, while the balcony railings and door hardware are made of wrought iron, shaped by forging rather than cast in a mould.