Palazzo Dudley: A Sixteenth-Century Palace in Florence
Site at a Glance
- Rating
- 4
- Popularity
- Very Low
- Country
- Italy
- Primary era
- Early Modern
- Eras represented
- Medieval, Early Modern, Modern
- Civilizations
- Grand Duchy of Tuscany, Italian, Republic of Florence
- Site type
- Domestic
- Remains
- Elite Residence
On this page10 sections
History
Palazzo Dudley is a palace on Via della Vigna Nuova in Florence, Italy. Orazio Rucellai, a member of a prominent Florentine family, commissioned it from architect and sculptor Bartolomeo Ammannati. Construction began in 1578 and was complete by 1584, when the palace also appeared on a map by cartographer Stefano Buonsignori.
Rucellai and Dudley ownership
The Rucellai sold the palace to Robert Dudley in 1614. Dudley may have made alterations, but their extent is uncertain. Another attribution credits him with designing and building the palace. An English geographer and naval engineer, Dudley had left England in 1605 and travelled through France to Tuscany. He served the Medici grand dukes Cosimo II and Ferdinand II, who entrusted him with the government of Livorno’s port and commissioned him to work on the Medici Mole and San Rocco Arsenal.
Dudley travelled along the coast of Guiana in September 1608. He also produced Arcano del mare, the first maritime atlas published in Italy, issued in Florence in 1646–47. He died in 1649 and was buried in the nearby church of San Pancrazio.
Navone and modern changes
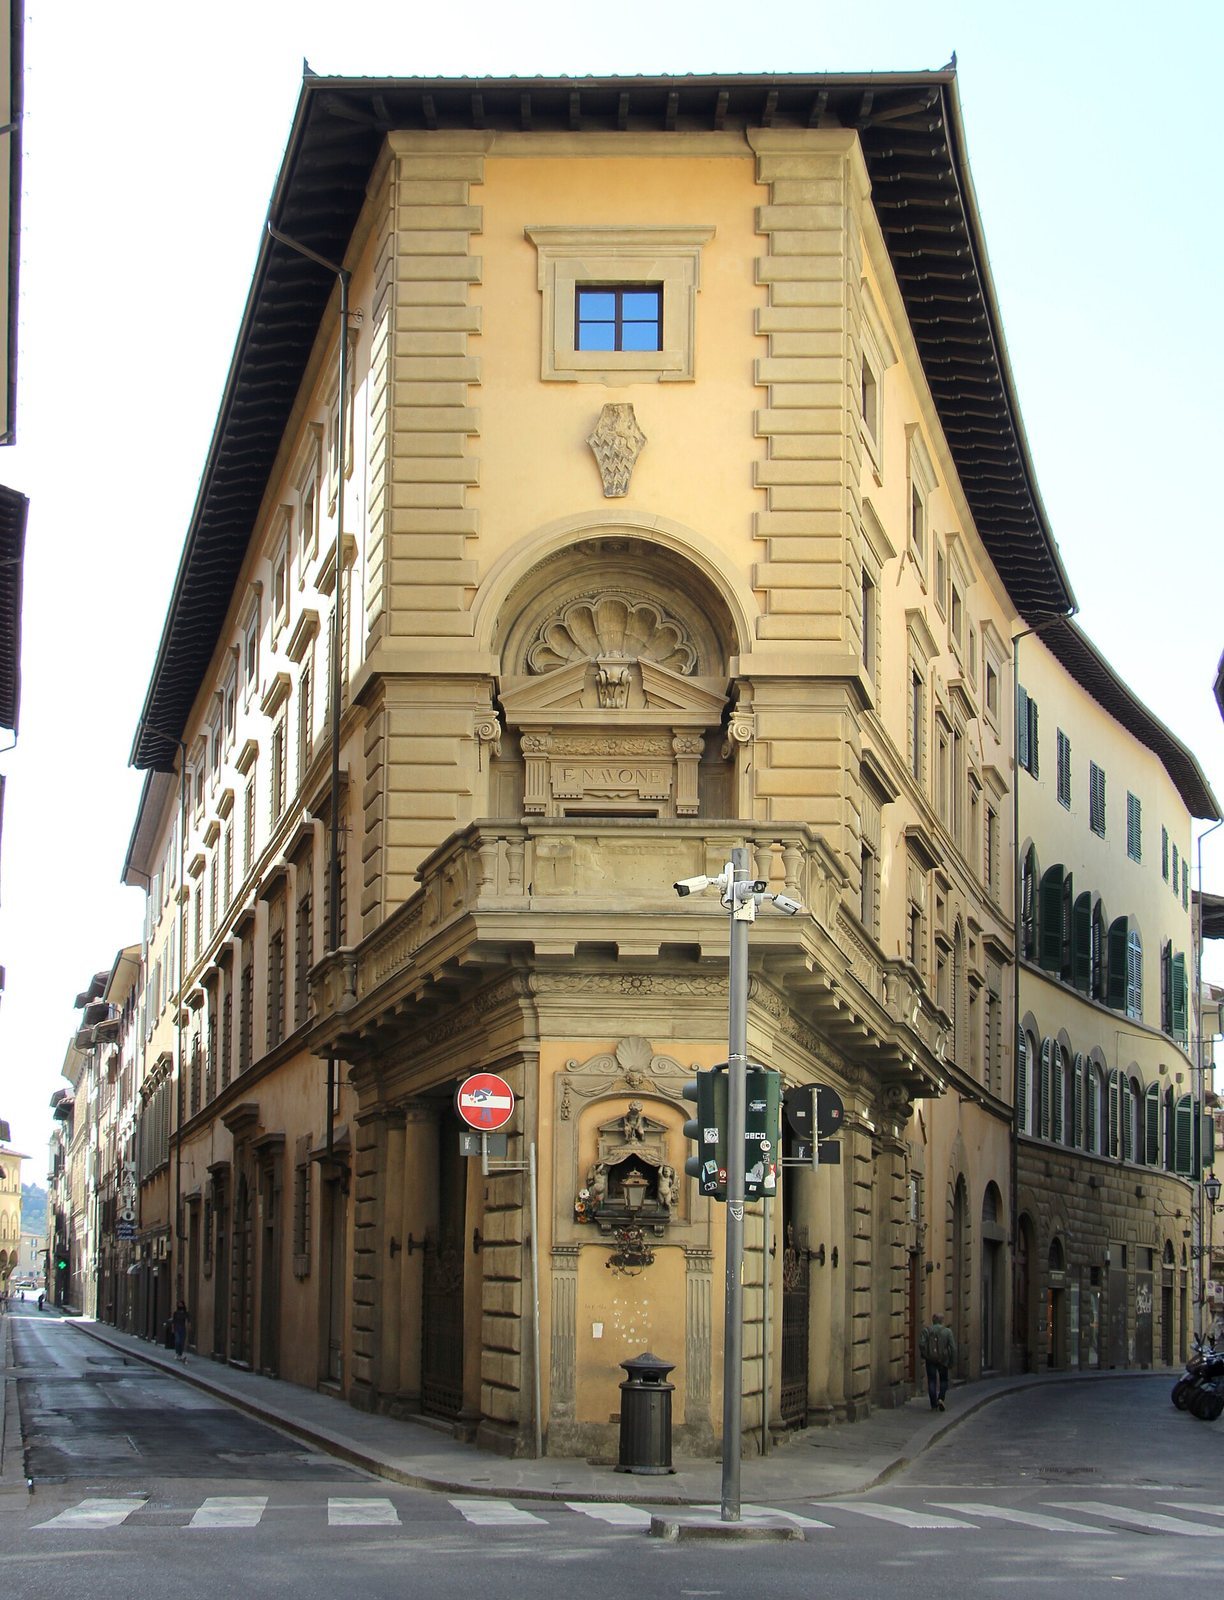
After passing through other owners, the palace came into the hands of the Bordoni family. Francesco Navone, an embroidery merchant who already rented part of the building, bought it in 1912 and commissioned architect Adolfo Coppedè to remodel it. Coppedè received the Martelli Prize for the project in 1913. The palace was adapted for making, displaying, and selling lace and embroidery; Navone’s name remains on the lintels above openings.
In 1901 the palace entered Italy’s national list of monumental buildings considered part of the country’s artistic heritage. Conservation and renovation work in 2013 included internal alterations designed and directed by Giuseppe Scacciati.
Remains
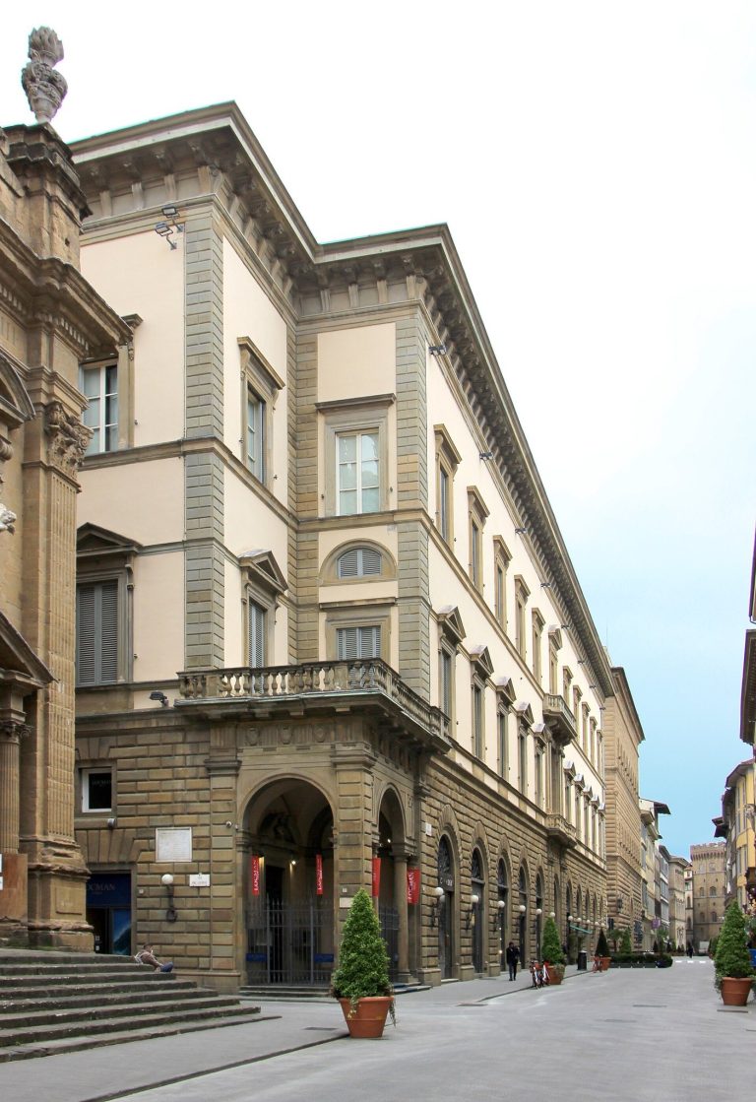
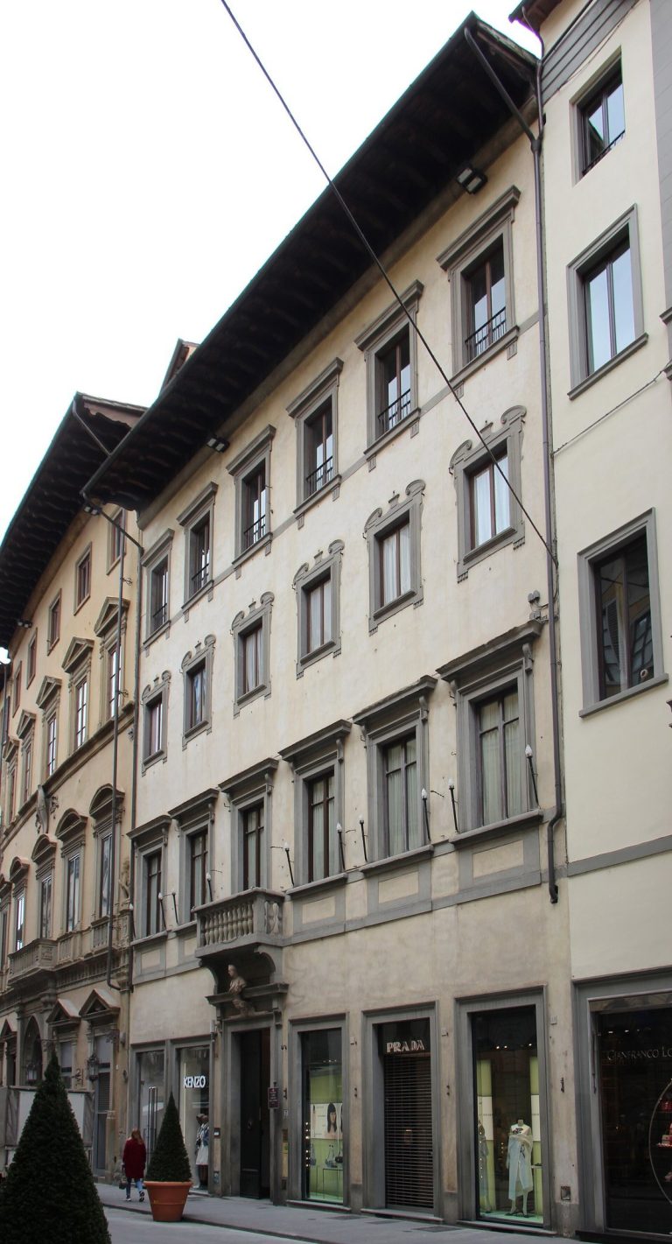
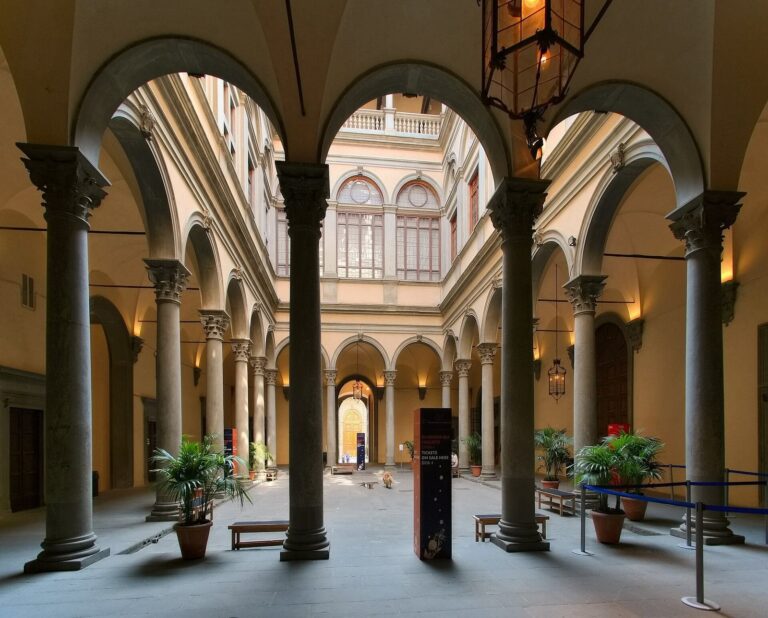
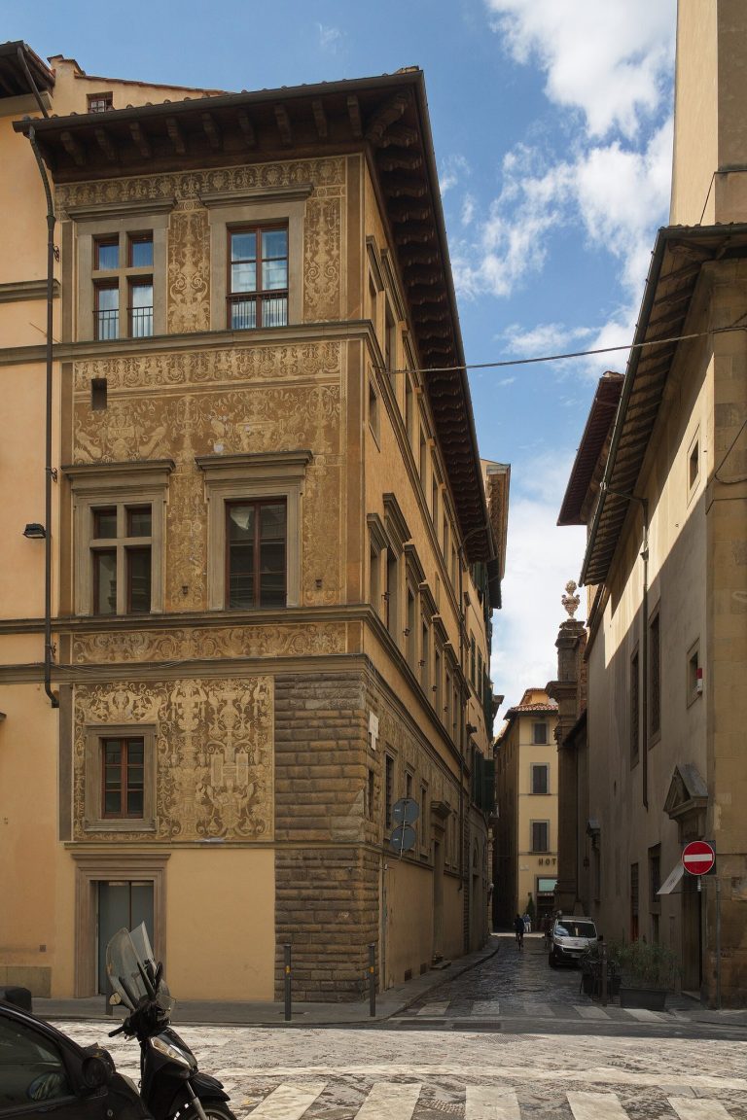
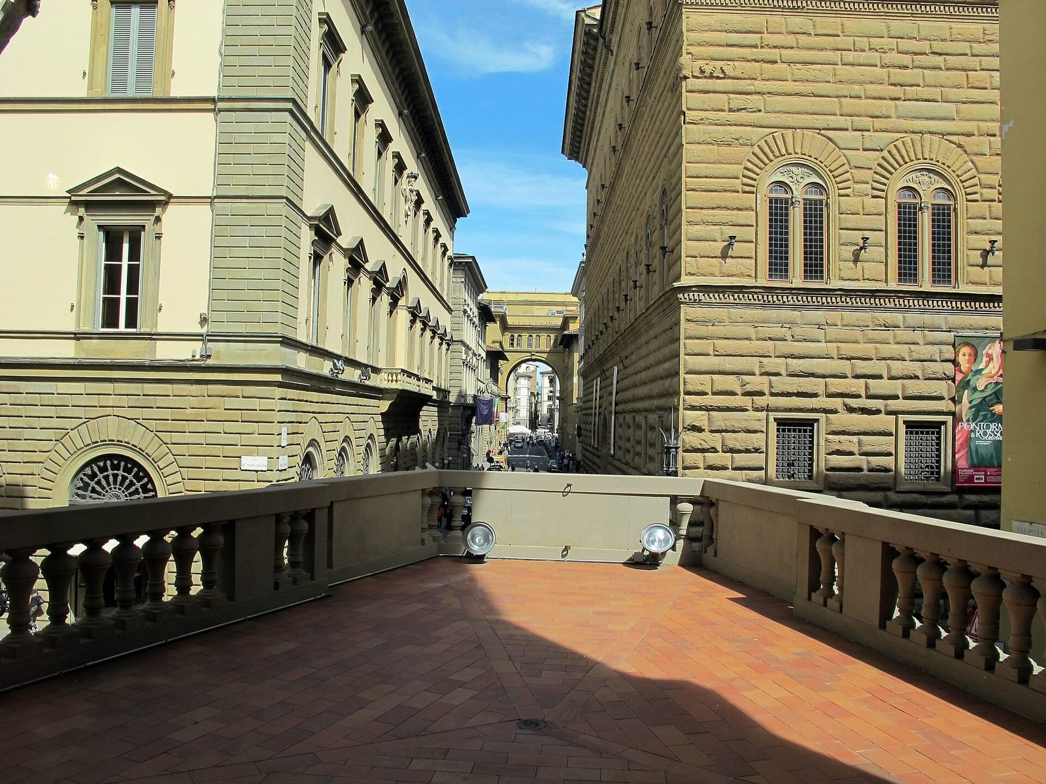
The palace occupies a corner between Via della Vigna Nuova and Via della Spada, with another front facing Via de’ Tornabuoni. Its street elevations combine broad plastered surfaces with stone-framed openings. The Via della Vigna Nuova front has three storeys and an attic, arranged around a central ground-floor entrance.
Street fronts and remodeled corner
Street elevations
The Via della Vigna Nuova elevation was laid out in ten bays and now has eight. The two other façades largely retain Ammannati’s design. The plaster and stone framing draw on Palazzo Giugni and Palazzo Mondragone, while the composition favors these treatments over the sgraffito or brickwork found on Palazzo Montalvo and Palazzo Grifoni. The unity of the front has also been compared with that of Giovanni Rucellai’s fifteenth-century palace.
Corner and loggia
A narrow, sharply angled spur once projected between Via della Vigna Nuova and Via della Spada, opposite the opening of Via degli Strozzi. Coppedè’s remodeling cut back the spur and removed its upper storeys, creating a wider frontage. The ground-floor loggia opens onto a terrace with a balustraded balcony, while retaining the projecting corner’s original plan. A large shell crowns the monumental pediment above the terrace doorway, and the loggia and railings share a coordinated design. The Rucellai coat of arms, formerly on the spur, was moved above the niche. Its uncolored shield is described as divided diagonally, with a silver lion on red in one half and wavy blue-and-gold bands in the other.
Tabernacle and commemorative plaque
Corner tabernacle
The tabernacle, a structure housing a sacred image, stands on the corner facing Via de’ Tornabuoni. It was not changed in Coppedè’s remodeling and was restored in 2001. Its stucco Madonna and Child, dated to the early fifteenth century, belongs to Type A of the Ghibertian Madonna, an art-historical category for images associated with sculptor Lorenzo Ghiberti. The bust sits within an elaborate frame of pilasters and a pediment. Three cherubs draw back a veil around the image. The ensemble has a late Mannerist character, referring to an artistic and architectural style that developed in the sixteenth century; its date has been tentatively linked to the palace’s late-sixteenth-century construction. An inscription below reads, “Mary, Mother of Grace.”
Dudley plaque
A plaque placed on the Via della Vigna Nuova front in 1895 by John Temple Leader, Dudley’s compatriot and biographer, commemorates Dudley’s residence and maritime achievements. It calls him Duke of Northumbria and praises his work reorganizing Livorno’s port and the Tuscan fleet. The inscription gives 1616 as the year the house was erected, although the palace was completed by 1584.