Palazzo Sertini: A Historic Palace in Florence
Site at a Glance
- Rating
- 4.2
- Popularity
- Very Low
- Country
- Italy
- Primary era
- Early Modern
- Eras represented
- Medieval, Early Modern
- Civilizations
- Republic of Florence
- Site type
- Domestic
- Remains
- Elite Residence
On this page7 sections
History
Palazzo Sertini is a historic palace in Florence, Italy, whose origins lie in the fourteenth or fifteenth century, when it belonged to the Sertini family. The family came from Passignano and Castelfiorentino and moved to Florence during the fourteenth century. Its name derived from its progenitor, Ser Tino di Ser Vermiglio, with “Ser” being a title used for notaries.
Origins and Renaissance reconstruction
The first building retained traces of a projecting structure that extended over the street. Florence’s city government later ordered this overhang to be demolished, despite an effort by the then-owner, Giulio de’ Nobili, to preserve it in its original form. A reconstruction carried out after 1490 gave the palace essentially the form it has today. Walther Limburger considered its architectural manner reminiscent of Baccio d’Agnolo, a Florentine Renaissance architect and sculptor known in part for palace design and architectural details.
During the sixteenth century, the exterior received sgraffito decoration, a technique in which contrasting surface layers are scratched through to form patterns and images. Giorgio Vasari attributed the work to Andrea Feltrini, an Italian painter and decorator associated with facade sgraffiti and grotesque ornament.
Changing ownership and urban renewal
After the Sertini family disappeared in the seventeenth century, ownership passed successively to the De Nobili, Incontri, Corsi, Arcovati, and Visconti families. The palace was seriously threatened during Florence’s nineteenth-century urban renewal, known as the Risanamento, a period of major street openings and alterations to the historic city fabric. The extension of Via dei Pescioni reached the building and raised the possibility of its complete demolition.
The sgraffiti had already been retouched in the nineteenth century when they were restored in 1903. The portal on Via de’ Corsi was restored in 1904, while the portal on Via dei Pescioni was enlarged in 1926. A further comprehensive intervention took place in the early 1990s. In 1901, the palace appeared on the list of monumental buildings compiled by Italy’s Directorate General of Antiquities and Fine Arts as part of the national artistic heritage.
Bank use and modern ownership
From 1917 to 2020, Palazzo Sertini housed the Banca Commerciale d’Italia. It was subsequently used by Intesa Sanpaolo, which had also occupied the neighboring building at Via dei Pescioni 1 until July 2020. In July 2020, Alexandra Lavranos acquired the palace for the LXL.com group.
Remains
Exterior structure and decoration
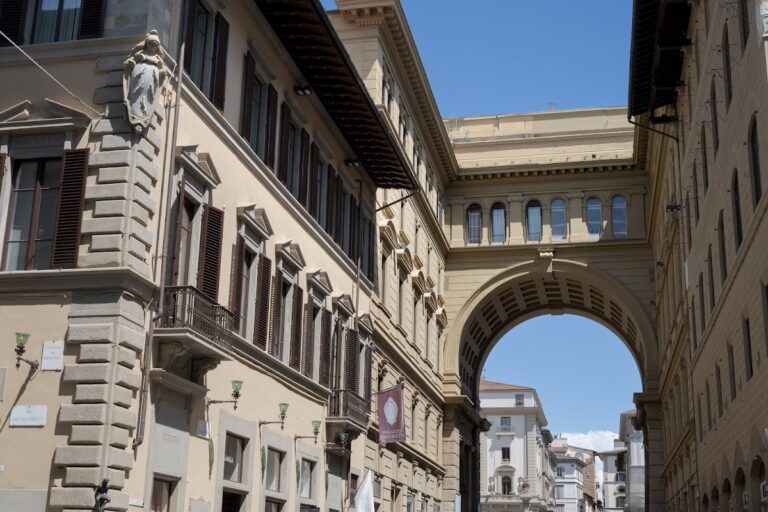
Palazzo Sertini stands at the corner of Via de’ Corsi and Via dei Pescioni, opposite the south side of the church of San Gaetano. The three-storey building has a short two-bay front on Via dei Pescioni and a seven-bay front on Via de’ Corsi, with two additional lateral bays whose windows are configured differently. Its exterior preserves elements from several building phases, including angular rustication at ground-floor level and traces of nine stone corbels between the windows. These corbels formerly supported the projecting structure over the street.
The rectangular openings on the piano nobile, the principal residential floor, have stone architraves and are aligned along a horizontal stone course marking the level of the window sills. The entrance portal stands two steps above the street, with a stone frame and architrave. A substantially projecting Florentine cornice crowns the building. Simple flagpole holders remain on the first floor.
Sgraffito covers the entire Via dei Pescioni elevation and the upper part of the ground floor on Via de’ Corsi. Much of the visible decoration was remade in the nineteenth century, while limited original areas survive beneath the former overhangs and on parts of the small side facade. These fragments retain an indication of the decoration’s former richness and originality. Above the first-floor windows at the center of the facade, a stone-framed shield bears the Sertini arms, showing a red field with a gold Saint Andrew’s cross between four gold eight-pointed stars and a sewn chief of Anjou.
Interior spaces
On the Via dei Pescioni side, a large vaulted room extends through the full depth of the building. It provides access to further rooms with the same architectural characteristics, corresponding to the frontage bearing civic number 1. Together, these surviving spaces form part of the palace’s internal architectural arrangement and preserve the scale of its principal vaulted rooms.