Palazzo Corsi-Tornabuoni: A Florentine Palace of Renaissance and Baroque History
Site at a Glance
- Rating
- 4.8
- Popularity
- Very Low
- Country
- Italy
- Primary era
- Medieval
- External website
- Open
- Eras represented
- Medieval, Early Modern, Modern
- Civilizations
- Grand Duchy of Tuscany, Italian, Republic of Florence
- Site type
- Domestic
- Remains
- Palace
On this page10 sections
History
Palazzo Corsi-Tornabuoni is a historic palace in Florence, Italy, whose principal residence was unified between 1466 and 1469 for Giovanni Tornabuoni. The project is traditionally attributed to Michelozzo, a leading fifteenth-century Florentine architect and sculptor closely associated with Medici patronage. The palace developed from properties once held by the Tornaquinci, Popoleschi, and Giachinotti families and became one of the prominent residences facing what is now Via degli Strozzi and Via de’ Tornabuoni.
The Tornabuoni Residence
The Tornaquinci adopted the name Tornabuoni in order to participate in public offices. Giovanni Tornabuoni brought together the most representative part of the family properties in the later fifteenth century. The Tornabuoni were related to the Medici through Lucrezia Tornabuoni, mother of Lorenzo de’ Medici, and shared the family’s interest in artistic patronage. Their cultural interests included support for artists such as Domenico Ghirlandaio, as well as the collection of valuable objects, furnishings, sculpture, paintings, and rare books.
Expansion in the Sixteenth Century
Around 1540, Lorenzo di Piero Ridolfi acquired the residence. Under the supervision of Tribolo, a Florentine sculptor, architect, and garden designer, he added a loggia on the ground and first floors and enlarged the property through the purchase of adjoining buildings. In 1571 the expanded palace passed to Cardinal Marco Sittico Altemps, with entrances on Via de’ Corsi and Via dei Pescioni.
In 1574 the palace passed to Alessandro de’ Medici, who later became a cardinal and briefly served as Pope Leo XI. He probably used the building for representational purposes because the episcopal residence remained unusable after the fire of 1533. During this period the palace also acquired an important cultural association. Jacopo Corsi’s first Florentine music academy was connected with the Camerata de’ Bardi, a circle of poets, musicians, and scholars interested in reviving ancient dramatic music. In 1594, the palace hosted the first performance of La favola di Dafne, with a libretto by Ottavio Rinuccini and music by Jacopo Corsi and Jacopo Peri. The performance is commemorated as the first opera of the renewed Italian melodrama, and a plaque on Via de’ Corsi records the event.
The Corsi Ownership
The Corsi family acquired the palace by inheritance in 1607. They extended it along Via dei Pescioni and Via de’ Corsi through designs by Gherardo Silvani, a major Florentine Baroque architect. In 1608, the loggia on Via de’ Tornabuoni was rebuilt in stone to a design by Cigoli, a Florentine architect and painter active around the turn of the seventeenth century.
Ferdinando Ruggieri carried out major restoration and reorganization works in 1736, including the unification of the elevation on Via degli Strozzi. In 1780, a central ceremonial staircase and small terraces at the internal windows were added. These interventions contributed to the palace’s development from a Renaissance residence into a more extensive complex shaped by later architectural programs.
Nineteenth- and Twentieth-Century Transformations
Municipal street-widening and alignment works in 1864 altered the palace dramatically. Part of the building was expropriated and demolished, and the facades were moved back by 6.5 metres along Via de’ Tornabuoni and Via degli Strozzi. The artistically important loggia was dismantled and rebuilt beside the church of San Gaetano. The Corsi Salviati then commissioned the architect Telemaco Buonaiuti to reorganize interiors affected by the demolitions, construct new facades, and incorporate into the palace a building toward San Gaetano that had previously stood independently. The resulting complex reached essentially its present extent, covering almost an entire city block.
The cost of these works contributed to the owners’ financial decline. The palace was sold, and its furnishings and picture collection were dispersed. Maria Peyrat, widow of Arconati Visconti, acquired the building in 1894, and the Banca Commerciale acquired it in 1918. In 1924, Agenore Socini adapted the palace to its new institutional function. A major restoration directed by Luciano Fabbri and his collaborators continued until 1992. Further substantial work, especially to the interiors, took place between 2005 and 2008 under Andrea Noferi and Marzia Locorotondo, as the building was adapted for luxury apartments and an associated Private Residence Club. Judicial authorities opened an investigation into alleged building-code abuses connected with this campaign.
Remains
Urban Form and Facades
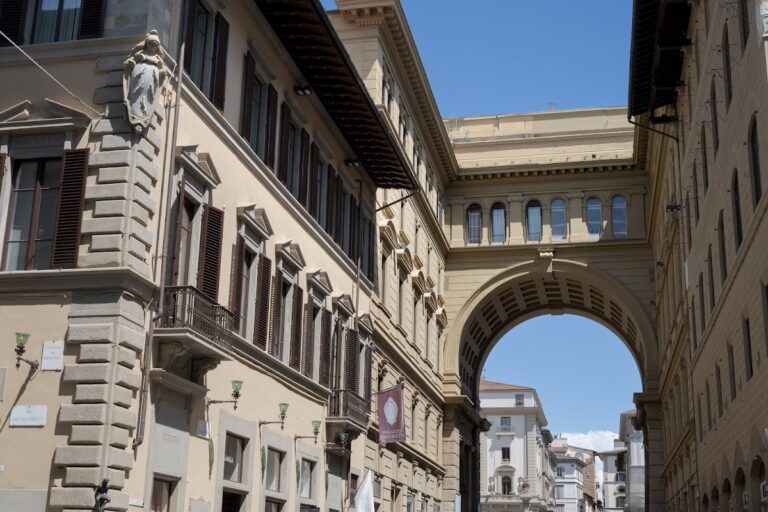
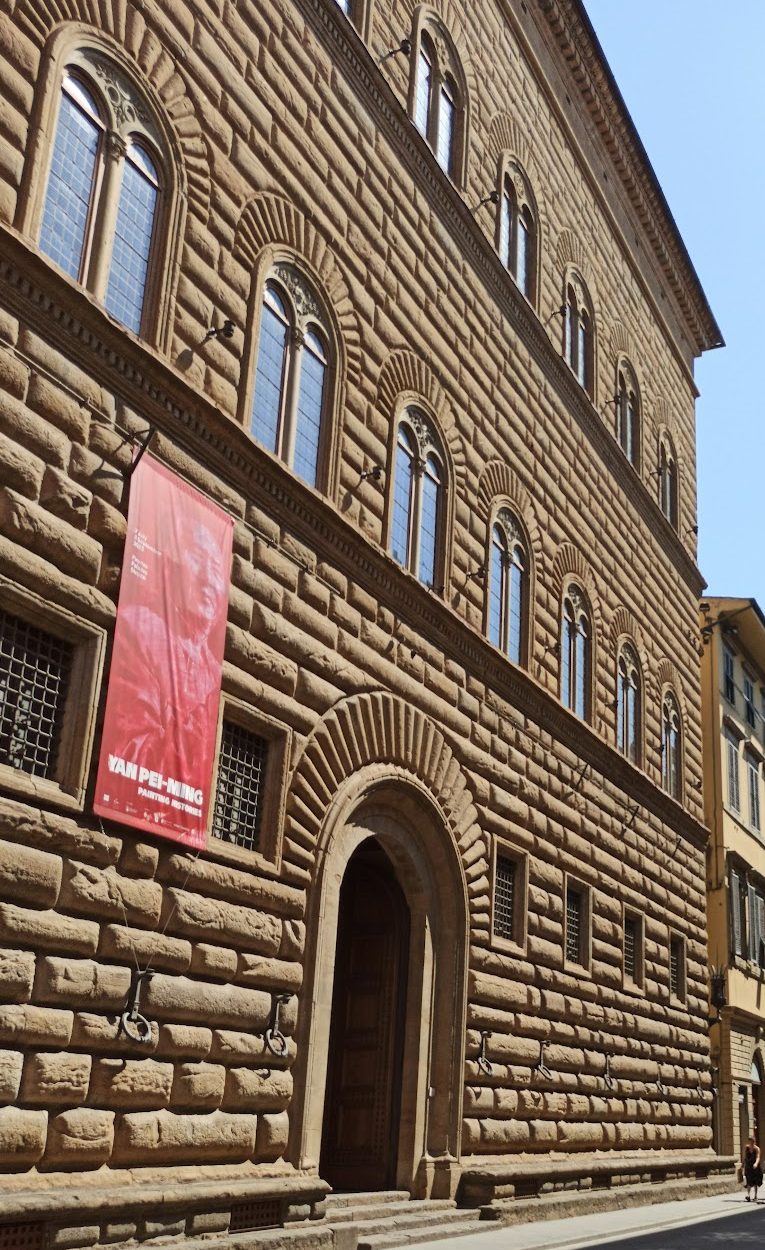
Palazzo Corsi-Tornabuoni occupies almost an entire city block between Via de’ Tornabuoni 16, Via degli Strozzi, Via de’ Corsi, and Via dei Pescioni 1D. Its main entrance gives Via de’ Tornabuoni its name. The representative fifteenth-century residence facing that street is described as having eight bays, while the original Michelozzo facade is also described as an eighteen-bay composition. Its arched windows were arranged on two equal superimposed floors, creating an unusually extended alternation between solid wall and open window areas.
The present facade dates from the nineteenth century and has twelve bays. Commercial premises occupy the ground floor. Its appearance combines forms recalling fifteenth-century architecture at street level with late Mannerist features and details derived from sixteenth- and eighteenth-century architecture. Along Via dei Pescioni, a building constructed at the end of the nineteenth century occupies the former site of houses belonging to the Buonavolti and Tornaquinci families. It forms the rear part of the palace and has a two-storey Renaissance-style elevation with round-arched windows framed by wedge-shaped masonry blocks called voussoirs.
Courtyard and Interior Decoration
Part of the original fifteenth-century courtyard survives inside the building. Its columns have elaborate composite capitals, which combine forms derived from the Ionic and Corinthian orders. The courtyard’s attribution to Michelozzo remains plausible despite the successive alterations to the palace.
The interiors preserve a major cycle of frescoes by Agostino Ciampelli, commissioned by Cardinal Alessandro de’ Medici and executed between 1590 and 1594. The hall of honour contains the Stories of Esther and Ahasuerus, while the antechamber contains eight episodes from the lives of Cain and Abel. Later decorative work belongs mainly to the Corsi period, especially the eighteenth and nineteenth centuries.
The Cigoli Loggia
The loggia known as the Cigoli Loggia was dismantled in 1864 and reconstructed beside San Gaetano, where it underwent substantial changes. Its rectangular base has a principal elevation aligned with the palace facade. A Serlian arch, meaning a central arched opening flanked by two lower rectangular openings, is framed by rusticated pilasters, while the side elevation has a simpler arch framed by similar supports.
A horizontal architectural entablature, or trabeation, runs across the upper part of both sides. Its frieze alternates vertically grooved triglyphs with shields. Brackets support a strongly projecting terrace with a balustrade above. A marble bust of Bardo Corsi, who commissioned the work in 1586, stands above the architrave beneath the loggia.
The shields display the arms of associated families, including the Tornaquinci, Tornabuoni, Popoleschi, and Giachinotti. The Tornabuoni arms incorporate the shield of the Florentine Popolo. During the reconstruction, the terrace balusters were reinstalled with their swelling forms at the bottom, apparently following the artist’s design. The broken pediment of the doorway beneath the loggia was also altered, with its sections reassembled or possibly remade in a more conventional form.
Tabernacle and Commercial Interiors
Near the corner with Via degli Strozzi is an oval tabernacle. Its leafy stone frame dates from the nineteenth century, while the relief of the Madonna and Child appears to be fifteenth-century and derives from a work by Antonio Rossellino, a Florentine sculptor, now in the Pierpont Morgan Library in New York. The relief is in precarious condition and was originally located beneath the demolished Pescioni vault.
The Via dei Pescioni section contains substantial interior spaces, including a large covered courtyard associated with the nineteenth-century phase. These spaces are now occupied by a shop. One space opening inside the Cigoli Loggia later housed a branch of the historic Pineider company and was redesigned as a boutique for gift objects in 1994 to a project by the architect Danilo Cecchi.
The palace’s commercial history includes a bookshop opened by the German publisher Hermann Loescher in 1865. It was transferred to Bernhard Seeber in 1880 and remained in the building until 2003. The ground floor also contains the Procacci delicatessen, founded by Leopoldo Procacci in 1885 and owned by Antinori since 1998. Its premises retain furnishings from the 1920s and are associated with truffle-based specialties.