Palazzo del Circolo dell’Unione: A Late-Renaissance Palace in Florence
Site at a Glance
- Rating
- 4.6
- Popularity
- Very Low
- Country
- Italy
- Primary era
- Early Modern
- External website
- Open
- Eras represented
- Early Modern, Modern
- Civilizations
- Grand Duchy of Tuscany
- Site type
- Domestic
- Remains
- Elite Residence
On this page12 sections
History
Palazzo del Circolo dell’Unione is a late-Renaissance palace in Florence, Italy, built for the Corsi family during the sixteenth century. It stands on Via de’ Tornabuoni and is also known as Palazzo Corsi, Palazzo Montauto, and Palazzo della Commenda da Castiglione. Its history reflects successive changes of ownership, architectural modernization, and the long presence of a Florentine social society.
From Family Houses to the Corsi Palace
The property initially contained houses belonging to the Ughi and Monaldi families. The Strozzi acquired them in 1485, and ownership later passed to the Sassetti. In 1559, Simone di Jacopo Corsi, a Florentine banker and merchant, purchased the property for 720 florins and commissioned a palace for his family.
Giorgio Vasari designed the building, while Bartolomeo Ammannati continued the work. Vasari was a sixteenth-century architect, painter, and writer associated with the Medici court, and Ammannati was a leading Florentine sculptor and architect of the same period. The Corsi family retained the palace until 1780.
Changing Owners and Eighteenth-Century Modernization
In 1780, the palace passed to the Da Castiglione family and became associated with the Commenda of the Order of Saint Stephen of Castiglione. The Order of Saint Stephen was a Tuscan religious and military order founded under Medici rule. A commenda was a benefice or institutional holding entrusted to a person or family.
The Uguccioni-Gherardi family acquired the property in 1790 and commissioned modernization from Giulio Mannaioni. It later passed to the Barbolani di Montauto family through the marriages of Luisa and Emilia Uguccioni to Marquis Ferdinando and Marquis Giovanni Barbolani di Montauto.
The Circolo dell’Unione
The Circolo dell’Unione began in 1852 as a group of friends of Prince Anatoly Demidov at Villa San Donato. Demidov was a Russian prince, industrialist, and patron associated with the villa. The group moved to the palace in 1853, later becoming the Società Anonima per le Corse dei Cavalli and then the Jockey Club in 1871.
The 1871 transformation brought modernization work and renewed furnishings under Prince Ferdinando Strozzi. After meeting at the palace for several decades, the Circolo dell’Unione purchased it from the Montauto family in 1920. The name Palazzo del Circolo dell’Unione had already been in use since the previous century and was formalized by the purchase. The society remains the owner, with the property held jointly by its members.
During the twentieth century, the palace chapel was adapted to include a war memorial for members who died in wars. This memorial became part of the building’s continuing association with the society.
Remains
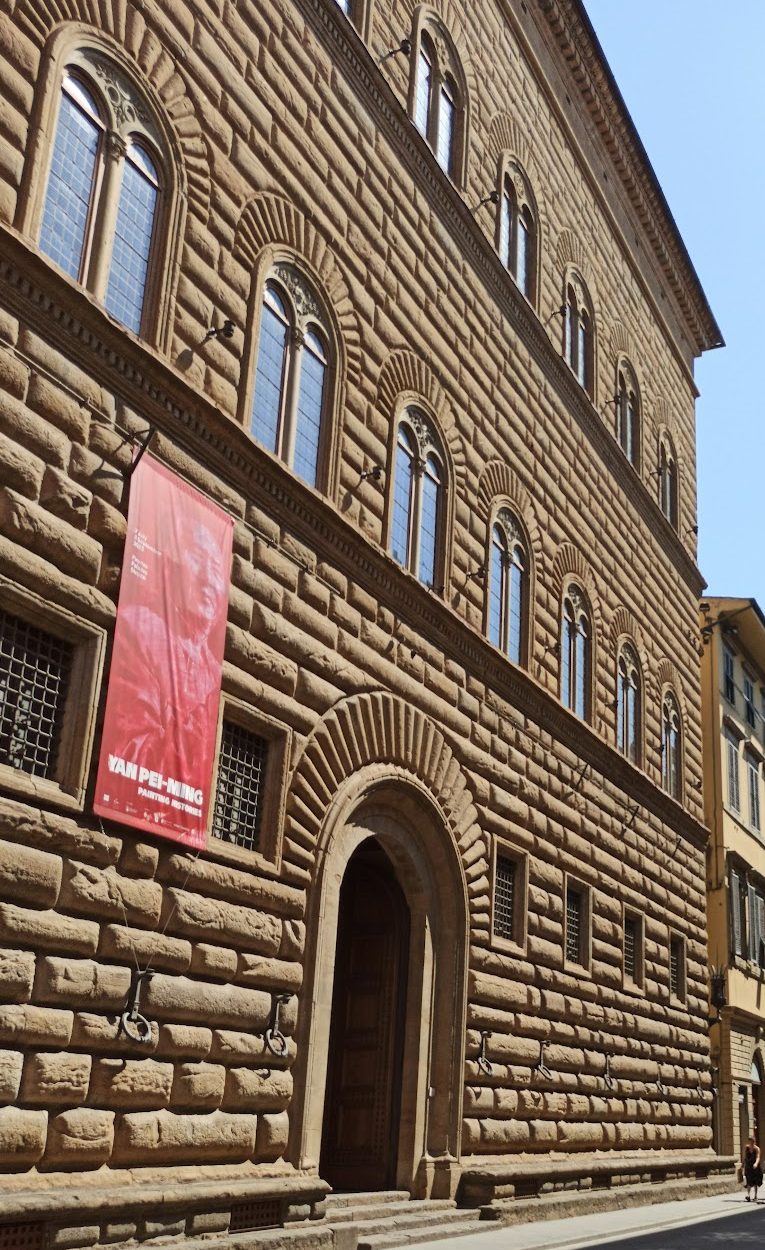
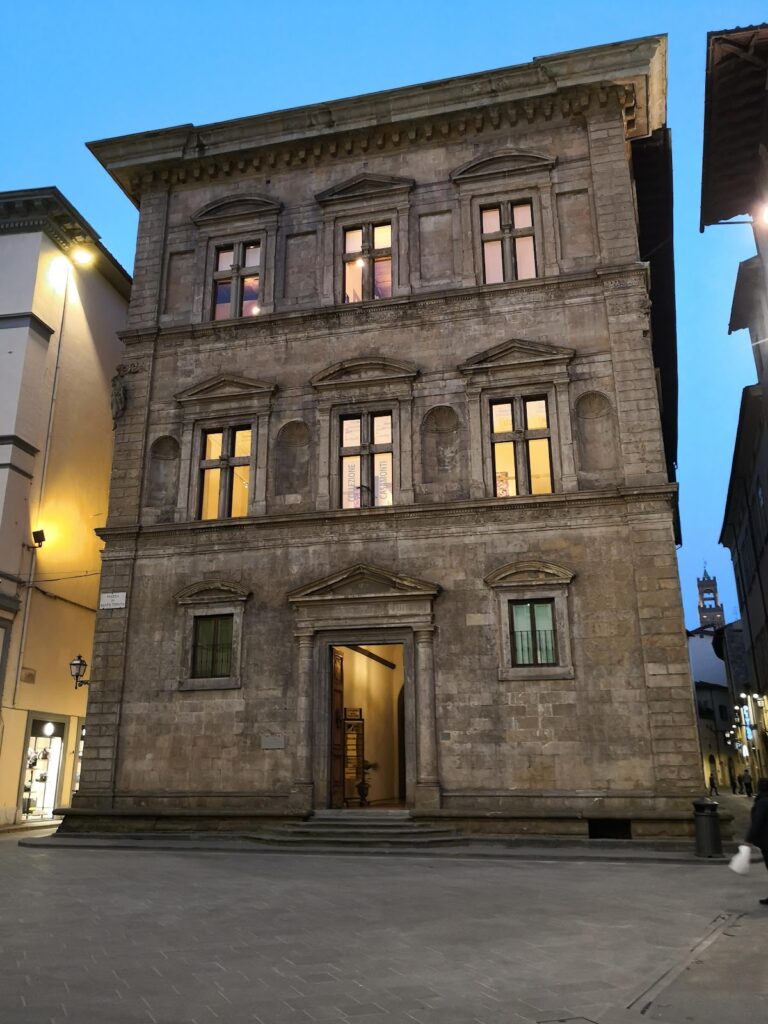
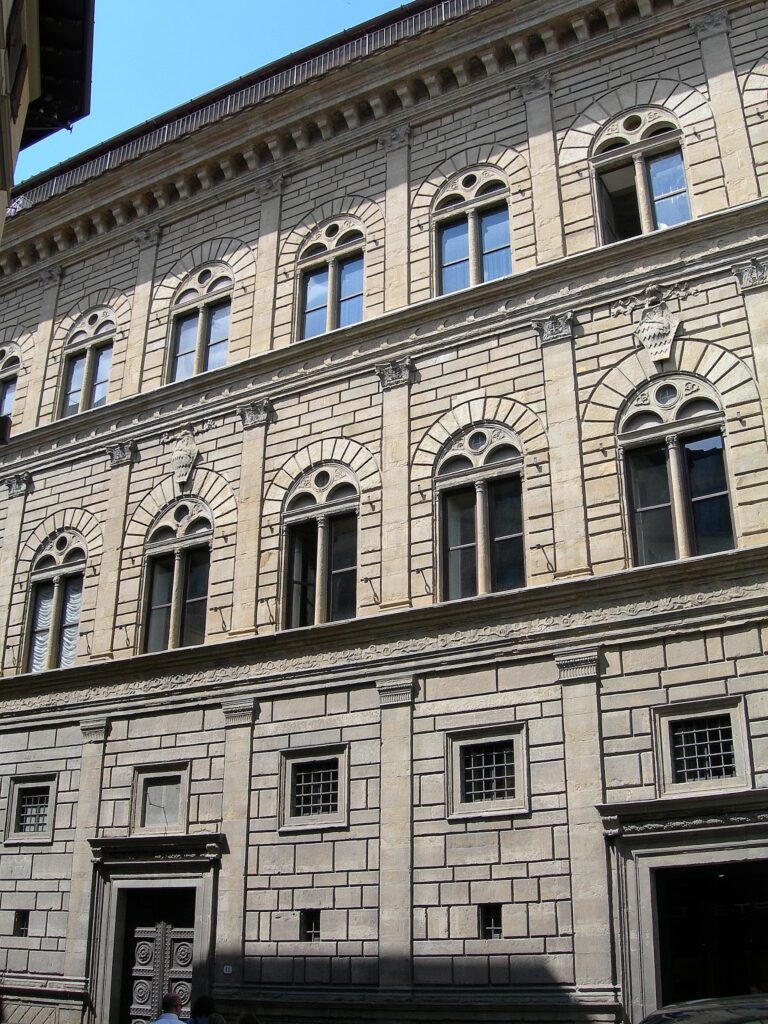
The palace is a four-storey building with a restrained facade arranged in several rows of windows. Pietra serena, a blue-gray sandstone widely used in Florentine architecture for architectural framing, surrounds the windows in forms resembling picture frames or mirrors. The portal is surmounted by a terrace, a combination that was among the earliest examples of its kind in Florence and was later adopted in numerous palaces.
Facade and Entrance
Portal and Medici Bust
A bust of Francesco I de’ Medici, dated 1577 and attributed to Giambologna, is set above the portal. Giambologna, also known as Jean de Boulogne, was a major late-sixteenth-century Mannerist sculptor active in Florence. The bust’s installation was connected with the granting of the Commenda of the Order of Saint Stephen to the family. By the end of the sixteenth century, the facade also carried rich fresco decoration.
Painted Facade
A late-sixteenth-century view and a 1596 diary entry describe four portraits of illustrious men on the facade, including Cosimo I de’ Medici, the first Grand Duke of Tuscany. The decoration has also been associated with Domenico di Francesco Schiena and Giovanni Fiammingo. Agostino Lapini described the portraits, while Anton Francesco Grazzini considered the facade the finest of Florence’s painted facades.
Interior Decoration
Entrance Hall
The entrance hall has vaulted decorations of grotesques and allegories of the four continents. Grotesques are ornamental Renaissance designs combining foliage, figures, animals, and fantastical forms. The grotesques may date from the sixteenth century and are stylistically close to the work of Bernardino Poccetti, a Florentine painter known especially for fresco decoration. Followers of Vasari painted the allegories.
Street-Facing Salons
The rooms facing Via Tornabuoni received frescoed rural landscapes in the late eighteenth century. These scenes showed properties of the Uguccioni-Gherardi family, including Poggio Gherardo and Villa Moreni. The participating painters included Tommaso Gherardini, Agostino Fortini, Luigi Lorenzi, Pietro della Nave, Giuseppe Nobili, and Domenico Fabbroni. The murals were later moved to other properties.
Circolo Rooms and Chapel
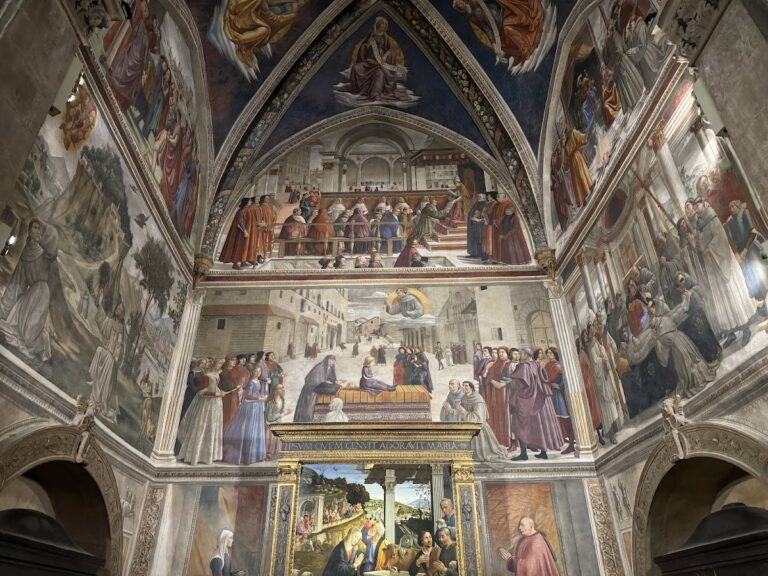
Under Prince Ferdinando Strozzi, the rooms used by the Circolo underwent further refurbishment in the late nineteenth century in an exotic, probably Oriental, style. Some monochrome frescoes were uncovered during renovations in the mid-twentieth century. The palace chapel was adapted during the twentieth century to contain the memorial shrine dedicated to members who died in war.