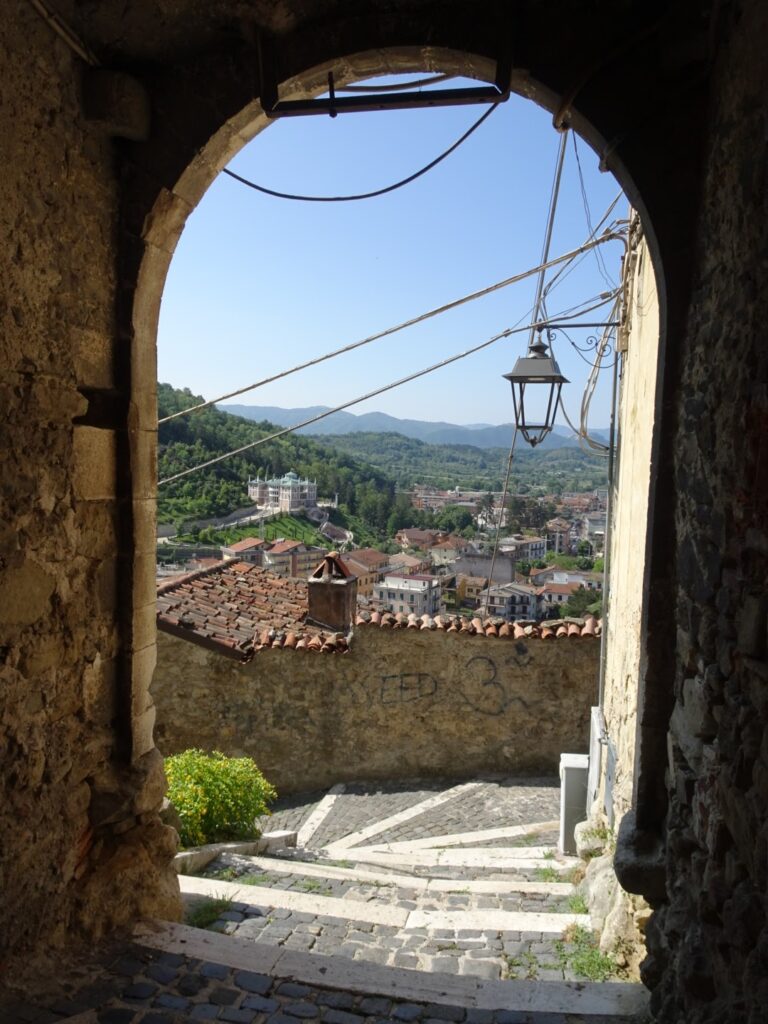
Palazzo Ducale (Tagliacozzo): Administrative Seat of a County and Duchy


Site at a Glance
- Rating
- 4.4
- Popularity
- Low
- Country
- Italy
- Primary era
- Medieval
- Eras represented
- Medieval, Early Modern, Modern
- Civilizations
- Italian, Kingdom of Naples
- Site type
- Civic
- Remains
- Palace
On this page11 sections
History
Palazzo Ducale in Tagliacozzo, Italy, was an administrative seat of the County and Duchy of Tagliacozzo from the medieval period, with its earliest known documentation dating to the first half of the fourteenth century. The palace remained connected with the Orsini and Colonna families, who held these feudal territories until the beginning of the nineteenth century.
Orsini construction and expansion
Orso Orsini recorded the palace’s existence on 20 April 1336. During the fifteenth century, Count Roberto Orsini completed the building’s works by adding a second floor. The supporting wall of the first floor was enlarged to stabilize the structure, and the planned late-Gothic portico was consequently abandoned.
Colonna ownership
In 1467, the Colonna became counts of Tagliacozzo and of much of the Marsica. They removed many decorative features associated with the displaced Orsini and replaced them with Colonna coats of arms, mottos, and other family symbols. In the eighteenth century, the Colonna added the staircase linking the first and second floors and built a new entrance portal.
Twentieth-century changes
After the 1915 Marsica earthquake, the palace temporarily housed the curia of the Diocese of the Marsi, also called the Diocese of Avezzano. The curia had been forced to leave its headquarters in Pescina and remained at the palace until 1924.
The Colonna owned Palazzo Ducale until the first half of the twentieth century, when ownership passed to the Barberini-Corsini family. During the Fascist period, the building passed to the GIL, the Italian Fascist Youth organization, and received a grand staircase and extensive restoration works that altered its appearance. Some rooms and their mythological wall paintings were removed. Ownership ultimately passed to the Abruzzo regional authority. Further restoration and structural repairs took place during the 1980s and 1990s and again in 2008. The building remains in use.
Remains
Palazzo Ducale occupies approximately 4,000 square metres of internal usable floor space and is arranged over two architecturally distinct floors. The first floor preserves numerous late-Gothic elements, including its windows, while the second floor, added in the fifteenth century, has Renaissance features. The palace’s principal components include two staircases, a loggia, frescoed rooms, and the Palatine Chapel.
Heraldic and painted decoration
Orsini heraldry
Orsini decoration survives in several parts of the palace. A large coat of arms is set on a fireplace hood, while several other coats of arms appear on the wooden ceiling of a first-floor room. Two smaller Orsini examples are incorporated into the decoration of a small window opening onto the loggia.
Colonna decoration
Other decorative elements carry the Colonna family’s coats of arms, motto, and symbols. Frescoed walls survive in several rooms and other spaces, although part of the painted decoration was lost during the Second World War.
Staircases, loggia, and chapel
Staircases and loggia
The palace contains two staircases and a loggia. The staircase between the first and second floors was added in the eighteenth century, while the building also acquired a grand staircase during Fascist-era alterations.
Palatine Chapel
The Palatine Chapel preserves frescoes dating from the late fifteenth century. These paintings have been attributed to Lorenzo da Viterbo, a fifteenth-century Italian painter associated with the fresco tradition of central Italy.
Nearby sites