Mysłakowice Castle: A Prussian Royal Residence in Poland


Site at a Glance
- Rating
- 4.1
- Popularity
- Low
- Country
- Poland
- Primary era
- Modern
- Eras represented
- Early Modern, Modern
- Civilizations
- German
- Site type
- Domestic
- Remains
- Palace
On this page12 sections
History
Mysłakowice Castle is a historic palace in Mysłakowice, Poland, whose recorded history began in 1385 and whose present form largely reflects its transformation into a Prussian royal residence in the nineteenth century. The estate developed through medieval and early modern ownership before successive rebuilding campaigns introduced Baroque, Classical, and Tudor Gothic features.
Medieval estate and Baroque residence
The estate was first recorded in 1385, when it was held by the von Kolberg brothers. Between the fourteenth and sixteenth centuries, it passed through the hands of the von Stange and von Zedlitz families. The von Reibnitz family owned Mysłakowice from 1593 until 1759.
An earlier eighteenth-century residence was rebuilt in 1751 by Maximilian Leopold von Reibnitz. The result was a two-storey Baroque building arranged around three wings, establishing the basis for later royal reconstruction.
Gneisenau and the Classical remodelling
In 1816, the Prussian field marshal August Neidhardt von Gneisenau acquired the estate and ordered its first major remodelling. The architect Josef Carl Raabe gave the building a Classical character by changing its elevations, adding a mezzanine, placing a domed belvedere over the front wing, and constructing a winter garden.
Gneisenau died in 1831. In the same year, King Frederick William III of Prussia purchased the castle for 136,000 thalers and converted it into a royal residence. From 1832 to 1835, the architect Karl Friedrich Schinkel remodelled the interiors, changing their arrangement and decoration and revising the exterior colour scheme.
Royal summer residence and Tudor Gothic rebuilding
Mysłakowice became a favoured summer retreat of Frederick William III and his second wife, Augusta von Harrach. Augusta was later made Princess of Liegnitz. After the king’s death, she inherited the estate and sold the castle in 1840 to his successor, Frederick William IV. Frederick William III and Frederick William IV were successive kings of Prussia from the Hohenzollern dynasty, which later ruled the German Empire.
Frederick William IV commissioned a comprehensive rebuilding from 1840. Friedrich August Stüler, a pupil of Schinkel, transformed the residence in the Tudor Gothic style, a nineteenth-century revival of late-medieval English forms. The work enlarged the palace with a tower and a separate wing containing a great dining hall, while the roofs and elevations were rebuilt and the interior arrangement was altered.
The royal landscape changes included a park created around the castle according to planting plans prepared by Peter Joseph Lenné, a prominent Prussian landscape designer. Schinkel also built a church in the park beside the visual axis linking the castle with the Giant Mountains.
Estate division and later protection
After the royal majorate, an inherited estate governed by succession rules intended to preserve land within a designated line, was dissolved in 1909, the estate passed to the administration of the Jelenia Góra district. The manor house and its inventory were offered for sale, and the Mysłakowice estate was divided during the 1920s.
After 1945, the palace-and-park complex passed through several forms of ownership, including the State Forests and a state agricultural holding. The palace now houses a primary school, a use credited with helping protect the building from serious deterioration. It became a protected historic monument through entry in the heritage register in 1980. The Erdmannsdorf castle park, Erdmannsdorf being the historical German name for Mysłakowice, also belongs to the Garden Culture Trail on both sides of the Neisse, a status associated with improved prospects for maintenance, conservation support, and landscape development.
Remains
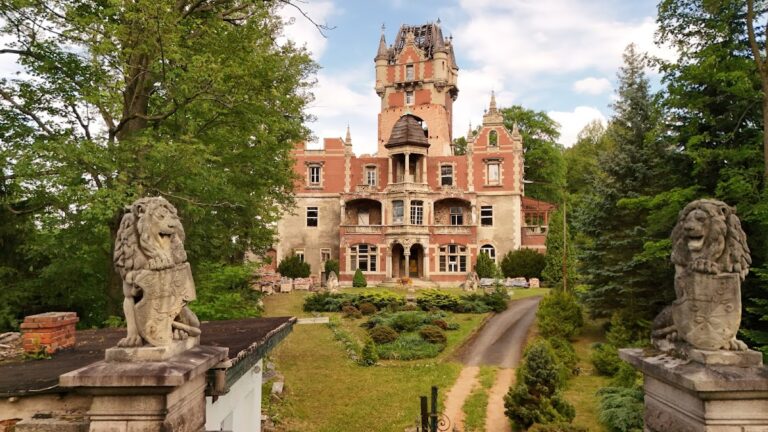
The surviving complex consists of a roughly rectangular palace, a separate dining-hall wing, Villa Liegnitz, and an approximately 13-hectare landscape park. The palace’s mass is broken up by projecting sections and bay windows, while its flat roofs, smooth plastered elevations, crenellated parapets, and corner turrets express the Tudor Gothic character created during the nineteenth-century rebuilding.
Palace buildings
Main residence
An octagonal tower projects from the western elevation of the main block. The exterior includes Tudor arches in the surrounds, crenellations, and turrets. Inside, parts of the decorative ceilings and wall panelling survive, together with a stone staircase. These elements belong to the layers of alteration that changed the former Baroque residence into a royal Tudor Gothic retreat.
Great dining hall
A single-storey great dining hall occupies the south-western side of the complex in a separate wing. Its exterior was designed to resemble a Mississippi River steamboat. The flat roof represents the deck, two chimneys stand at the front of the terrace, the side entrances suggest paddle wheels, and balconies above the terrace represent the captain’s bridge.
Landscape park and associated villa
Landscape park
The palace stands within a landscape park of approximately 13 hectares containing mature trees and a pond. Its ponds survive in broadly preserved form. Vegetation has grown over the former visual alignment toward the Giant Mountains, while the park continues to express the landscape setting created during the royal alterations.
Villa Liegnitz
Villa Liegnitz stands beside the palace. It was built in 1842 for Augusta von Harrach, the widow of Frederick William III, after she had sold the castle to her stepson Frederick William IV. The villa forms a separate surviving element of the royal residential complex.