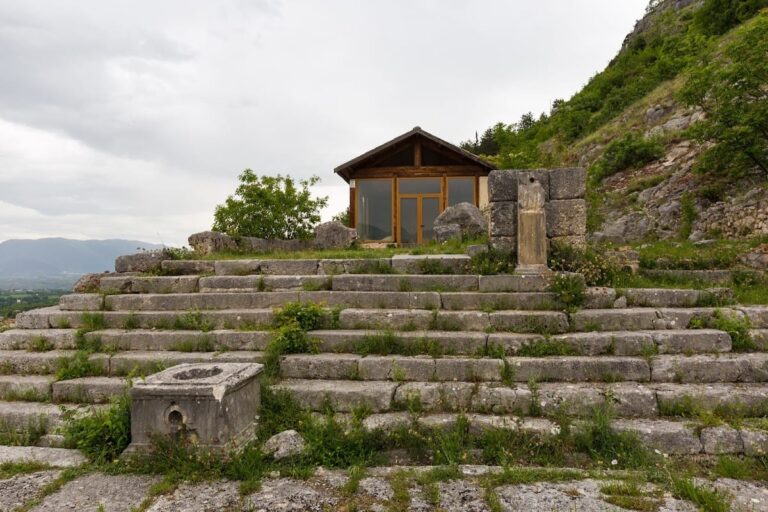
Norman Castle of Anversa degli Abruzzi: A Medieval Fortified Complex


Site at a Glance
- Rating
- 4.1
- Popularity
- Very Low
- Country
- Italy
- Primary era
- Medieval
- External website
- Open
- Eras represented
- Medieval
- Civilizations
- Kingdom of Naples, Norman
- Site type
- Military
- Remains
- Castle
On this page10 sections
History
The Norman castle of Anversa degli Abruzzi is a medieval fortified complex in Italy, whose earliest known fortification was a Norman watchtower. The Normans were a medieval people of Scandinavian origin who established rule in parts of southern Italy. The tower may have replaced an earlier structure, but its date is uncertain. It stood above the historic center in a commanding position and formed the nucleus of the later castle.
From Watchtower to Noble Residence
During the 15th century, Antonio di Sangro renovated and enlarged the castle around the remains of the earlier tower. He belonged to the Di Sangro noble family, which retained the complex during the Aragonese period, when the Kingdom of Naples was ruled by the Aragonese dynasty in the 15th and early 16th centuries. The castle was later sold to other feudal lords and eventually came into the possession of Simone di Teodino, a feudal nobleman and holder of the castle.
Anversa’s castle and the Castello dell’Orsa near Pratola Peligna formed a defensive line of visual alignment. Such an arrangement linked fortified positions that could observe or signal to one another. The two castles were associated with the boundary between the Diocese of Sulmona and the former Diocese of Corfinio, giving Anversa a role within a wider territorial system.
Earthquake, Ruin, and Literary Memory
The castle’s strategic function ended in the 17th century. The earthquake of 1706 caused severe destruction: sections of the walls, half of the Norman tower, and other parts of the complex collapsed. The residential section had already served for years as the principal home of the lords of Anversa. After the earthquake, it was reduced to a smaller tower-house arrangement, while the medieval guard tower was abandoned.
Gabriele d’Annunzio visited the castle with the archaeologist Antonio De Nino in 1896. The ruined complex and the decline of the Di Sangro family helped inspire d’Annunzio’s tragedy La fiaccola sotto il moggio, written in 1905. The drama also draws on elements of the Sagittario Valley and local folklore, including the serpent-handlers of nearby Cocullo.
The castle remains privately owned. In the 1990s, a literary arts park dedicated to d’Annunzio was established within it, with a small museum devoted to the history of Anversa and the period associated with the poet. The park also supports cultural activities connected with d’Annunzio’s tragedies.
Remains
The surviving castle is formed by several architectural bodies enclosed within an irregular perimeter wall and organized around an internal garden. Its principal remains are the ruined Norman tower and the later residential block, joined by a low passage-like structure and by an overhanging section carried on projecting supports.
Fortified and Residential Structures
Norman Buttress Tower
The Norman tower occupies the highest part of the enclosure and has a square plan. It functioned as the original watchtower and later became part of the enlarged castle. Its upper crown has collapsed. One side survives completely, together with about half of a second side, while the remaining surfaces are undecorated. The tower is a buttress tower, meaning a projecting defensive tower incorporated into a fortification.
De Sangro Palace
The later residential block, known as the De Sangro Palace, was created during the 15th-century transformation of the earlier stronghold into a noble residence. It has a rectangular, parallelepiped plan. Its façades contain balconies with windows alternating with smaller square openings, and the windows are framed by marble lintels.
The palace and tower are connected by a low structure resembling a passage. An additional link takes the form of an overhanging section supported by corbels, which are projecting stone or masonry supports that carry an upper structure.
Chapel and Movable Heritage
Chapel of Saint Michael the Archangel
The former comital chapel of Saint Michael the Archangel is attached to the side of the enclosure facing the town. It has an irregular rectangular plan and an externally visible quadrangular bell tower. The chapel formed part of the castle’s private residential and defensive complex.
Triptych of Anversa
The chapel formerly held the Renaissance Triptych of Anversa. The panel painting was stolen in 1981 and is no longer in the castle. A copy replaced it in the parish church of Santa Maria delle Grazie in Anversa degli Abruzzi.