Fredensborg Palace: A Danish Royal Residence


Site at a Glance
- Rating
- 4.6
- Popularity
- Medium
- Country
- Denmark
- Primary era
- Early Modern
- External website
- Open
- Eras represented
- Early Modern
- Civilizations
- Danish
- Site type
- Domestic
- Remains
- Palace
On this page20 sections
History
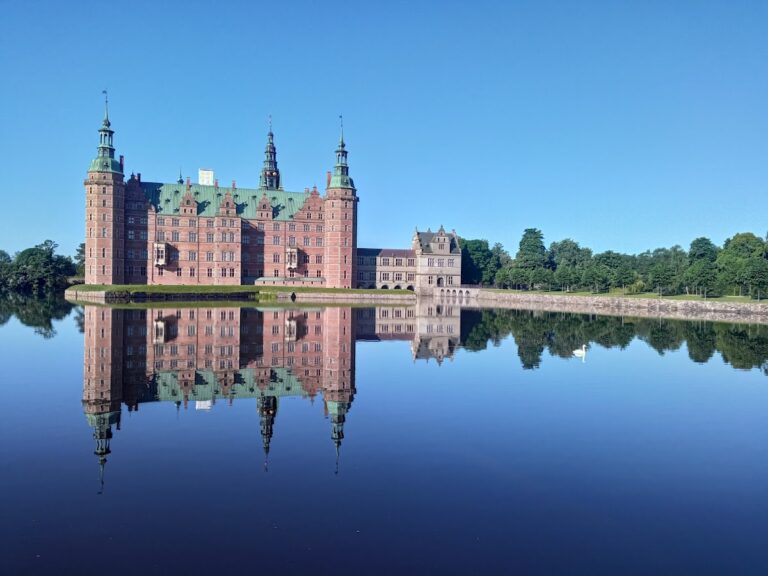
Fredensborg Palace is an eighteenth-century French-inspired Baroque royal residence on the eastern shore of Lake Esrum in Denmark. King Frederick IV commissioned it around 1720 to 1726, after the Great Northern War, a northern European conflict involving Denmark–Norway, Sweden, Russia, and other powers. The architect Johan Cornelius Krieger planned the small pleasure palace, while Johan Conrad Ernst directed its construction under the king’s close supervision.
A palace named for peace
The unfinished palace hosted the signing of a peace treaty between Denmark–Norway and Sweden on 3 July 1720. The agreement ended Denmark’s eleven-year participation in the Great Northern War and confirmed Skåne as part of Sweden. In commemoration, the palace was named Fredens Borg, meaning “Peace’s Castle.”
The principal building was completed and inaugurated on 11 October 1722, Frederick IV’s fifty-first birthday. The complex continued to expand during the eighteenth century, although the main structure remained substantially unchanged after the inauguration. Krieger completed the principal building program with the new Court Chancery building in 1731. Known today as the Chancellery House, it later became Queen Ingrid’s private residence and is now the summer residence of Frederik X and Queen Mary.
Eighteenth-century alterations
Lauritz de Thurah transformed the original appearance of the palace between 1741 and 1744. He raised the roof of the main building, replaced its sloping form with a flat roof, and added a sandstone balustrade, a railing made from closely spaced supports. In 1751, he converted the Orangery, a glazed building for protecting sensitive plants during cold weather, into accommodation for ladies-in-waiting. Nicolai Eigtved extended the main building with four corner pavilions in 1753.
The palace gardens were designed by Krieger and enlarged and reshaped throughout the eighteenth century. Their long radial avenues were restored between the 1970s and 1990s. Extensive restoration and redesign later brought the gardens the European Union Prize for Cultural Heritage from Europa Nostra in 2021.
Royal residence and ceremonial use
After Queen Juliana Maria died in 1796, Fredensborg was used infrequently until the reign of King Christian IX. He and Queen Louise spent extended periods there and established annual family reunions during the nineteenth century. Their children and grandchildren included several future European monarchs.
Fredensborg is the Danish royal family’s spring and autumn residence and remains one of its most frequently used residences. It hosts state visits, royal ceremonies, receptions for foreign heads of state and governments, and the presentation of credentials by foreign ambassadors. Princess Benedikte married Prince Richard of Sayn-Wittgenstein-Berleburg in the palace chapel on 3 February 1968. The palace has also hosted royal birthday celebrations, including Queen Margrethe II’s customary April celebrations.
Royal tradition holds that a foreign head of state who spends the night at the palace scratches their name on a windowpane with a diamond. The chapel also serves the local parish under royal instruction and is used for Sunday services.
The hunting landscape
Fredensborg’s surrounding landscape is connected with the hunting grounds developed in the forests of Gribskov and Store Dyrehave under King Christian V in the 1680s. Their geometrically planned road systems were created for par force hunting, a pursuit in which mounted hunters and hounds followed game across a carefully organized landscape. The straight avenues form part of the UNESCO World Heritage property called the Par Force Hunting Landscape in North Zealand.
Remains
Fredensborg is a French-inspired Baroque complex arranged around a small central palace. The main building occupies the centre of a hunting star, a geometrically planned network of straight avenues radiating from one point through a hunting reserve. These avenues provided clear shooting lines for hunters. Around the palace are courtyards, service buildings, royal and court residences, a chapel, stables, riding facilities, and extensive gardens.
The central palace and court
Main building
The principal building is an almost square, one-and-a-half-storey structure with a dome and roof lanterns. Its central domed hall measures 15 by 15 metres and rises 27 metres high. Stucco decoration by C. E. Brenno and a ceiling painting, or plafond, by Hendrick Krock enrich the interior.
Red Wing and courtyard
An octagonal courtyard lies in front of the main building. Single-storey servants’ wings enclose it, including the Red Wing, the only red building in the palace complex. The wing has open half-timbering beneath a red-tiled roof.
Corner pavilions
Eigtved’s four corner pavilions were added in 1753. They are arranged symmetrically around the main building and carry copper pyramid-shaped roofs, reinforcing the palace’s formal Baroque composition.
Riding grounds and court buildings
Riding ring and stables
East of the octagonal courtyard are a circular riding ring and a long stable building. The riding facilities form part of the palace’s organized court and service area.
Chancellery House
The Chancellery House adjoins the southern end of the riding ring. It is a half-hipped building covered with black-glazed tiles. Constructed as the new Court Chancery building in 1731, it later served as Queen Ingrid’s private residence and now functions as the summer residence of Frederik X and Queen Mary.
Chapel and residential wings
Orangery and Margrave House
The Orangery and the one-storey Margrave House stand east of and beside the main palace. The Orangery originally had very large glasshouse windows and was connected to the main building by a small private passage. This allowed the royal family and courtiers to reach the chapel without walking outdoors. Its conversion into residential accommodation in 1751 changed its original horticultural purpose.
Palace chapel
The chapel stands between the Orangery and the other palace buildings. It has a copper spire and a façade facing the riding ring that is decorated with pilasters, flat vertical architectural strips. A heavily carved gable contains a relief bust of Frederick IV by Didrick Gercken.
Courtiers Wing
Opposite the chapel is the Courtiers Wing, also known as the Kavalerfløj. Built between 1724 and 1726, it provided residences for court clerks and members of the royal household. Its design combines Dutch Baroque, a northern European variation of the Baroque style, with Rococo, a later decorative style known for lighter and more delicate ornament.
Gardens and sculptures
Baroque garden
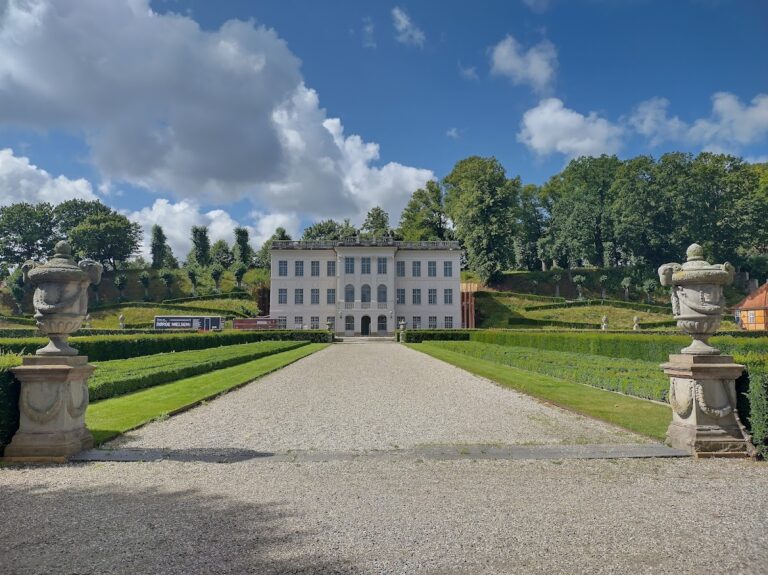
The palace gardens cover approximately 300 acres and combine long, straight, star-shaped avenues with wooded areas and winding paths. They are among Denmark’s largest historic gardens and form a major example of Baroque garden design. Kitchen gardens supply fresh vegetables for the royal household, while a modern Orangery opened in 1995.
Valley of the Norsemen
The Valley of the Norsemen, or Nordmandsdalen, contains approximately 70 sculptures of Norwegian and Faroese farmers and fishermen. Most were originally carved by J. G. Grund. Many of the other sculptures in the gardens were made by Johannes Wiedewelt.