Palazzo degli Studi (Naples): From University Palace to Archaeological Museum


Site at a Glance
- Rating
- 4.6
- Popularity
- Very High
- Country
- Italy
- Primary era
- Early Modern
- External website
- Open
- Eras represented
- Early Modern, Modern
- Civilizations
- Italian, Kingdom of Naples, Spanish
- Site type
- Civic
- Remains
- Palace
On this page17 sections
History
Palazzo degli Studi is a sixteenth-century palace in Italy that now houses the National Archaeological Museum of Naples. Construction began in 1586, when the building was planned as a cavalry barracks outside Naples’s sixteenth-century walls. Known as the Cavallerizza, the original structure was much smaller than the palace that developed on the site. Building progressed slowly, partly because the area lacked an adequate water supply.
From Cavalry Barracks to University Palace
In 1612, Pedro Fernández de Castro, Count of Lemos, the Spanish viceroy of Naples, ordered the transfer of the University of Naples from San Domenico Maggiore into the unfinished building. Giulio Cesare Fontana directed the conversion, and the new institution became known as the Palazzo dei Regi Studi. It was inaugurated in 1615, although construction was still incomplete. Work stopped the following year when Fontana left Naples.
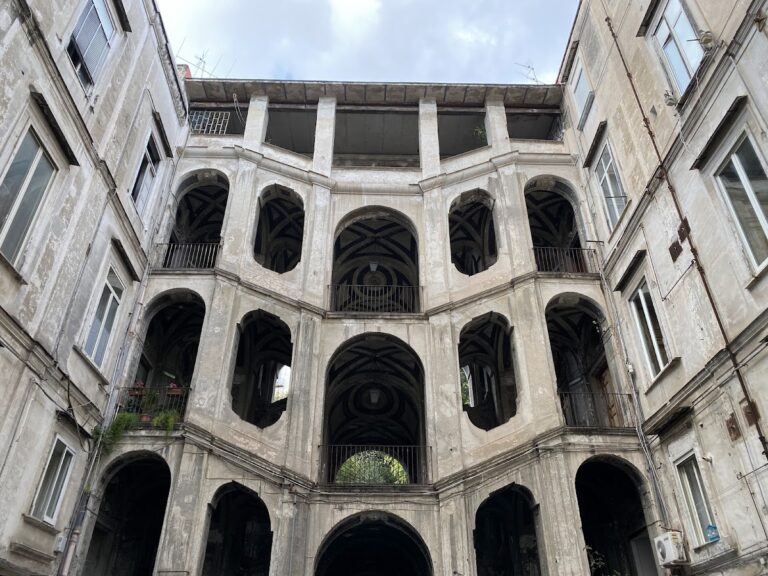
The building then faced serious structural pressures. Subsidence and major earthquakes led to alterations between 1670 and 1688. The arcades around the courtyards were blocked to strengthen the central building, and the windows of the apsidal assembly hall were walled up. In 1735, Charles, the Bourbon king of Naples who later became Charles III of Spain, commissioned Giovanni Antonio Medrano to repair earthquake damage. Ferdinando Sanfelice began the eastern wing in 1742, but the work ended 17 years later after Charles left Naples for Spain.
Transformation into a Royal Museum
After the university moved to the former Convent of the Salvatore, Ferdinand IV decided in 1777 to bring the Herculaneum Museum from the Royal Palace at Portici and the Farnese Museum from the Royal Palace at Capodimonte into Palazzo degli Studi. The Herculaneum Museum contained antiquities recovered from excavations at Herculaneum and other Vesuvian sites. The Farnese collections had originated with the Farnese dynasty and formed one of the royal collections transferred to Naples. Ferdinando Fuga was commissioned to adapt the palace for its new museum function.
Fuga narrowed the entrance atrium and blocked the western portico, changes that drew criticism because they created a dark access corridor, reduced light in the academy, and involved high costs. In 1780, Pompeo Schiantarelli took over the work and restored the atrium’s three-aisled arrangement. He also developed several schemes for enlarging and raising the building. The arrival of the Farnese collections made additional space necessary, leading Schiantarelli to propose a northern semicircular gallery, a broad rectangular extension with a central courtyard, and smaller versions of both plans. Construction resumed in 1790, but the proposals were repeatedly altered because of their expense and because acquiring part of the Theresian Fathers’ garden required changes to the design.
The Great Hall and the Unfinished Observatory
In 1791, the astronomer Giuseppe Casella proposed adding an astronomical observatory. The approved plan included a tall tower at the northeast corner, but the low-lying site was judged unsuitable and the work was abandoned. The surviving part of the project was a large floor sundial in the Great Hall, which consequently became known as the Salone della Meridiana. Completion of the first floor in 1793 brought the side wings up to the base of the hall’s pediment. They also acted as buttresses, helping the building withstand the earthquake of 1805.
The completion works gave the palace a more classical appearance by removing Fontana’s Baroque pinnacles, vases, bust medallions, and statue niches. Further attempts to enlarge the building between 1793 and 1798 failed, while the added upper structures soon created static problems. Francesco Maresca prepared another expansion scheme in 1799. It called for the acquisition of the entire Theresian Fathers’ property, the demolition of two cloisters, and an encroachment on the church of Santa Teresa degli Scalzi. The Council of Ministers approved the plan in 1802, but opposition from the religious community prevented its execution.
Urban Change and Completion
Between 1808 and 1813, mosaics recovered from excavations around Vesuvius were installed as flooring in the western rooms of the first floor. Excavation north of the palace led in 1810 to the discovery of the Santa Teresa necropolis, an important burial ground of Greek Neapolis. Expansion plans were curtailed after the Corso Napoleone opened between 1807 and 1809, creating a new connection between Palazzo degli Studi and the Royal Palace at Capodimonte. Adjacent land was later sold for private palaces and houses. In 1852, the demolition of Naples’s grain stores allowed Via Toledo to reach the palace as the present Via Pessina. The later removal of the sixteenth-century walls and Porta di Costantinopoli further integrated the building into the surrounding city.
Giovanni Riegler’s 1866 proposal for a public park between Piazza Dante and the palace was not implemented because the land was assigned for housing. Between 1870 and 1883, the Galleria Principe di Napoli was built as a new connection between the palace and the city. The museum building was finally completed in 1920, 335 years after construction began, when the unfinished rooms on the eastern part of the second floor were completed. They now house the medal collection. A small addition called the New Wing was built in 1929 against the retaining wall of the Theresian Fathers’ garden and raised by one floor in 1932 for the section devoted to ancient technology and mechanics.
Earthquake Damage and Restoration
The earthquake of 23 July 1930 seriously damaged the palace and its collections, prompting extensive rehabilitation. The building survived the bombardments of the Second World War almost undamaged. From the 1960s, earlier instability became worse because the palace lacked foundations capable of supporting an additional storey that had not formed part of the original plans. Severe cracks, particularly in the western wing, made that section unusable and required its collections to be removed.
Major consolidation and architectural restoration began in 1967 with work on the roof of the Salone della Meridiana and reached the western wing in 1970. Restoration of that wing continued for ten years. In 1986, the western courtyard portico was restored by removing the walls inserted into its arches during Fuga’s alterations. Work on the New Wing continued from the 2010s.
Remains
Plan and Early Fabric
Courtyards and Entrance
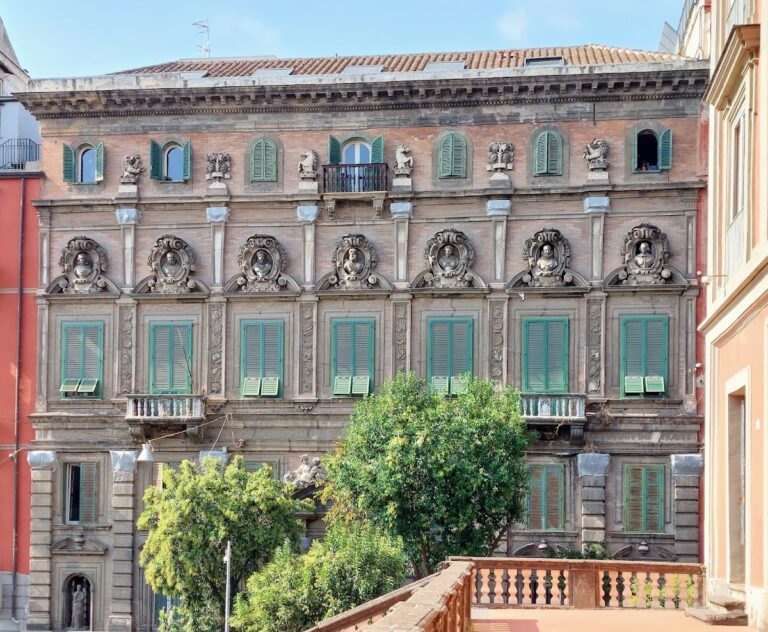
The palace is arranged around a central building with two symmetrical quadrangular courtyards surrounded by porticos. The original university plan included a broad central atrium opening southward toward the main entrance, an apsidal assembly hall behind it, and a library hall above the atrium. Fontana’s projected facade had a principal entrance framed by two marble columns and two large windows, with coats of arms below the balconies, large windows for the library, and a pediment. The single-storey side wings were designed with large windows whose tympana alternated vases and medallions bearing busts, while niches held statues.
Former Cavalry Entrance
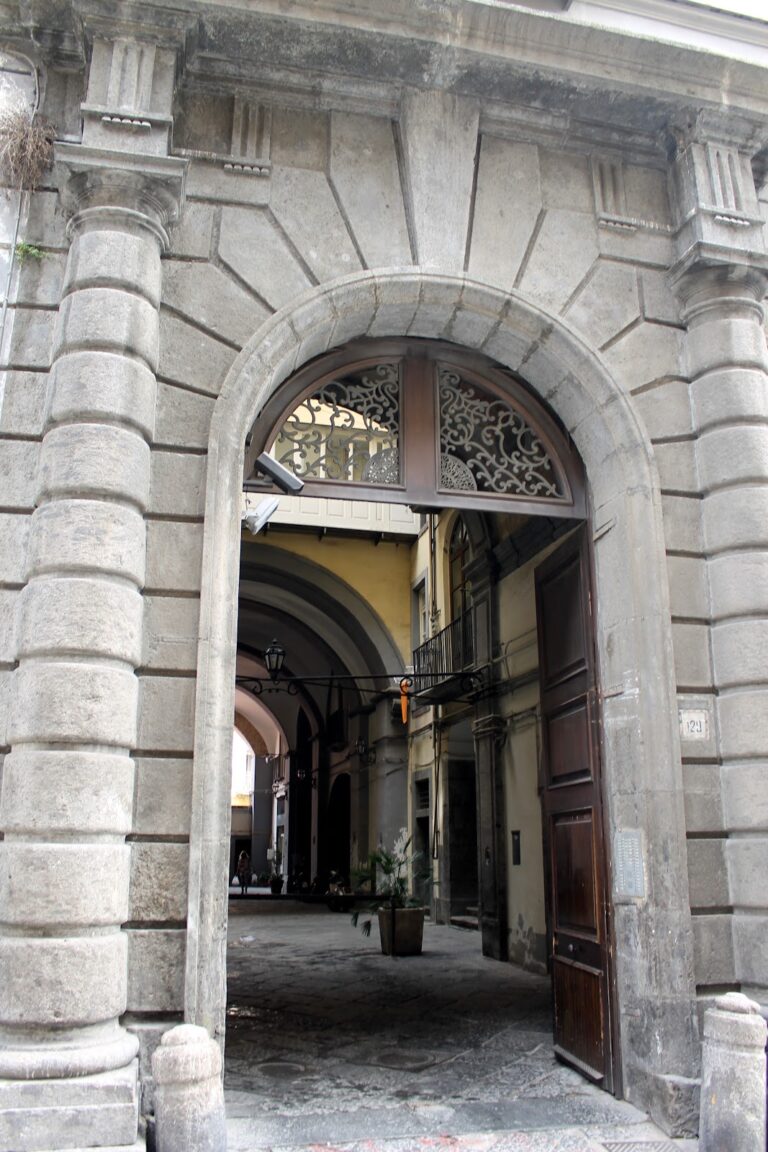
The western entrance of the former cavalry barracks survives on Via Santa Teresa degli Scalzi, although it is now blocked. Its two short columns are made from separated, superimposed drums of basalt. The 1986 restoration exposed older fabric by removing plaster and stucco from the piperno pillars and brick walls associated with the barracks and with Fontana’s earliest construction. Piperno is a dark volcanic stone widely used in Naples’s historic architecture.
Atrium, Porticos, and Staircase
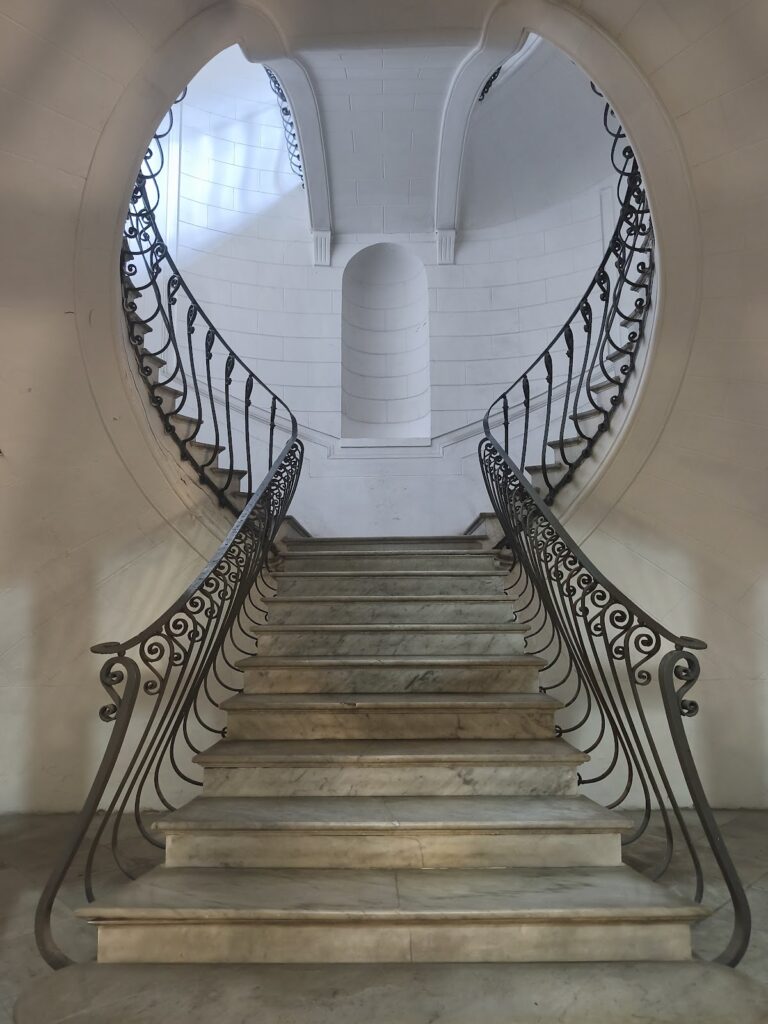
Fuga reduced the entrance atrium from three aisles to one and closed its arcades, as well as those of the western portico. Schiantarelli later reopened the atrium arcades and restored the three-aisled arrangement. He also built an earthwork with basalt steps in front of the palace. The former apsidal assembly hall, called the Sala dei Concorsi, was later abandoned and replaced by the monumental staircase, whose steps and pillars use piperno. In 1986, large glass panels held by steel tie rods closed parts of the restored portico arcades, allowing light into the building while protecting displayed works from the weather.
Salone della Meridiana
Hall and Structural Repairs
The Salone della Meridiana occupies the first floor at the end of the monumental staircase. Formerly the Great Hall, it is a seventeenth-century rectangular room measuring 54 metres by 20 metres by 27 metres. French windows open on three sides. The lateral openings face the two courtyards, while those in the south wall have balconies above the main entrance. Two further rows of windows run along the side walls, with the upper row reaching the vault.
The hall’s width made its roof and vault structurally precarious from the beginning, and the earthquakes of 1686 and 1688 caused severe deterioration. Medrano rebuilt the roof in 1735 with a double-roof system. An inner structure of beams and wooden tie rods supported the later frescoed vault, while a higher set of roof trusses covered the whole space and formed the actual roof. Pietro Bardellino frescoed the rebuilt vault in 1781. His composition presents Ferdinand IV and Queen Maria Carolina as patrons of the arts, with their portraits on a bronze shield among allegorical figures carrying identifying symbols. The inscription IACENT NISI PATEANT expresses the idea that works of art languish unless they are displayed and made accessible to the public. The fresco was restored in 1904. Roof work in 1967 and 1968 replaced decayed trusses, waterproofed the roof slopes, and renewed the tiles.
Paintings and Inscriptions
The lower walls contain nineteenth-century paintings in the Pompier style, with mythological and historical subjects. These works are on temporary loan from the Museum of Capodimonte. The upper register contains paintings by the Genoese artist Giovanni Evangelista Draghi showing Alessandro Farnese’s actions in Flanders. They formerly hung in the Palazzo Farnese in Piacenza.
Two marble Latin inscriptions dated 1616 stand beside the entrance from the staircase. They were formerly positioned outside, above the windows flanking the main entrance. One commemorates the political merits of Pedro Fernández de Castro, Count of Lemos, while the other commemorates the transfer of the University of Naples into the palace.
Sundial and Library History
When the palace housed the university, the Salone della Meridiana was planned as a public library, described as the Libraria publica. After the building became the Bourbon Royal Museum in 1777, the Farnese Library was transferred there and remained until 1925, when the National Library moved to the Royal Palace.
The floor still contains a functioning meridian sundial, a wind rose, and an almanac, preserving elements of Casella’s proposed observatory. A meridian sundial uses a precisely positioned beam of sunlight to indicate solar noon and the time of year. Around midday, between approximately 11:45 and 12:30, sunlight entering through an opening near the southwest corner indicates the season by its position along the meridian. Painted roundels with zodiac symbols mark the months, which the beam crosses as the signs change.
Farnese Atlas
The Salone della Meridiana displays the Farnese Atlas, a marble statue dated to the second century AD and found in Rome near the Porta Pinciana. It shows the Titan Atlas carrying a celestial globe marked with symbolic representations of constellations from the northern hemisphere, including recognizable zodiac figures, as well as several southern-hemisphere constellations. The extreme southern constellations, unknown in antiquity, occupy the hidden part of the globe resting on Atlas’s shoulder.
Museum Collections and Later Spaces
The western rooms of the first floor contain mosaics recovered from Vesuvian archaeological excavations and laid there between 1808 and 1813. The completed eastern rooms of the second floor house the medal collection. The New Wing contains spaces for inscriptions, epigraphs, and ancient technology and mechanics, extending the palace’s later museum use beyond the rooms created for the university and the royal collections.
Nearby sites