Palazzo della Prefettura: A Baroque Government Palace in Turin
Site at a Glance
- Popularity
- Medium
- Country
- Italy
- Primary era
- Early Modern
- Eras represented
- Early Modern, Modern
- Civilizations
- Italian, Kingdom of Sardinia
- Site type
- Civic
- Remains
- Palace
On this page8 sections
History
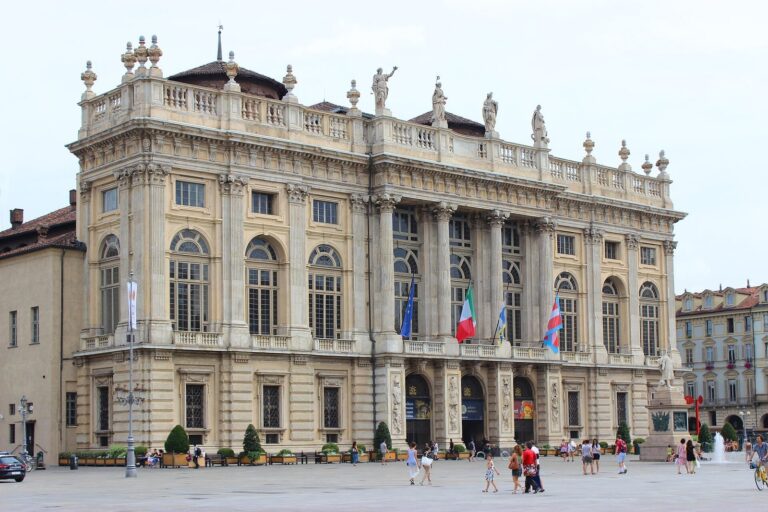
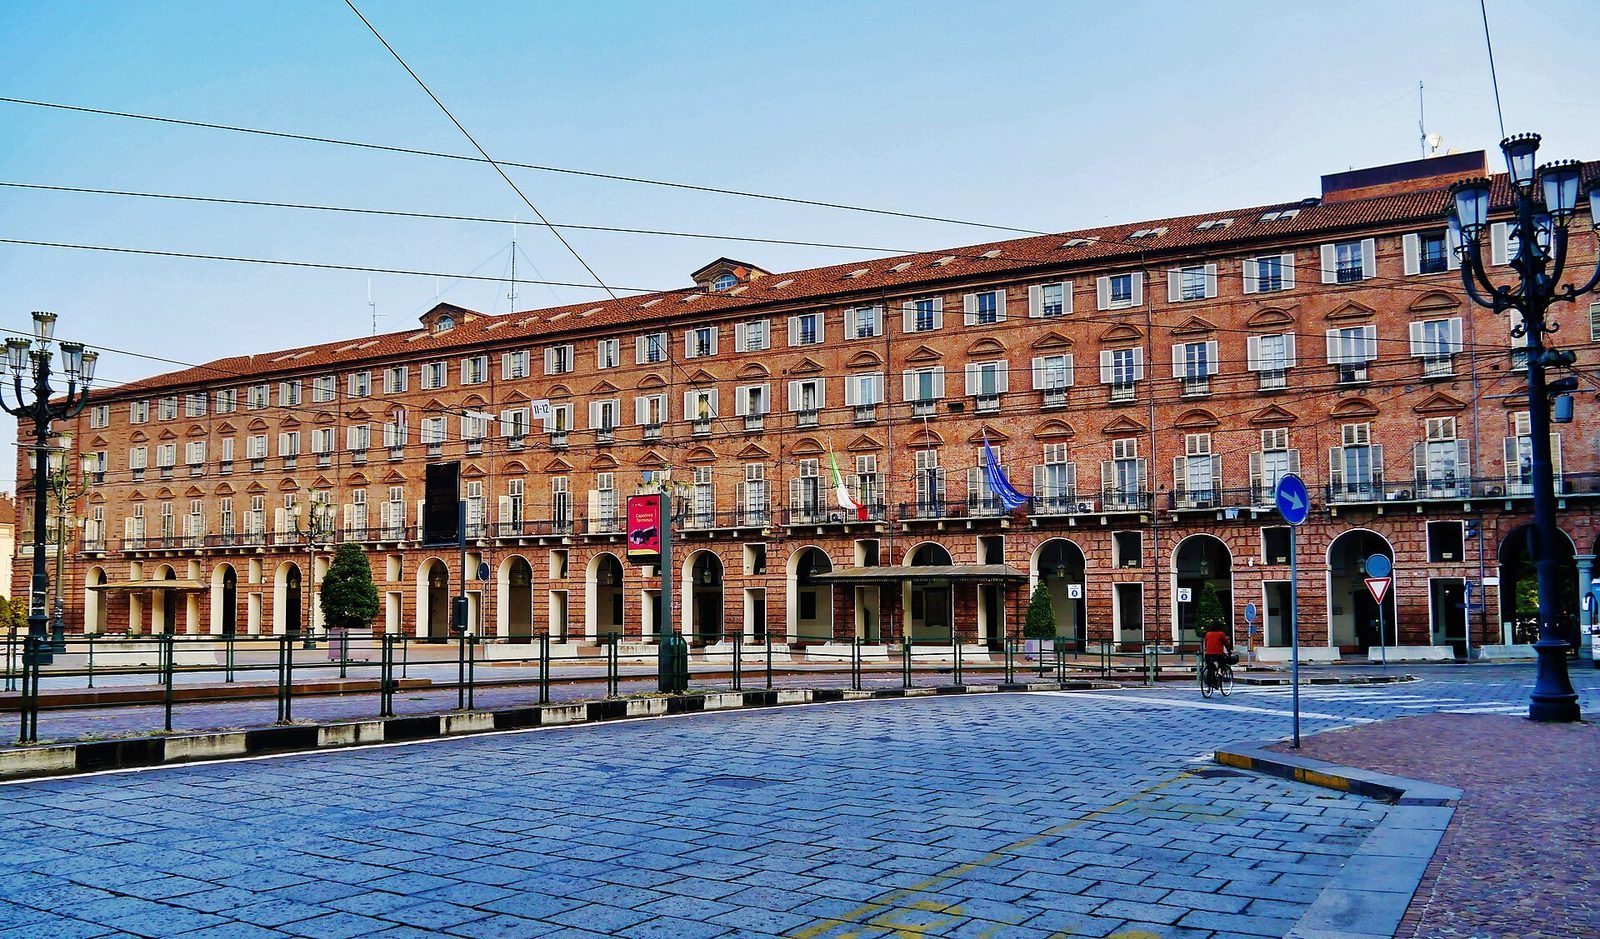
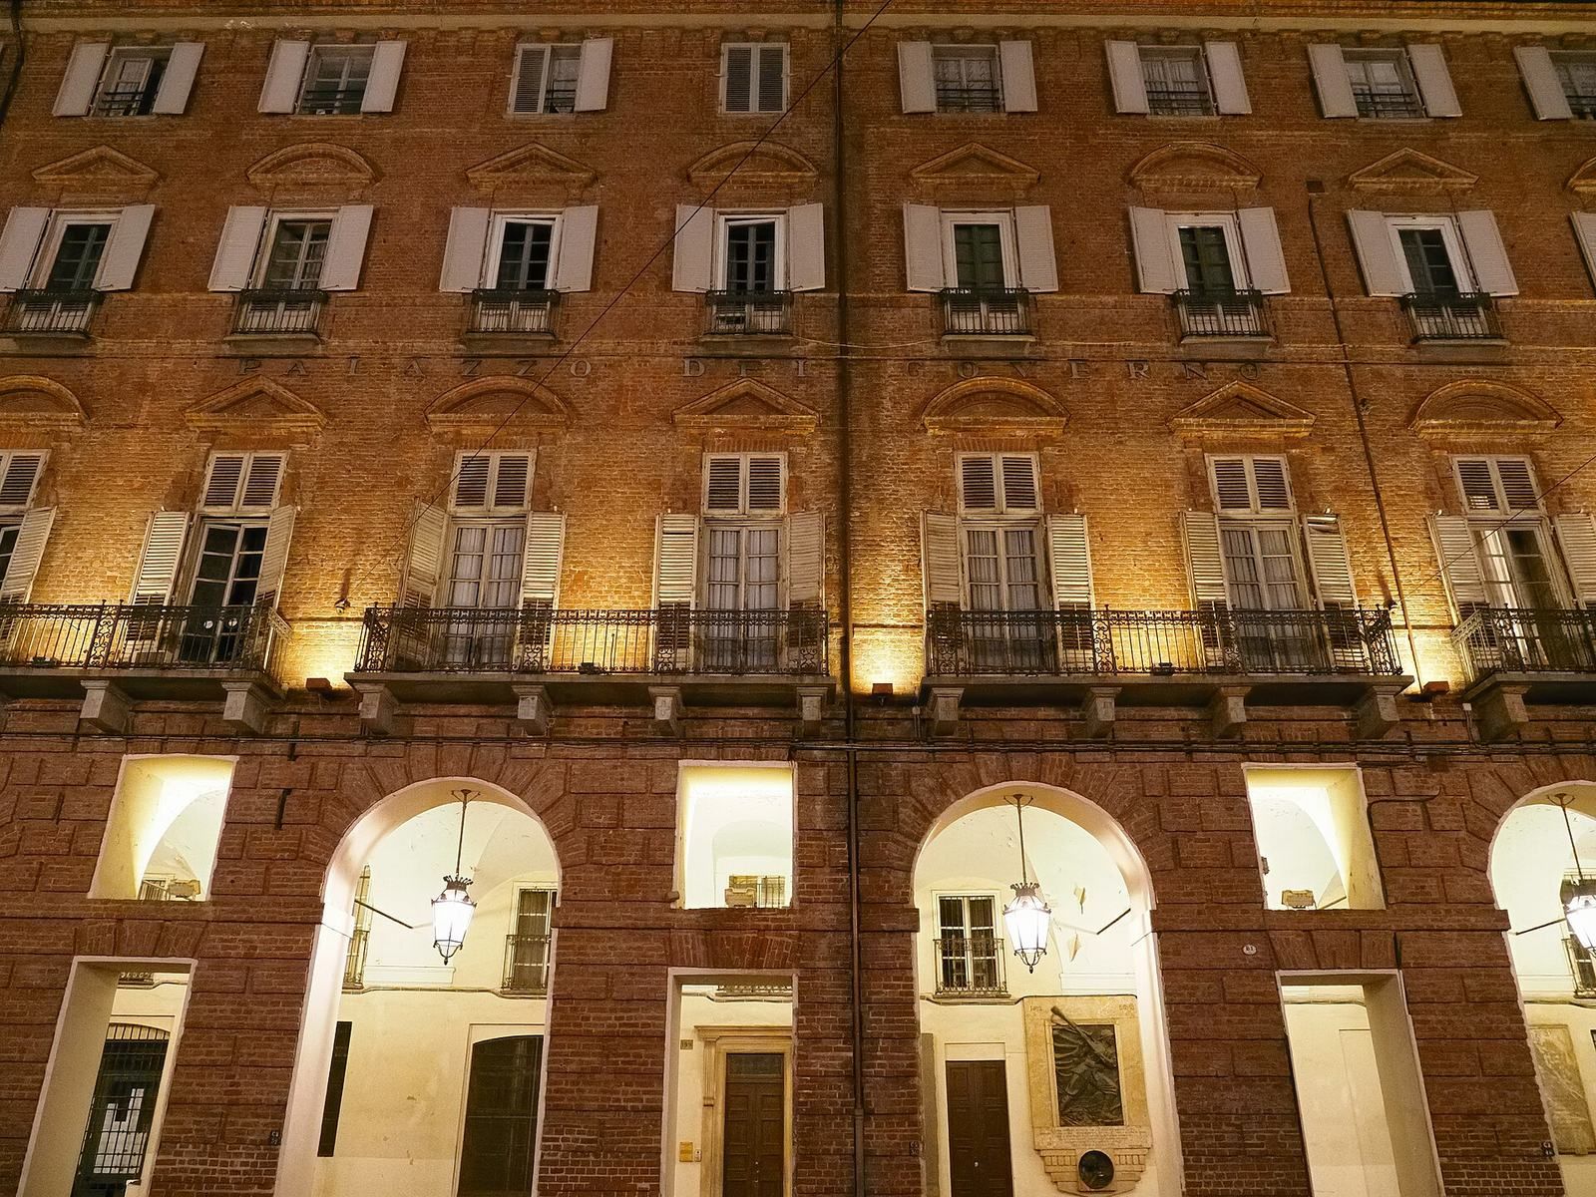
The Palazzo della Prefettura is a Baroque government palace at Piazza Castello in Turin, Italy, built for the state secretariats of Sardinia-Piedmont from 1738 and completed in the 1750s. Baroque was a European artistic and architectural style that flourished from the late 16th through the 18th century. The palace became a political center of the Savoy state, the realm ruled by the House of Savoy.
Savoy government offices
Victor Amadeus II planned a new government complex beside his residence. In 1717, he divided the previously unified ducal state secretariat into departments for foreign affairs, internal affairs, and war. The wider complex was intended to include these offices, court archives, a theater, and a riding school. Work on the overall project began around 1732 under his son, Charles Emmanuel III. Filippo Juvarra had left for Madrid in 1734; in 1738, Benedetto Alfieri began work on the palace and revised Juvarra’s design in collaboration with the king.
Ministries and the prefecture
After Charles Albert introduced a constitution in 1848, the secretariats became ministries, although the palace kept its original designation. Prime Minister Cesare Balbo and Camillo Benso, Count of Cavour, had offices there. Cavour, Sardinia-Piedmont’s last prime minister and the first head of government of the Kingdom of Italy, directed the cause of Italian unification from the palace. Following unification in 1861, Turin served as Italy’s capital until 1865, and the building housed the prime minister and several ministries. The prefecture, the national government’s representative office for the province, moved in in 1866. Separate provincial administration and representation followed in 1872, and the Province of Turin purchased the palace in 1885.
Alterations and protection
The building gained an additional storey in 1906, and a passage to the court gardens was made in 1916. Allied air raids damaged the palace in July and August 1943; repairs were completed within a year. The palace is protected by Italy’s Superintendency of Fine Arts, a public authority responsible for safeguarding cultural heritage. Since 1997, it has also formed part of UNESCO’s World Heritage property “Residences of the Royal House of Savoy,” a group recognized for outstanding universal value.
Remains
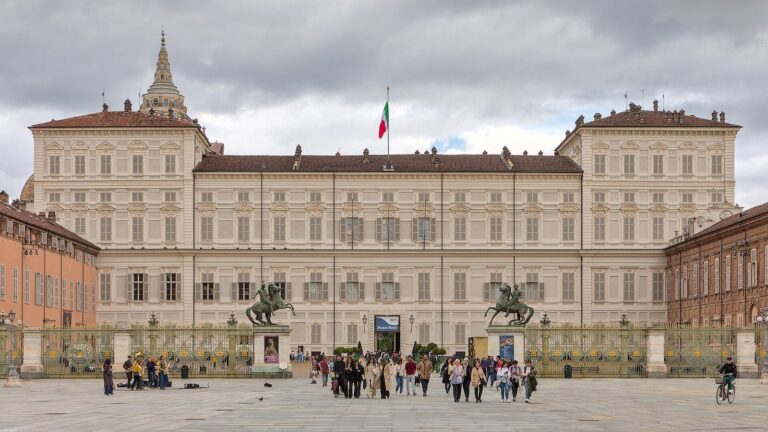
The palace’s Baroque design forms part of a larger complex at Piazza Castello, including the adjacent Turin State Archives. It is physically connected to the Royal Palace through the Royal Armory.
Plan and connections
Juvarra’s original wider plan proposed a long gallery facing the royal gardens, linking the Royal Palace with the Royal Theater and giving the secretariat and archive rooms a frontage on the square. Alfieri’s revision reduced the gallery’s role in distributing movement through the building, made the wing deeper, and arranged the interior spaces more complexly.
Corridors and ceremonial staircase
Protected corridors allowed movement from the royal residence through the secretariat offices toward the riding school. A corridor 122 metres long ran through the secretariat area, with working rooms along it. The palace also contained apartments for state secretaries and a ceremonial staircase, built in 1740, that provided direct access from the square to the halls.
Surviving interiors and decoration
Cavour’s original office survives in the administrative area facing the Royal Armory and the royal residence. The palace houses numerous 19th-century works by Turin painter Francesco Gonin, and its condition is good.