Palazzo Chiablese: A Savoy Dynastic Residence in Turin

Site at a Glance
- Rating
- 4.8
- Popularity
- Low
- Country
- Italy
- Primary era
- Early Modern
- External website
- Open
- Eras represented
- Early Modern, Modern
- Civilizations
- Duchy of Savoy, Italian, Kingdom of Sardinia
- Site type
- Domestic
- Remains
- Palace
On this page26 sections
History
Palazzo Chiablese is a former Savoy dynastic residence in Turin, Italy, built at the end of the sixteenth century during the renewal of the area beside the cathedral and the ducal palace, now the Royal Palace. The House of Savoy ruled the Savoyard states, the Kingdom of Sardinia, and later the Kingdom of Italy. The palace stands between Via XX Settembre and Piazza Castello and is connected to the Royal Palace complex.
Origins and early Savoy use
The palace probably incorporated earlier medieval buildings. Duke Emanuele Filiberto of Savoy commissioned the reorganization of the square and its buildings as part of the renewal of the area in front of the ducal palace and the castle, later Palazzo Madama. The urban-planning work was associated with the architect Ascanio Vittozzi. The first recorded owners were Beatrice Langosco and her husband, Francesco Martinengo Colleoni, who received the building as a gift from Emanuele Filiberto. It returned to the House of Savoy at the beginning of the seventeenth century.
Cardinal Pietro Aldobrandini stayed at the palace in 1600 and 1601 after Pope Clement VII invited him to Turin to mediate between the Savoyard duchy and France over possession of the Marquisate of Saluzzo. He returned in 1608 for the marriages of Margherita of Savoy to Francesco IV Gonzaga and Isabella of Savoy to Alfonso III d’Este.
The residence of Cardinal Maurizio
In 1642 the palace became the Turin residence of Cardinal Maurizio of Savoy, son of Carlo Emanuele I. During the Piedmontese civil war, Maurizio resigned as cardinal with the approval of Pope Urban VIII and married his niece, Maria Ludovica Cristina, daughter of his brother Vittorio Amedeo I. The couple preferred Villa della Regina. After Maria Ludovica Cristina died in 1692, some apartments were assigned to court use.
The Duke of Chiablese and Benedetto Alfieri
King Carlo Emanuele III of Sardinia assigned the palace in 1753 to his son Benedetto Maurizio of Savoy, Duke of Chiablese. The building took its present name from his title. The king hoped to arrange Benedetto’s marriage to a Habsburg-Lorraine princess and possibly establish an independent state for him in imperial fiefs in northern Italy or southern Austria, but Maria Theresa of Austria opposed the plan.
Benedetto Alfieri was commissioned in 1753 to renew and enlarge the apartments. He partly demolished and raised the earlier building, giving the palace much of its present external and internal appearance, although some of his projects remained incomplete. The ceremonial apartments were decorated in two principal campaigns, from 1756 to 1758 and from 1760 to 1764. After Vittorio Amedeo III succeeded to the throne in 1773, Benedetto’s position at court became secondary. He eventually married his niece Maria Anna of Savoy in 1775.
Revolution, French occupation, and restoration to the Savoy
The dukes of Chiablese were forced to leave Turin in 1798 after the fall of the Ancien Régime, the former political and social order, and the arrival of revolutionary troops. They first took refuge in Sardinia and later in Rome, where Benedetto Maurizio died in 1808.
During the French occupation of Turin, Palazzo Chiablese was placed at the disposal of Napoleon Bonaparte and the imperial family. It first housed the offices of the executive commission formed by Carlo Botta, Carlo Bossi, and Carlo Giuli, known as the “government of the three Carlis.” From 1808 to 1814 it was the residence of Governor-General Prince Camillo Borghese and his wife, Paolina Bonaparte. Some rooms in the wing between the two courtyards received late-eighteenth-century Classicist decoration during this period.
After the French Empire dissolved in 1814, the palace returned to the widowed Duchess of Chiablese. She died in 1824 and left it to her brother Carlo Felice, who had become king in 1821. Carlo Felice preferred Palazzo Chiablese to the adjoining Royal Palace when staying in Turin and died there in 1831.
The Dukes of Genoa and the Kingdom of Italy
The palace then passed to Prince Ferdinando of Savoy-Carignano, Duke of Genoa and second son of King Carlo Alberto. For Ferdinando’s marriage to Elisabetta of Saxony in 1850, the rooms, furnishings, and decoration were renewed under Alfonso Dupuy. The small gallery was converted into the duchess’s bedroom.
Margherita of Savoy-Genova was born at Palazzo Chiablese in 1851. She became Queen of Italy in 1878 and was the first queen of unified Italy. The Savoy-Genova family occupied the palace until 1940. Nineteenth- and early twentieth-century works introduced functional changes, including new service connections and technical improvements.
War damage and public use
Anglo-American bombing in 1943 and 1944 severely damaged the palace. Monumental rooms toward Piazzetta Reale were affected, the corner facing the Major Seminary was destroyed, and the roof and much of the principal ceremonial floor, known as the piano nobile, toward Piazzetta Reale and Via XX Settembre were lost. Many furnishings, decorative wood paneling, and stucco decorations also disappeared.
After the war, a prolonged reconstruction and restoration campaign adapted the palace for public use. It passed into state ownership and housed offices of Italy’s heritage administration, including regional and archaeological superintendencies, public bodies responsible for monuments, archaeology, conservation, and cultural property. Furnishings and paintings from the ducal Castle of Agliè were transferred to the largely empty representative rooms. The palace served as the National Cinema Museum of Turin from 1958 to 1985 and now accommodates Ministry of Culture offices and temporary exhibitions of the Musei Reali di Torino.
Restoration of the monumental apartments has continued alongside the transfer of offices into areas without historic interest. Campaigns completed or undertaken from 2007 onward, including work in 2016, 2019 to 2021, and 2020 to 2021, have sought to recover the appearance of the former dynastic residence and create a museum route. One bomb-damaged room was arranged to recall the historic offices of the heritage administration. From 2017, the Consulta per la valorizzazione dei beni artistici e culturali promoted restoration of the oratory and the duke’s cabinet. The Centro di Conservazione e Restauro La Venaria Reale has restored private and ceremonial rooms with support from the Compagnia di San Paolo Foundation. Since 1997, Palazzo Chiablese has formed part of the UNESCO World Heritage serial property “Residences of the Royal House of Savoy.”
Remains
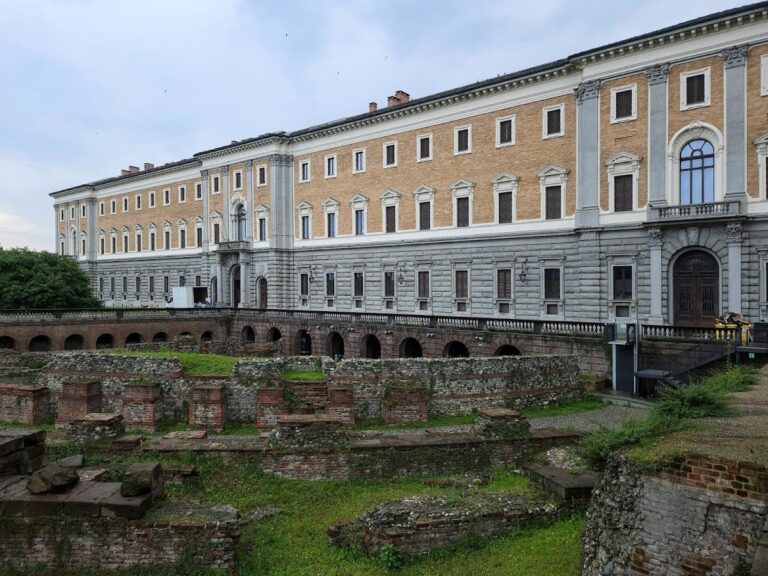
Palazzo Chiablese has a restrained brick facade toward the cathedral and a monumental entrance leading into a colonnaded atrium. Stone pillars, columns, and cross vaults define the atrium, which opens toward two internal courtyards divided by a central wing built in 1761. A portico between Piazza San Giovanni and Piazzetta Reale, with a gallery above it on the piano nobile, links the palace to the Royal Palace. The two buildings share a perimeter wall.
Entrance and galleries
Entrance hall and staircase
Benedetto Alfieri designed the square serizzo pillars and Doric columns of the entrance hall. A monumental staircase built in 1753 and 1754 leads to the ceremonial apartments, with steps made from white marble quarried at Pont Canavese. The large lanterns date from the nineteenth century. At the center of the balustrade stands a marble statue of Carlo Felice as Grand Master of the Order of the Most Holy Annunciation, the highest dynastic order of the House of Savoy. Antonio Bisetti signed and dated the statue 1847. A bronze bust of Ferdinando of Savoy-Genova is displayed on the landing.
Hall of the Swiss Guards
The Hall of the Swiss Guards was the first room on the ceremonial route and was intended for the Swiss guard, as in the Royal Palace. Bomb damage led to extensive restoration, including the relocation of the fireplace, the opening of new office doors, and the reconstruction of some stucco overdoors, which are paintings or reliefs above doorways. Large animal paintings associated with Angelo Maria Crivelli, known as “Il Crivellone,” were transferred here from the Castle of Moncalieri through the Royal Palace.
Cignaroli Gallery
The Cignaroli Gallery resulted from postwar alterations. It contains thirty-one views of cities, royal residences, and other places in the Kingdom of Sardinia, painted by Angelo Cignaroli, son of Vittorio Amedeo Cignaroli, for a series commissioned by Carlo Felice in 1827. Ten further paintings from the series remain at the Castle of Agliè. Overdoors depicting the Four Seasons came from other rooms in the palace.
Alfieri Gallery
The L-shaped Alfieri Gallery connects the Chiablese apartments with the Royal Palace. Its features include early nineteenth-century wall lights bearing Carlo Felice’s monogram, a stucco oval of Christ in the Garden of Gethsemane by Giovanni Battista Bernero, and two overdoors by Vittorio Amedeo Cignaroli from a dispersed series. A nineteenth-century copy of the Zeus of Otricoli is also displayed there.
Duke’s apartment
Bodyguards’ Room
The Bodyguards’ Room retains much of its eighteenth- and nineteenth-century appearance. Francesco Antoniani painted battle scenes on the 1758 overdoors, which are set in shell-like, asymmetrical rocaille frames. A large cartoon by Matteo Boys, showing Caesar looking at an inscribed stele, was preparatory for an unidentified tapestry. The furnishings include a neobaroque chandelier, wall lights adapted for gas, a signed portrait of Carlo Felice by Giovanni Marghinotti, and a signed and dated 1855 equestrian portrait of Ferdinando, Duke of Genoa, by Felice Cerruti Bauduc.
Valets à pied Room
The Valets à pied Room was the second antechamber of the duke’s apartment and was intended for footmen. Gaetano Ottani painted its 1758 overdoors and fireplace panel, which depicts architectural ruins. Two tapestry cartoons, preparatory designs for woven tapestries, from the school of Claudio Francesco Beaumont relate to the Stories of Hannibal series, woven from 1750 onward. Neoclassical furnishings from storage date to the reign of Carlo Felice, while a marble bust of Carlo Alberto originally belonged to the palace.
Dressing Cabinet and former chapel
The room beside the former ice cabinet, a small service room associated with storing or using ice, originally contained a dressing cabinet and a chapel. Investigation of successive plaster and paint layers during the 2016 restoration showed that the stucco decoration was originally gilded. A dove representing the Holy Spirit survives beneath the visible stucco rosette, confirming the room’s former chapel function. An altarpiece of the Annunciation, formerly in the chapel of Castle Calvi of Bergolo at Pomaro Monferrato, is displayed there. The former sacristy behind the chapel was replaced by a modern bathroom in the twentieth century. The Savoy-Genova family later changed the ice cabinet into the duke’s bedroom, the dressing cabinet into a boudoir, and the chapel into a wardrobe.
Duke’s Bedroom
The Duke’s Bedroom retained its original function under Carlo Felice, who died there on 27 April 1831. Its eighteenth-century stuccoes, wall dadoes, door surrounds, and floral overdoors are associated with Michele Antonio Rapous. Part of the painted floral decoration was recovered during the 2020 and 2021 restoration. Two paintings by Salvatore Fergola, signed and dated 1829, show the arrival of the Sardinian sovereigns in Naples and came from the Castle of Agliè. The room also contains a late-eighteenth-century French-style salon on deposit from the Accorsi-Ometto Foundation and an eighteenth-century roll-top writing desk, or bureau à cylindre, from the palace collections.
Duke’s Audience Chamber
The Duke’s Audience Chamber was transformed into a red-upholstered room in the nineteenth century, as shown by photographs of the period. Its surviving eighteenth-century decoration includes vault stuccoes, wall dadoes, rocaille-carved mirrors, door surrounds, and overdoors by Mattia Franceschini depicting the Stories of Aeneas and Dido. These elements were restored in 2020 and 2021. Eighteenth-century consoles and armchairs remain in the room, together with plaster busts of Carlo Felice and his wife, Maria Cristina of Bourbon-Naples.
Duchess’s apartment and ceremonial rooms
Tapestry Room
The Tapestry Room was formerly part of the duchess’s apartment and became a ballroom in the nineteenth century. Its eighteenth-century appearance was recovered during restoration in 2007. Gilded stuccoes by Giovanni Battista Sanbartolomeo and Bartolomeo Papa frame medallions showing Apollo and Daphne and Diana with the nymph Procris from Ovid’s Metamorphoses. Francesco De Mura painted the 1763 overdoors, which represent allegories of the Four Parts of the World.
The room’s wool-and-silk tapestries, woven with metallic gold and silver threads, were made around 1615 by Philippe Maecht at the Faubourg Saint-Marcel manufacture in Paris from cartoons by Antoine Caron and Henry Lerambert. Vittorio Amedeo of Savoy bought them in 1619 through the Savoyard ambassador in Paris, and they reached Turin in 1621. Carlo Emanuele III had them repaired from 1758 for installation in the duke’s second apartment. Only Heralds on Horseback and The People’s Requests remain intact in the room. Other pieces were cut to fit the available wall spaces. One narrow inter-window tapestry belongs to the original cycle, while The Philosopher was woven specifically for the room in 1766 by the Turin manufacture. Gilded-bronze candelabra with putti and large neobaroque armchairs belong to the nineteenth-century ballroom arrangement.
Duchess’s Ceremonial Room
The Duchess’s Ceremonial Room gave access to the duchess’s apartment in the eighteenth century and became a dining room in the nineteenth century. Alfieri designed its gilded vault stuccoes, which were executed by Sanbartolomeo and Bartolomeo Papa. Gregorio Guglielmi painted four of six overdoors in 1766, depicting allegories of Peace, War, Summer, and Autumn. The vault was extensively reconstructed after the bombing of 1943. Its nineteenth-century fireplace has a rotating cast-iron surround, allowing this room and the adjoining Tapestry Room to use the same flue.
Alcove
The Alcove formed part of the duchess’s apartment designed by Alfieri between 1760 and 1762. Originally called the Gallery, it was a private ceremonial space for rest and games. Its vault retains gilded stuccoes by Antonio Papa, while the floral overdoors by Rapous were lost after being dismantled in 1943 and replaced with mirrored panels. The original apartment sequence included the duchess’s bedroom, several cabinets, a chapel, and a small cabinet containing a bookcase by Pietro Piffetti. These rooms were destroyed by the bombing and reconstructed after the war, with white stucco replacing the lost gilded eighteenth-century vault decoration.
For the 1850 marriage of Ferdinando, Duke of Genoa, to Elisabetta of Saxony, Alfonso Dupuy converted and enlarged the Gallery into an alcove. A bed space was opened in the north wall beneath a gilded carved arch bearing the arms of Savoy and Saxony. Margherita of Savoy was born there on 20 November 1851. The room contains a white Roccacorba marble fireplace, mirrored window shutters, and work associated with Gabriele Capello, Pietro Bertinetti, Lorenzo Morlach, Paolo Morgari, Rodolfo Morgari, and Angelo Moja.
The alcove was heavily damaged in 1943 and the carved arch was lost. Restoration from 2019 to 2021 included the reweaving of its textile wall covering after the nineteenth-century design, with the ducal crown of Savoy-Genova and the nœud d’amour, or love-knot bow, associated with Savoy-Genova heraldic decoration. Piffetti’s double-bodied cabinet, documented in 1767 and 1768, is displayed there. It has ivory and mother-of-pearl inlay with gilded-bronze mounts. Moved into the room in the later nineteenth century, it was removed for safety in 1943, illegally exported, recovered by the Turin Carabinieri Cultural Heritage Protection unit in 2018, and delivered to the heritage authorities.
Duke’s Ceremonial Room
In the eighteenth century, the Duke’s Ceremonial Room was the first room of the duke’s apartment. Its 1758 overdoors by Mattia Franceschini depict allegories of the Virtues. The mid-nineteenth-century neobaroque furniture belongs to the palace’s original furnishings, although it was formerly in the Audience Chamber. A portrait of Queen Margherita of Savoy, signed and dated 1890, is by Cesare Tallone.
Pages’ Room
The Pages’ Room was the third antechamber of the eighteenth-century Chiablese residence and became a reception room under the Dukes of Genoa. It retains eighteenth-century door surrounds and overdoors with imaginary landscapes and ruins, painted in 1758 by Giovanni Battista Alberoni. Later furnishings were installed after the palace passed to the heritage administration. The room contains a view of the port of Villefranche by an unidentified late-eighteenth- or early-nineteenth-century landscape painter and Ippolito Caffi’s large painting of Vittorio Emanuele II’s entry into Naples, transferred from the Royal Palace.
Collections and service areas
Alfieri directed the palace’s gilded stucco decoration, refined wood paneling, and furnishings in a strongly French-influenced manner. The work involved stucco artists Bartolomeo Papa, Angelo Maria Somasso, Enrico Bitli, and Giuseppe Bolina; woodcarvers Giovanni Battista Bolgiè, Giovanni Antonio Riva, and Antonio Gritella; and gilder Bartolomeo Monticelli. Painted decoration, especially on the overdoors, includes works associated with Michele Antonio Rapous, Mattia Franceschini, Claudio Francesco Beaumont, Vittorio Amedeo Cignaroli, Gregorio Guglielmi, Francesco De Mura, and Giovanni Battista Crosato. Other paintings are by Angelo Maria Crivelli, Angelo Cignaroli, Beaumont, Marghinotti, and Cesare Tallone.
Furniture by Pietro Piffetti is recorded from 1759 to 1767 and 1768. His surviving double-bodied cabinet is now in the Alcove. The palace also once contained tapestries depicting the Stories of Artemisia, woven in Paris at the Gobelins royal manufacture and acquired in 1619 by the Savoyard ambassador for Vittorio Amedeo I. Some later pieces were placed in Palazzo Chiablese, while others are now in the Royal Palace and in public and private collections elsewhere.
Nineteenth- and twentieth-century functional alterations included the insertion of a bathroom, renewal of technical systems, and new vertical connections for service apartments. After the Savoy-Genova heirs left in 1940, much of the furniture was removed. Neoclassical furnishings and a group of paintings from the Castle of Agliè were later installed in the representative rooms. The ground-floor Sale Chiablese, historically lightly decorated service areas, now accommodate temporary exhibitions of the Musei Reali di Torino.
Nearby sites