Church of San Lorenzo, Turin: A Baroque Royal Church
Site at a Glance
- Rating
- 4.7
- Popularity
- Low
- Country
- Italy
- Primary era
- Early Modern
- External website
- Open
- Eras represented
- Early Modern, Modern
- Civilizations
- Duchy of Savoy, Holy Roman Empire, Kingdom of Sardinia
- Site type
- Religious
- Remains
- Church
On this page19 sections
History
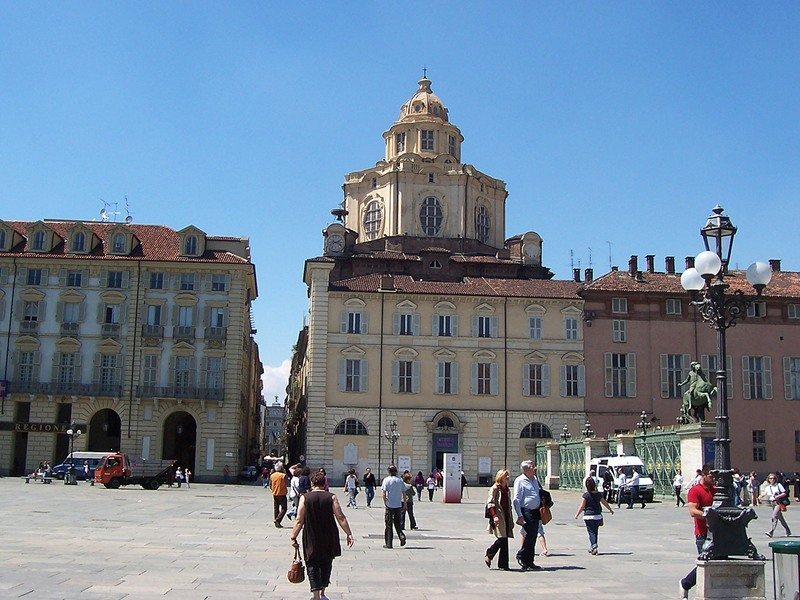
The Church of San Lorenzo is a Roman Catholic Baroque church in Turin, Italy, beside the Royal Palace on Piazza Castello. Its present building was constructed in the seventeenth century under the Savoyard court and became closely associated with the Holy Shroud and the city’s royal religious life. The dedication recalls Saint Lawrence, the third-century Christian martyr whose feast is celebrated on 10 August.
A Savoyard foundation
The church’s origins are linked to the Battle of Saint-Quentin, fought on 10 August 1557 between the forces of Emmanuel Philibert, Duke of Savoy, and the French. Emmanuel Philibert and his cousin and ally Philip II of Spain defeated the French on Saint Lawrence’s feast day and vowed to establish a church dedicated to the saint. The victory helped restore Savoyard territories, including Turin, to the duke under the Treaty of Cateau-Cambrésis, the 1559 settlement that ended the major phase of the Italian Wars.
After returning to Turin in 1562, Emmanuel Philibert renovated an existing ducal chapel called Santa Maria ad Presepae, formerly known as Madonna della Neve, and dedicated it to Saint Lawrence. This earlier chapel survives at the entrance to the church and later became associated with the Oratory of Our Lady of Sorrows. In 1572, the Order of Saints Maurice and Lazarus, a Savoyard chivalric order formed through the union of two older orders, established its Turin headquarters at San Lorenzo.
The Holy Shroud arrived in Turin in 1578. On 10 October, Carlo Borromeo, Archbishop of Milan and a leading figure of the Catholic Reformation, celebrated a solemn mass in the northern part of the entrance chapel during the Shroud’s first exhibition there. Torquato Tasso, the Italian Renaissance poet who served at Italian courts, attended the ceremony and dedicated a poem to the occasion. The event gave the chapel a lasting place in Turin’s Shroud tradition.
Guarini’s church
A new church was planned beyond the earlier chapel, and its foundation stone was laid in 1634. Ascanio Vittozzi began the project, while Carlo di Castellamonte later revised it. The first phase apparently remained at foundation level. The Theatine Order, a Catholic religious order founded in the sixteenth century, took responsibility for the project, and the earlier structure was demolished as construction of the new church proceeded.
In 1666, Duke Charles Emmanuel II invited the Theatine priest and architect Guarino Guarini to Turin and commissioned him to complete the church. Guarini redesigned the project, and construction under his plans began in 1667. He worked on San Lorenzo from 1668 until its completion, combining complex geometry, interlocking vaults, and carefully controlled light in a distinctive expression of the Baroque.
San Lorenzo was consecrated and inaugurated on 12 May 1680. Guarini himself celebrated the inaugural mass as a Theatine priest in the presence of the Savoyard court. Work continued during the eighteenth century on the facade, choir, and furnishings, with the choir dated to 1730. The church’s entrance was formerly lateral, opening toward Via Palazzo di Città.
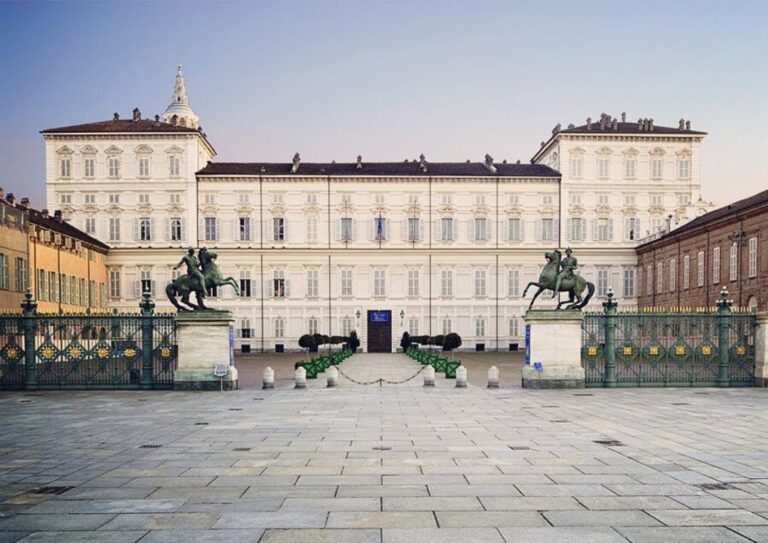
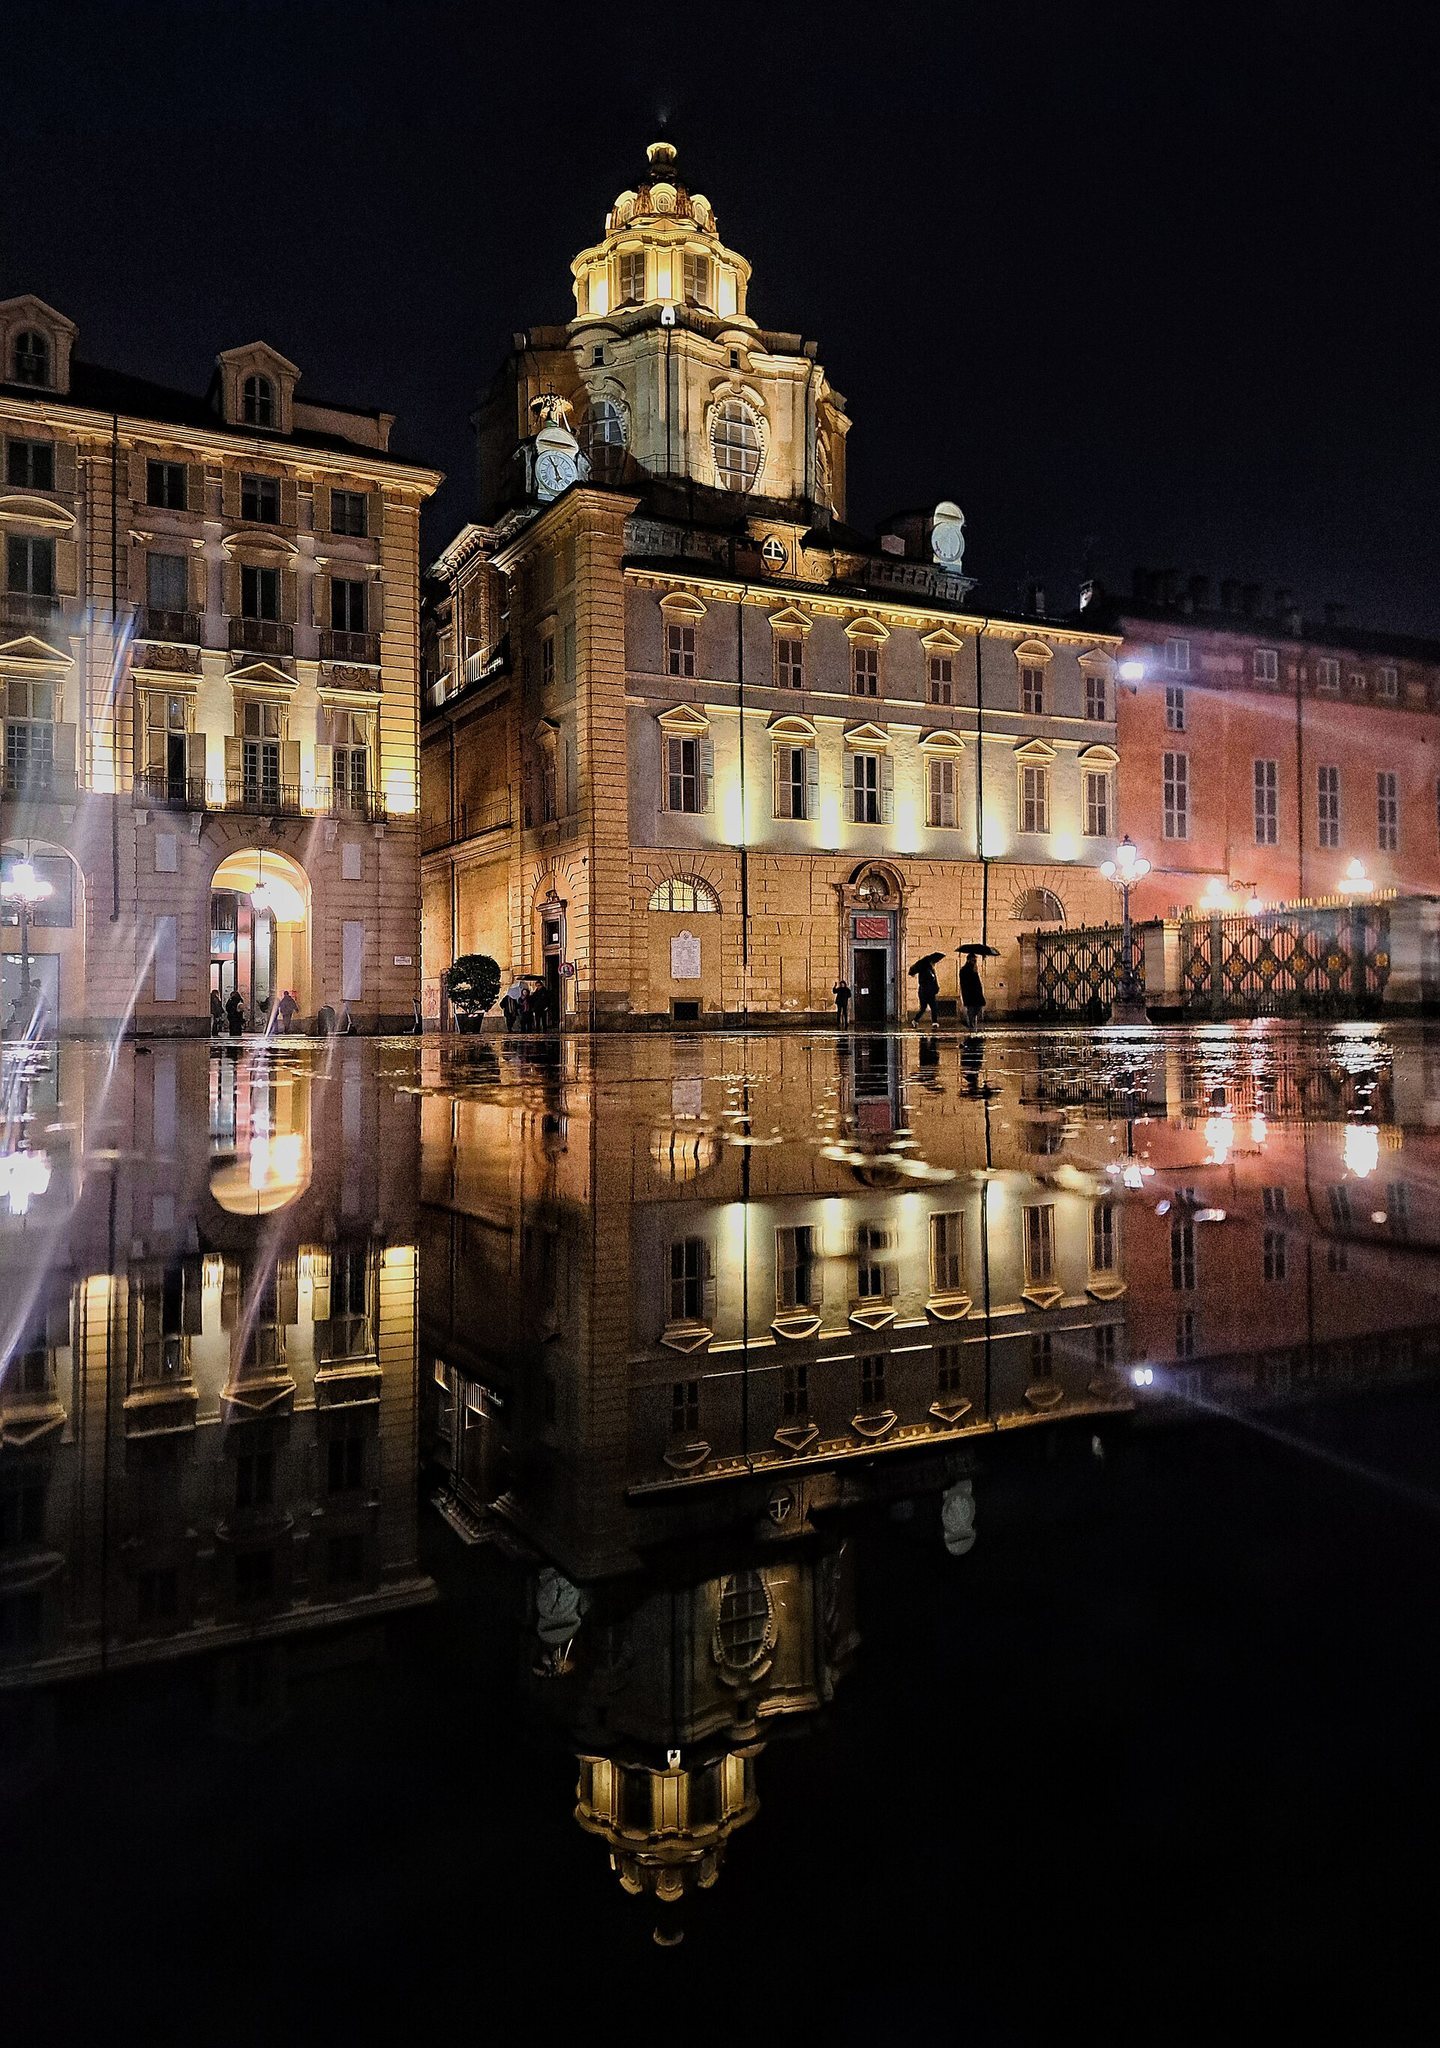
Guarini’s intended facade was replaced by an exterior integrated with the neighboring palace buildings. This arrangement preserved the visual continuity and symmetry of Piazza Castello, aligning the church with the Palace of the Region to the south and Palazzo Chiablese to the north. The result makes the church appear as part of the palace complex rather than as a conventional decorated church front.
Later use and restoration
The Theatine monastery was dissolved in 1802. The interior paintings were renewed after that change, while much of the principal sculptural decoration was produced around 1738. The church was renovated by the Fea brothers in 1827 on the orders of King Charles Felix, and the frescoes painted in 1829 are also associated with work commissioned by the same king. In 1846, Alfonso Dupuy built the Oratory of Our Lady of Sorrows in front of the church on the site of the former chapel of Santa Maria ad Presepae.
The entrance chapel was renovated by Dupuy in 1846. A wooden group by Giovanni Tamone, showing the dead Christ at the feet of the Virgin, was placed above its altar in 1870. A twelve-step altar had earlier been erected to commemorate Borromeo’s 1578 celebration. Designed by Bernardo Vittone in 1726, it later received a photographic copy of the Holy Shroud. Tradition associates the steps with a penitential ascent on one’s knees.
San Lorenzo was restored in connection with the public exhibitions of the Holy Shroud held in 1998 and 2000. Since 2010, the sacristy has housed a small educational museum devoted to the Shroud. On 26 January 1983, Turin’s section of the National Alpine Association unveiled a plaque commemorating Italian soldiers who died in the Russian campaign of the Second World War, involving ten military divisions. The bell rings ten times daily at 5:15 p.m., and a special mass is held on the last Sunday of January in memory of the Battle of Nikolaevka, fought on 26 January 1943. On 25 August 2017, part of an exterior facade slab collapsed without causing fatalities or further damage.
Remains
Exterior and central design
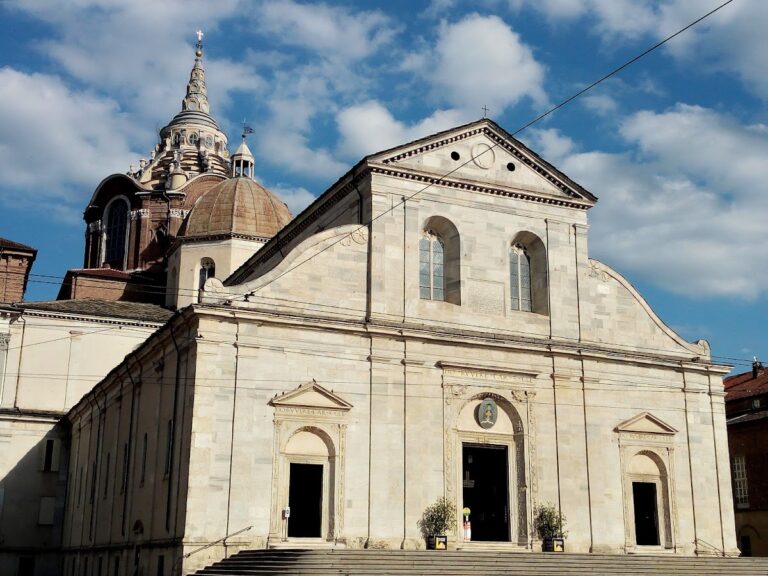
San Lorenzo’s exterior is deliberately subordinated to the palace frontage around Piazza Castello. Apart from the dome, its outer appearance gives little indication that the building is a church. Two small turrets rise from the facade. The left turret probably began as a sundial indicating the date and was later fitted with the mechanical clock that remains in place. The right turret probably showed Italian hours before being adapted to French hours; it was restored in that form in 1989.
Guarini developed the church from an original Latin-cross plan into a central arrangement. A large octagonal space fits within a square, while the upper levels shift toward a geometry resembling a Greek cross. An elliptical transverse presbytery and an elliptical choir extend the central composition. Around it, the wall chapels function as independent units, creating a changing rhythm of curved surfaces and movement. Eight connected curved surfaces form the cornice.
The interior rises through contrasting stages of darkness and light. The lower central space is dark and windowless, while four increasingly bright levels lead upward toward the dome and lantern. This vertical sequence was associated with the four elements and with a symbolic ascent toward supernatural light. Four Serlian loggias, each a three-part opening with a central arch and lower side openings, mark the first major level of illumination. Above them, curved triangular pendentives support the dome and carry the symbols of the four Evangelists: Matthew’s angel, Mark’s lion, Luke’s ox, and John’s eagle.
The lantern reaches about 50 metres above the ground. Eight elliptical windows illuminate the dome, whose intersecting ribs or arches form an eight-pointed star around a regular central octagon. The ribbed lattice has been associated with forms found in Islamic architecture, Spanish Romanesque churches, and the Mosque of Córdoba. Seen from below, the intersecting arches and windows create face-like shapes known popularly as the “face of the devil.”
The dome’s ribs may refer to the gridiron traditionally associated with Saint Lawrence’s martyrdom. An eight-pointed star on the floor corresponds symbolically to the star in the lantern, while the repeated use of eight evokes Christian baptismal architecture, perfection, infinity, victory, and the return of Christ. A single dome dominates the vertical composition, while the bell tower remains visually subordinate and appears mainly above the roof in front of it.
Presbytery and principal furnishings
High altar
The high altar, dated to 1680, is separated from the nave by a sequence of convex and concave arches. Natural light reaches it from a concealed dome. Its frontal, made by Tantardini, recalls Emmanuel Philibert’s vow during the Battle of Saint-Quentin. Guarini celebrated the consecration mass behind the altar, linking the furnishing directly with the church’s foundation story.
Presbytery decoration
The stuccoes in the presbytery were produced by the workshop of Francesco Bianchi, son of Isidoro Bianchi of Campione d’Italia. Domenico Guidoboni painted the presbytery frescoes between 1703 and 1710, while Pietro Fea painted the other frescoes in 1829. Columns and polychrome marble establish a distinctive color scheme throughout the interior and reinforce the church’s compact scale.
Chapels on the right
Chapel of the Holy Crucifix
The first chapel on the right is the Chapel of the Holy Crucifix. Guarini designed its altar, dated to 1676, and its frontal commemorates the 1578 exhibition of the Holy Shroud. The altarpiece was painted by the Jesuit Andrea Pozzo in 1659. Its pediment contains a posthumous work by Francesco Marsaglia representing Saint Veronica, dated to 1784.
Chapel of Saint Gaetano Thiene
The second chapel on the right is dedicated to Saint Gaetano Thiene, founder of the Theatine Order. Its altar was made by Benedetto Alfieri and Bernero around 1768. Statues of Saint Anthony of Padua and Saint Rose of Lima stand to one side beneath the Latin inscription meaning “Seek first the kingdom of God.”
Chapel of the Immaculate Conception
Guarini designed the third chapel on the right, the Chapel of the Immaculate Conception. Its altarpiece by Domenico Maria Muratori shows an angel entrusting Turin to the protection of the Virgin. The scene includes the Savoy figures Amadeus IX, Ludovica, and Blessed Umberto. Statues of Saint Francis Xavier and Saint Frances of Rome stand beside the chapel.
At about midday during the equinoxes, sunlight entering through an opening above the chapel illuminates a concealed fresco of God the Father blessing. A related effect occurs in the early morning during the same season above the side altars of the Nativity and the Crucifix.
Chapels on the left
Chapel of the Nativity
The third chapel on the left when entering is the Chapel of the Nativity, also designed by Guarini. Antonio Bettini of Lugano designed its altar in 1677, and Pietro Somazzi decorated it. Pietro Dufour made the altarpiece in 1690. Statues of Saint John the Baptist and Mary Magdalene flank the chapel, whose frontal is set between polychrome marble cornucopias.
Wooden pulpit
The wooden pulpit on the left was carved by Stefano Maria Clemente in 1752 from a single centuries-old Indian walnut trunk. It was originally intended for the Basilica of Corpus Domini for the tricentenary of the Eucharistic miracle, but it was transferred to San Lorenzo because it could not pass through that basilica’s door.
Chapel of the Annunciation
The second chapel on the left is the Chapel of the Annunciation, designed by Guarini. Giuseppe Maria Carlone made its marble group, while the altar table was completed in 1794. The chapel also contains an icon of Our Lady of Czestochowa donated by Pope John Paul II.
Chapel of the Souls in Purgatory
The first chapel on the left is the Chapel of the Souls in Purgatory. Alfonso Dupuy designed it in 1755. Its altarpiece, painted by Pietro Ayres of Savigliano in 1815, shows the souls in Purgatory with the Virgin, Saint Anne, and God the Father receiving them. Statues of Saint Peter and Carlo Borromeo stand at the sides.
Entrance chapel and Oratory of Our Lady of Sorrows
The original chapel of Santa Maria ad Presepae remains physically distinct from Guarini’s later church at the entrance. Now associated with Our Lady of Sorrows, it contains the twelve-step altar commemorating the first Turin exhibition of the Holy Shroud and the later wooden group by Giovanni Tamone showing the dead Christ and the Virgin. Its separate position preserves the connection between the ducal chapel renovated by Emmanuel Philibert and the royal church built beyond it.