Palazzo dei Catellini: A Medieval Family Residence in Florence
Site at a Glance
- Popularity
- Very Low
- Country
- Italy
- Primary era
- Medieval
- Eras represented
- Medieval, Modern
- Civilizations
- Italian, Republic of Florence
- Site type
- Domestic
- Remains
- Elite Residence
On this page7 sections
History
Palazzo dei Catellini is a medieval noble residence in Florence, Italy, whose principal architectural form dates to the 14th century. It served as the main home of the Catellini da Castiglione and the center of their consorteria, an association of related households joined by shared interests. The family originated in Cercina, settled first in Florence’s San Ruffillo area, and moved to the parish of Sant’Andrea in the early 14th century.
Family residence and formation
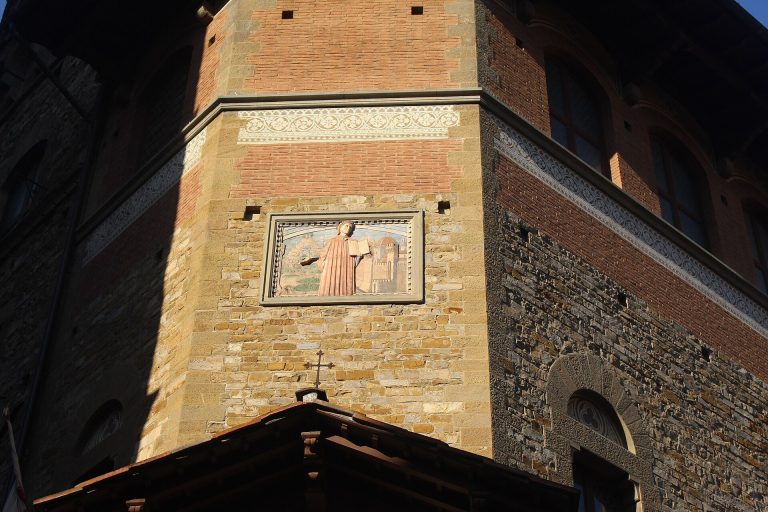
The palace took shape when earlier houses and towers on the site were joined into a single residence. Tradition identifies it as the birthplace of Francesco Dante da Castiglione. In 1910, architectural historian Walther Limburger assigned the building a broad date in the 13th or 14th century.
The Catellini also owned several buildings behind the palace on Piazza degli Amieri. These included the Sant’Andrea tavern, which was mentioned in humorous poems of the 17th century.
Late 19th-century redevelopment
The palace stood at the edge of the area cleared during the redevelopment of Florence’s Old Market between 1885 and 1895. It was restored in the late 19th century as surrounding buildings were constructed.
Remains
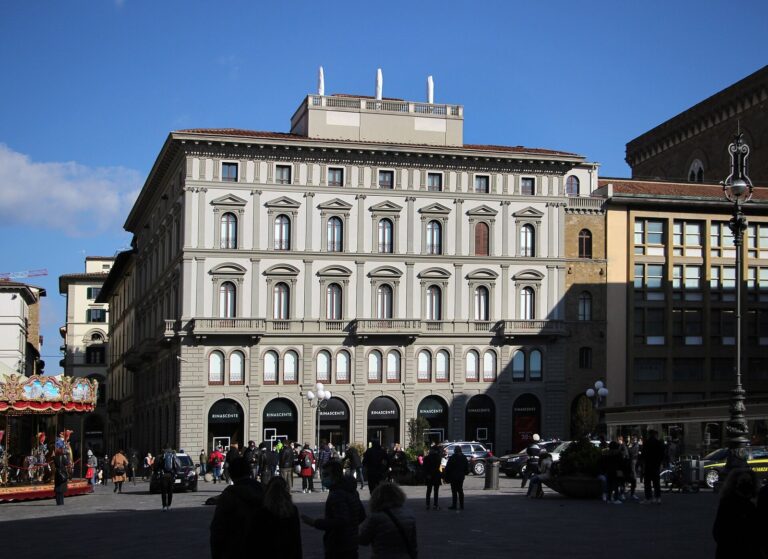
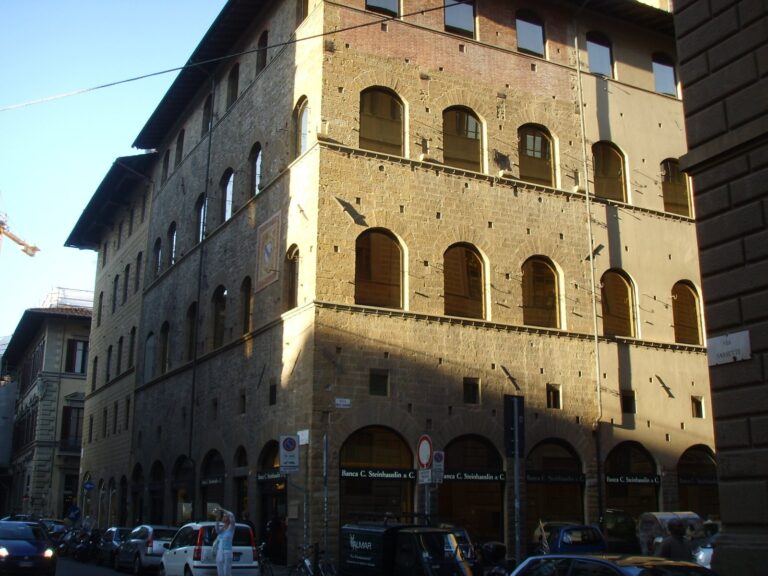
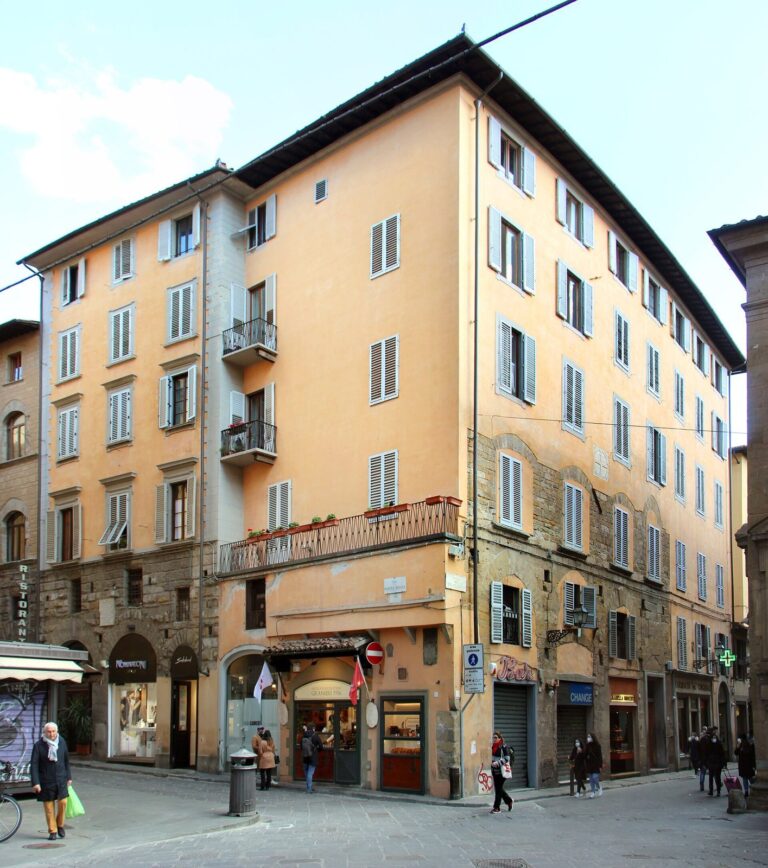
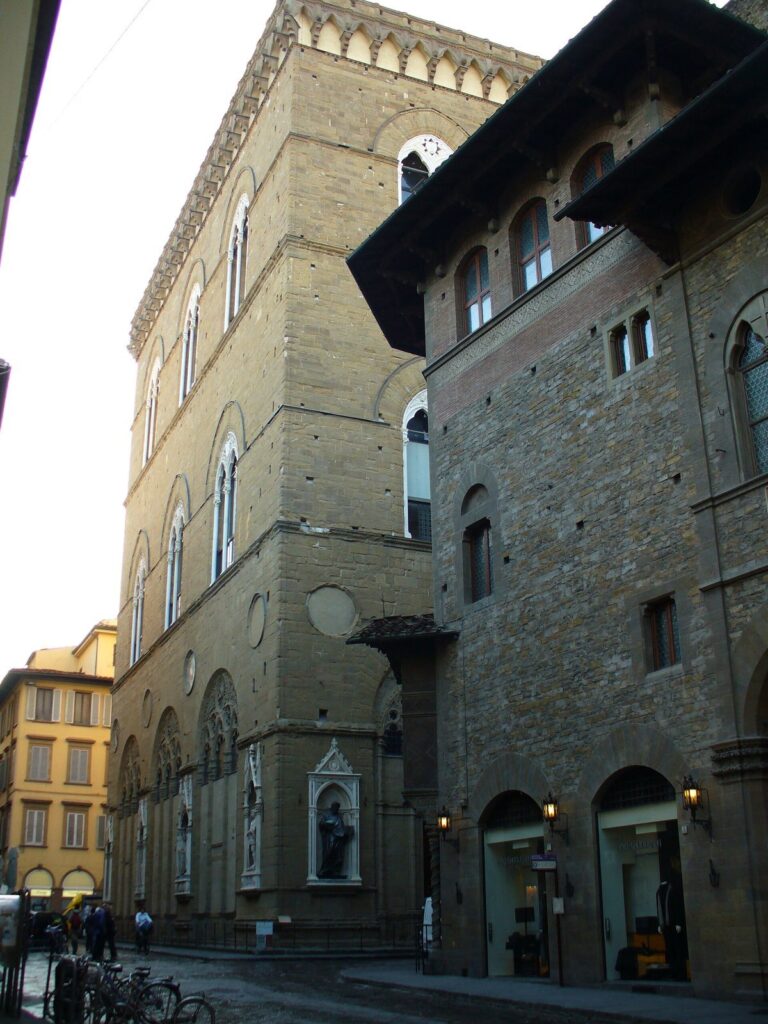
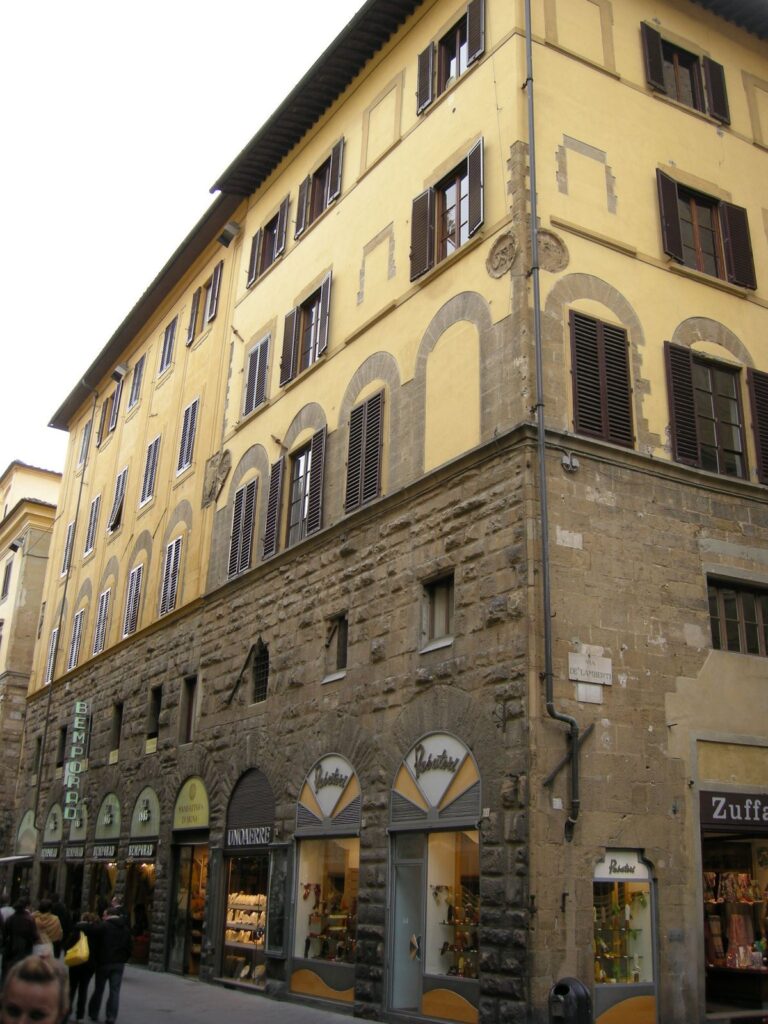
The palace is now incorporated into Palazzo delle Giubbe Rosse, where it forms the rear elevation. Its principal façade faces Via San Miniato tra le Torri, at the corner of Via dei Cavalieri. Smaller buildings once crowded its rear on Piazza degli Amieri, and the palace could be seen from that square and from Orsanmichele.
Facade and upper floors
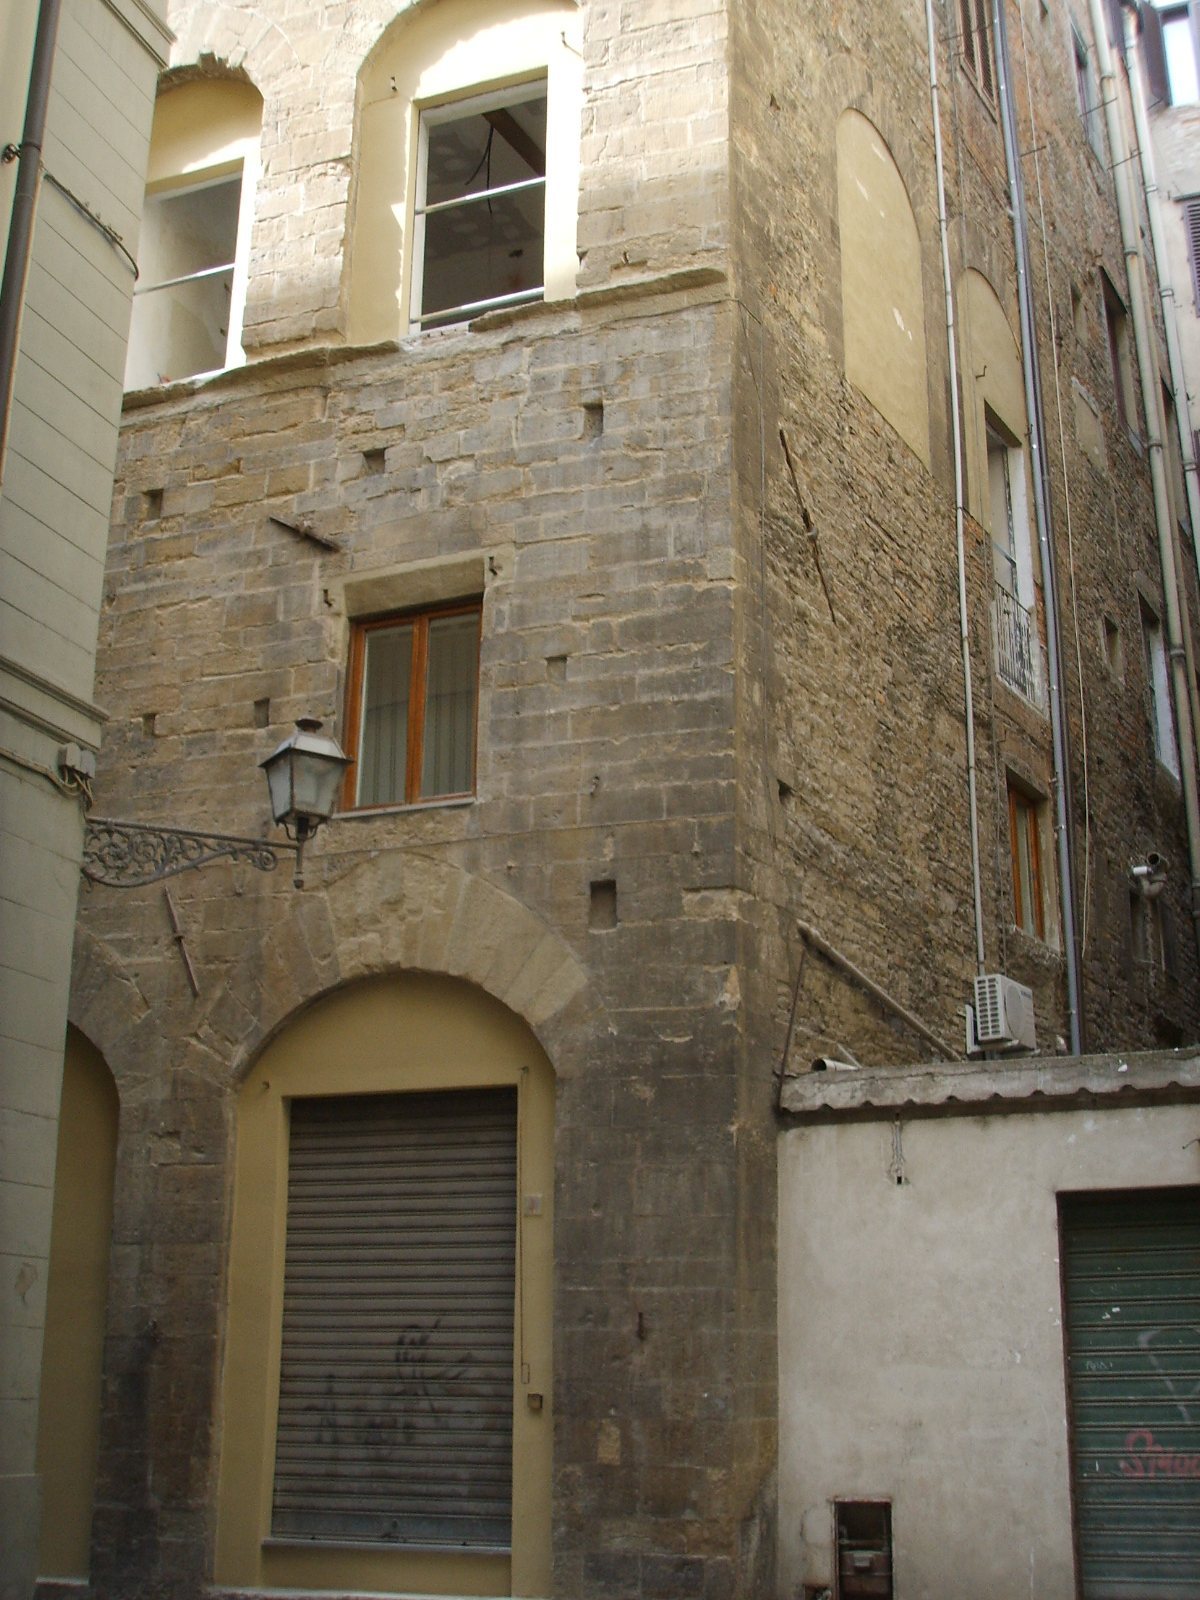
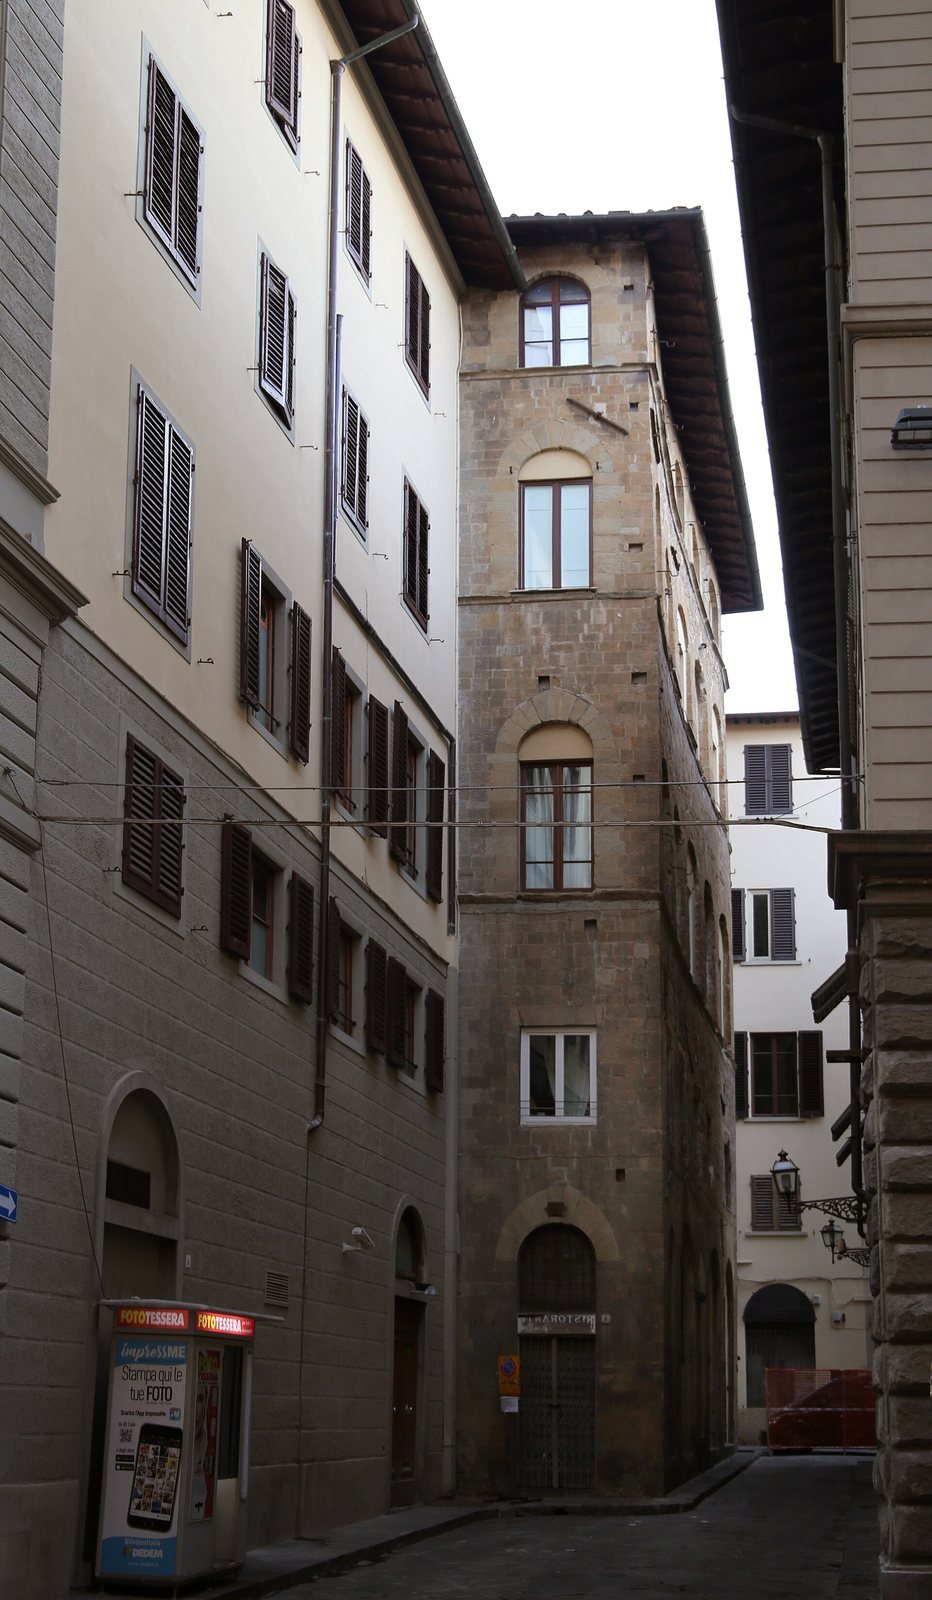
Regular, solid blocks of pietraforte, a type of sandstone, mark the façade’s corners. The front has a smooth stone facing, while the side shows exposed courses of stonework; several iron fittings also remain. The building once rose above its neighbors and had stepped battlements. On the upper floors, windows are arranged in three vertical rows, with shallow arches. Some openings were partly filled and reshaped as rectangles. During the late-19th-century work, floor levels were shifted and window proportions altered.
Entrances and street connections
At street level, three shallow-arched portals alternated with narrow doorways. The portals served shops and workshops, while the smaller doors opened onto narrow stairs leading upstairs. These openings are now blocked, and air vents serving café kitchens and storerooms on Piazza della Repubblica take their place. Clearing a tall building at the corner toward Via Pellicceria exposed a small portal, which received a pointed-arch surround and remains visible. The same work removed a projecting bay and restored older windows. Openings at different heights on Via dei Cavalieri once connected to other Catellini or consorteria houses by masonry bridges or wooden scaffolding. A Catellini da Castiglione coat of arms was formerly placed at the corner with that street.
Interior stonework
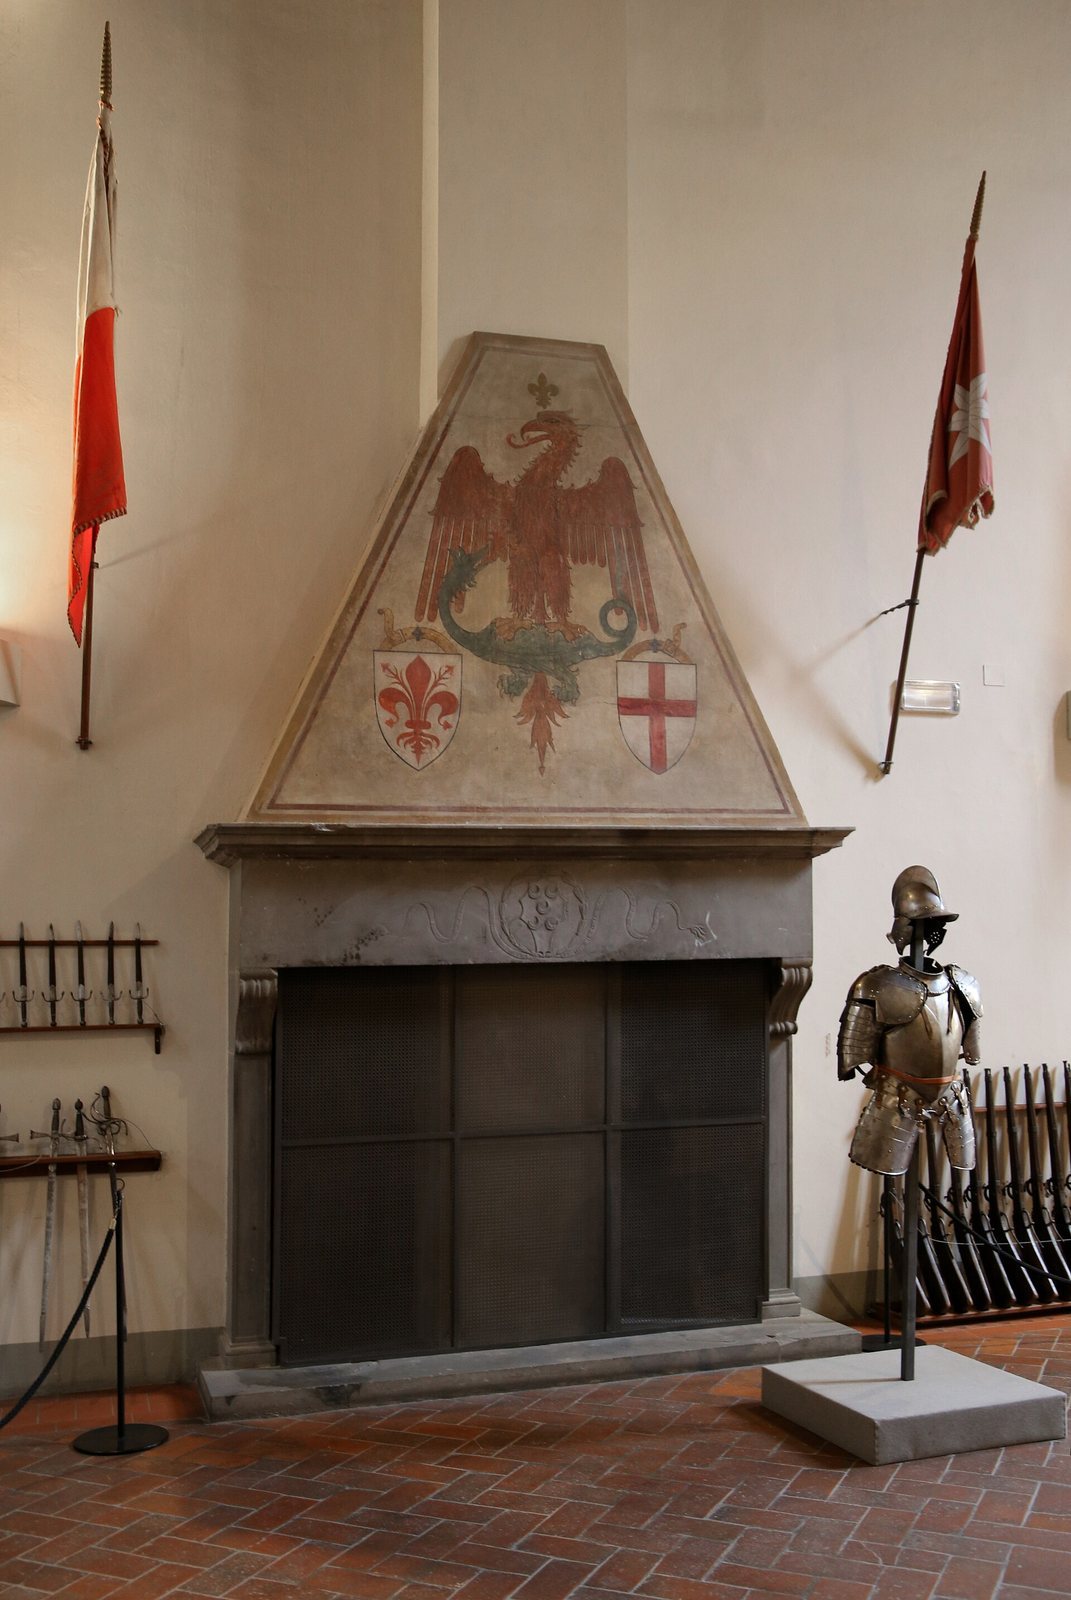
The interiors included lintels, or horizontal supports above openings, made of pietra serena, a gray sandstone. A fireplace and washbasin were also carved with coats of arms, egg-and-dart ornament, a repeating pattern of oval and pointed forms, and dentils, small tooth-like projections. Most of these elements date to the 15th century. A fireplace surround from the palace is now at the Palagio di Parte Guelfa.