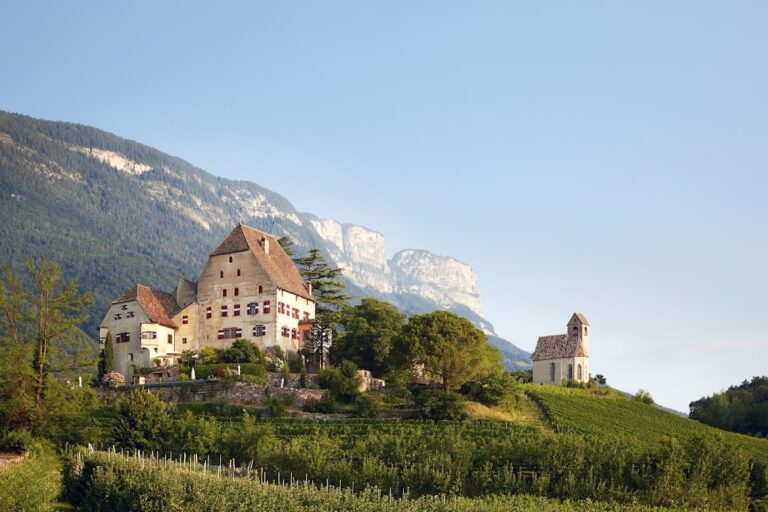
Enn Castle: A Medieval Hilltop Fortress in Italy



Site at a Glance
- Rating
- 4.1
- Popularity
- Very Low
- Country
- Italy
- Primary era
- Medieval
- Eras represented
- Medieval, Early Modern, Modern
- Civilizations
- Habsburg, Holy Roman Empire
- Site type
- Military
- Remains
- Castle
On this page11 sections
History
Enn Castle is a medieval hilltop fortress near Montagna in South Tyrol, Italy, probably founded in the thirteenth century by the noble Lords of Enn. Built above an old Alpine trade route leading south into Italy, it held a strategic position at a time when northern Italy was under the control of the German kings.
Origins and Tyrolean administration
The castle’s precise foundation date is uncertain. Masonry analysis points to the thirteenth century, while earlier twelfth-century references to castles in the Enn area are now generally linked to Kaldiff and, in some cases, Castelfeder rather than to the present fortress.
At the end of the thirteenth century, the Lords of Enn surrendered the castle and its judicial authority to the Counts of Tyrol. The counts placed Enn under direct administration, appointing both a castellan and a judge. Gottschalk of Bozen held these offices from 1299 to 1334. With the consent of the Tyrolean ruler, he established ten farms in the Anterivo valley in 1321. These holdings became part of the territory administered within the jurisdiction connected with Enn and Kaldiff.
Changing ownership
After the fourteenth century, Enn changed hands repeatedly. Northern Italy was then marked by the influence of condottieri, professional military commanders and contract soldiers who played a major role in late medieval and Renaissance warfare. Despite the conflicts of the period, the castle’s fortifications suffered little damage.
At the beginning of the seventeenth century, the fortress lost its former importance, while the Tyrolean rulers lacked the funds needed for its upkeep. In 1648, they granted Enn and several associated possessions, including Haderburg, Kaldiff, Königsberg, and Salorno, to the Venetian Pietro Zenobio. The transfer provoked strong opposition from the Tyrolean nobility, who viewed the Venetian family as belonging to a historic enemy. The ruler had borrowed heavily from the Republic of Venice and used territorial possessions to repay the debt, leaving Enn in Venetian ownership.
Albrizzi ownership and twentieth-century survival
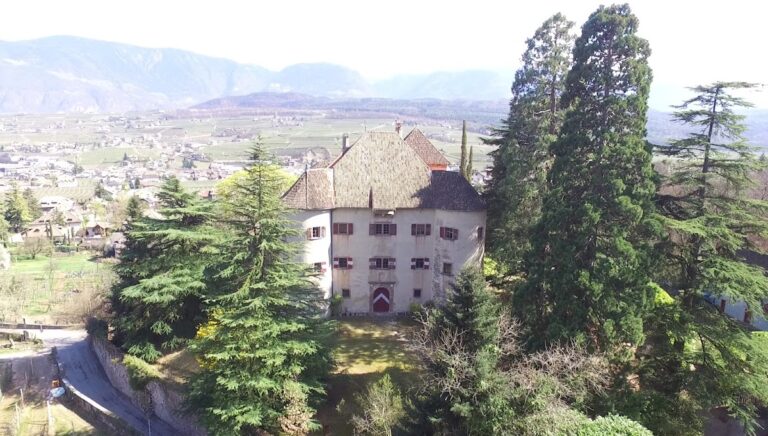
In the nineteenth century, the estate passed to the patrician Albrizzi family and remains in their possession. During the 1880s, Rubin de Cervin Albrizzi financed extensive restoration and reconstruction in the neo-Gothic style, a nineteenth-century revival of medieval Gothic forms. The work was designed by the architect Otto Schmid and substantially changed the castle’s appearance.
Enn remained in Albrizzi ownership through the political changes of the twentieth century and suffered virtually no damage during either the First or Second World War. It continues to function as a private residential property. Its historical archive contains regional records dating from the fifteenth century, although part of the collection was transferred to the Zenobio-Albrizzi family archives at Palazzo Albrizzi in Venice.
Remains
Hilltop enclosure and entrance
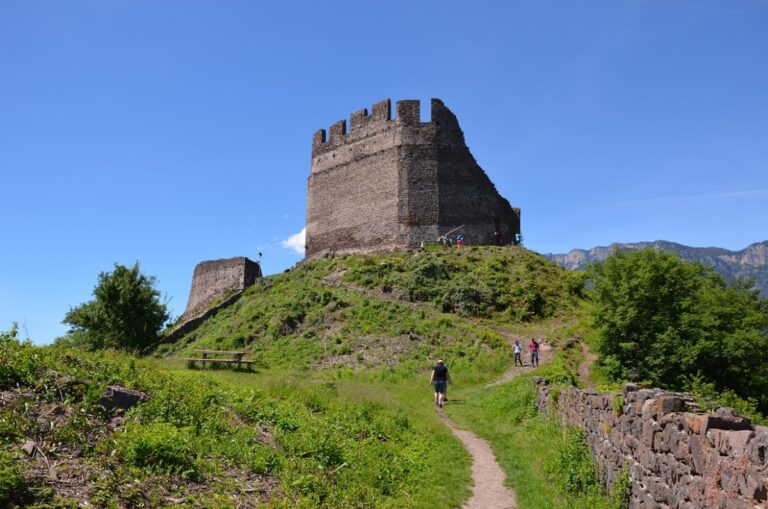
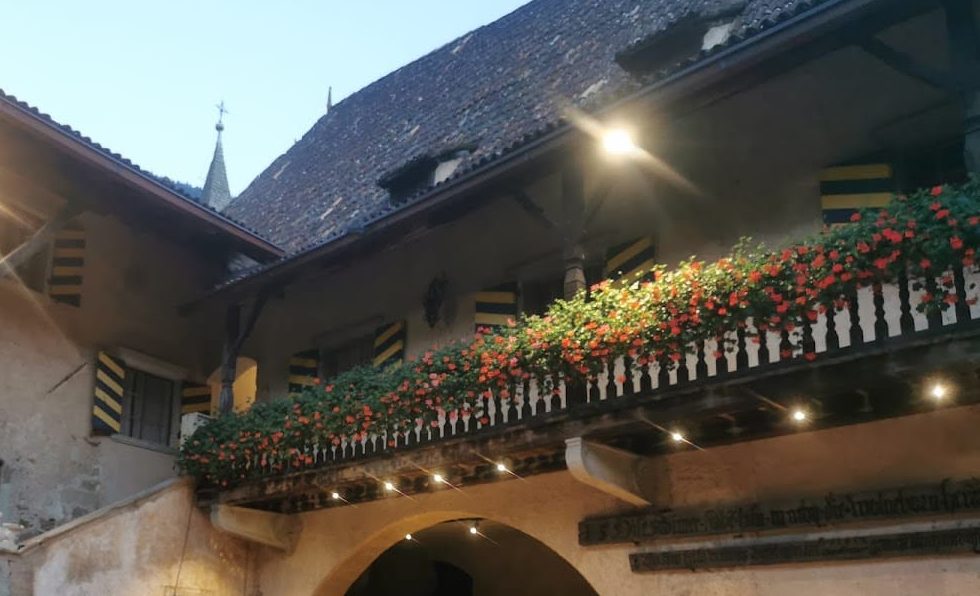
Enn Castle stands on a rocky summit and forms an irregular quadrilateral built from stone and brick. Its position dominates the view of Montagna. The original fortress probably developed as an enclosed castle containing a baronial residence or palace, with walls and buildings arranged around a small open courtyard.
Gate and fortified tower
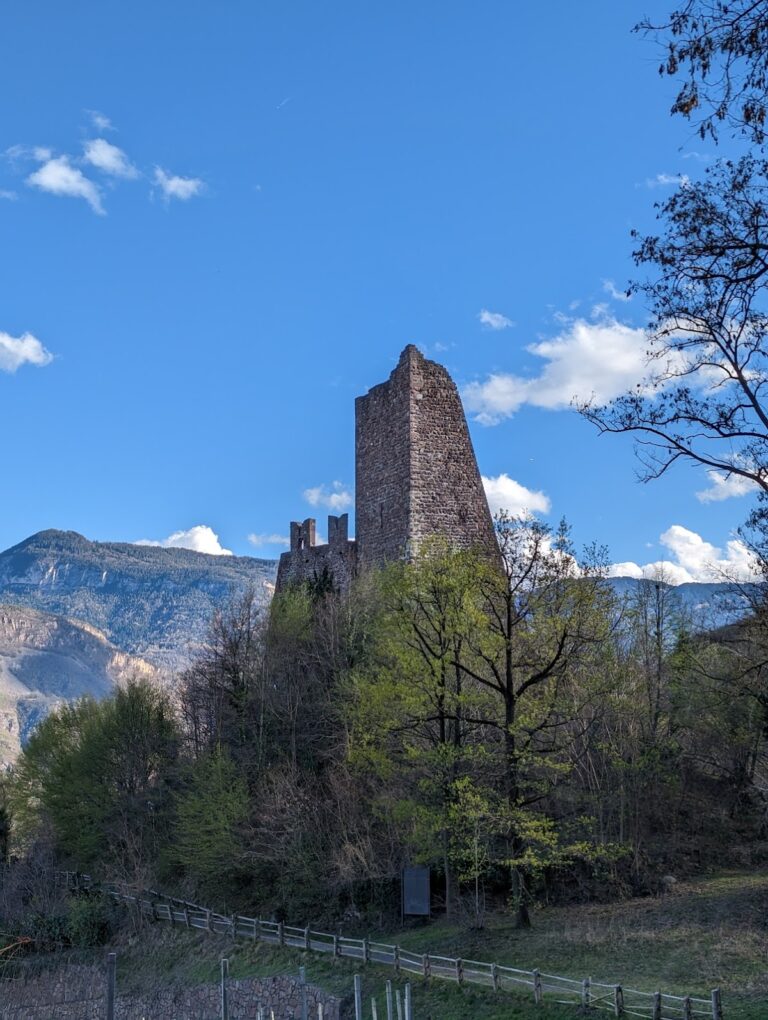
The sole entrance lies on the eastern side, where a drawbridge formerly provided access. Beside the main gate rises a tall rectangular bergfried, the principal fortified tower of a medieval German-speaking castle, intended chiefly as a strong defensive refuge rather than as a permanent residence or entrance passage.
Walls and defensive details
The exterior includes bartizan turrets, small projecting defensive structures placed at high points or corners. Parts of the walls are crowned with swallowtail merlons, crenellations with forked, V-shaped profiles. The 1880 restoration added an outer enceinte, an enclosing defensive wall around the stronghold, together with further turrets and a keep, the principal fortified tower within the larger complex.
Sixteenth-century alterations
When the castle belonged to Blasius Anich, district judge of Egna, alterations were carried out in the early sixteenth century under the direct order of Emperor Maximilian. The work affected the inner gateway, chapel, building corners, and several interior rooms. Wooden panelling was added to the room walls, while the great hall was refashioned. That hall has remained substantially unaltered since the sixteenth-century work.
Nineteenth-century reconstruction
The extensive restoration of 1880 gave the complex many of its neo-Gothic features. In addition to the outer defensive perimeter and keep, the reconstruction introduced oriels, projecting windowed structures supported by brackets or corbels, as well as spires, pinnacles, and dormer windows. These additions stand alongside the medieval masonry, courtyard, gate, and surviving defensive elements.
Archive
The castle’s archive preserves regional records dating from the fifteenth century. Part of these holdings is now kept in Venice within the Zenobio-Albrizzi family archives, while the archive remains associated with the history of the castle and its surrounding jurisdiction.