Palazzo dei Papi di Viterbo: Medieval Papal Residence in Italy


Site at a Glance
- Rating
- 4.5
- Popularity
- Medium
- Country
- Italy
- Primary era
- Medieval
- External website
- Open
- Eras represented
- Medieval
- Civilizations
- Papal States
- Site type
- Religious
- Remains
- Palace
On this page12 sections
History
Palazzo dei Papi di Viterbo is a medieval papal palace in Viterbo, Italy, created in its present form during the mid-thirteenth century by enlarging and renovating the city’s episcopal palace. Its development followed the transfer of the papal curia, the administrative body serving the pope and governing Church affairs, from Rome to Viterbo in 1257. Hostility and urban violence in Rome, associated with the Roman senator Brancaleone degli Andalò, encouraged Pope Alexander IV to move the papal court. Viterbo’s prestige during the medieval period made it a suitable papal residence and political center.
Enlargement for the papal court
The enlargement was commissioned and directed by Raniero Gatti, Captain of the People of Viterbo, a leading municipal office in the medieval Italian communes. He also belonged to an influential local family. Construction probably reached completion around 1266, while the broad staircase connecting the piazza with the main hall was completed in 1267.
Viterbo remained a papal residence and seat for twenty-four years, from 1257 to 1281. Alexander IV lived there from the beginning of the residence. Urban IV divided his time between Viterbo and Orvieto, while Clement IV lived almost constantly in Viterbo. Gregory X stayed for little more than a month in early 1272. Innocent V spent about two weeks there after his election and met Charles of Anjou in the city. Adrian V spent most of his brief pontificate in the neighboring convent of San Francesco alla Rocca. John XXI resided almost constantly at Viterbo, and Nicholas III divided his residence among Viterbo, Rome, and Soriano nel Cimino.
The great election of 1268–1271
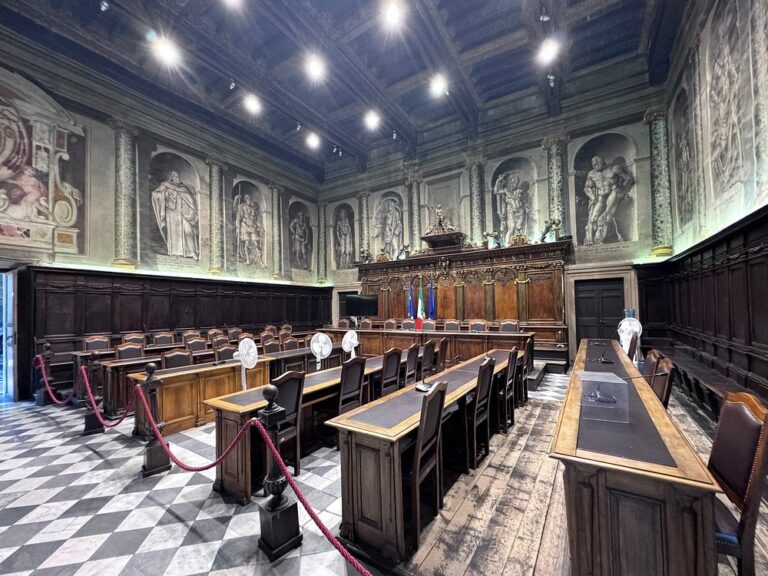
The great audience hall, later known as the Sala del Conclave, was built with the consent of Pope Clement IV. A conclave is the formal election of a pope by the cardinals. After Clement IV’s death, the hall hosted the papal election of 1268–1271, which lasted 1,006 days. The prolonged election became the first and longest conclave in Church history. During the deadlock, the palace roof was removed.
The palace’s connection with the election continued through the Loggia delle Benedizioni, also called the Loggia dei Papi. Andrea Gatti, Captain of the People, requested its construction in 1267 during Clement IV’s pontificate. After leaving the conclave hall, the pope appeared on the loggia to give blessings from the gallery overlooking the piazza.
Death of John XXI and the end of the papal residence
On 11 May 1277, part of a recently constructed wing collapsed inside the palace and fatally injured Pope John XXI. The papal residence continued through the pontificates associated with Viterbo, but political conflict eventually ended the city’s role as a long-term papal seat.
Martin IV, born Simon de Brion, was the last pope of the Viterbo period. His six-month election was disrupted by Annibaldo Annibaldi, Captain of the People and a supporter of the Angevin faction. Annibaldo caused two cardinals to be arrested and prevented the cardinal protodeacon Matteo Rubeo Orsini from taking part. Political interference in Viterbo, together with hostility toward a French pope in Rome, led Martin to be crowned at Orvieto. He ordered the abandonment of Viterbo as a papal residence and left the city immediately after his election on 22 February 1281. The papal seat never returned to Viterbo as a permanent residence.
Later building phases
Around 1454, Pope Nicholas V commissioned a bath palace in Viterbo. Work continued under Popes Calixtus III, Paul II, and Sixtus IV, and Pope Pius II is also credited with adding a western wing to the building. The palace is associated with the Farnese family and forms part of Viterbo’s Colle del Duomo monumental complex. Together with San Lorenzo Cathedral, it is regarded as one of the city’s most important historic monuments.
Remains
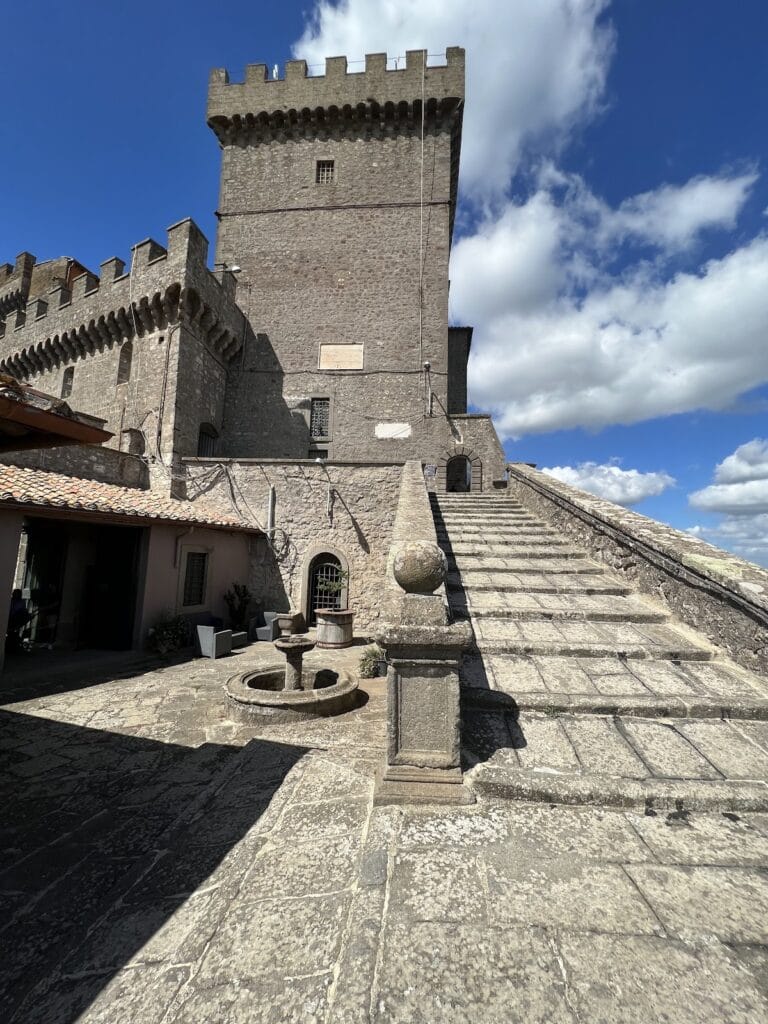
Palazzo dei Papi di Viterbo is a massive medieval structure beside San Lorenzo Cathedral, with its principal facade facing Piazza San Lorenzo. On the side opposite the piazza, the building overlooks the Faul valley, where powerful buttresses support its elevated mass. The principal surviving groups are the audience hall, the broad entrance stair, and the open-sided Loggia delle Benedizioni, which remains physically connected to the palace.
The audience hall and entrance facade
Sala del Conclave
The Sala del Conclave occupies the right side of the palace. Its facade toward the piazza contains six paired windows, each surmounted by a narrow slit opening. The same arrangement appears on the side facing the Faul valley. This hall was the palace’s great audience room and later acquired its present name from the papal election held there in 1268–1271.
Staircase and monumental portal
A wide staircase completed in 1267 rises from the piazza to the hall. It leads to a monumental round-arched portal surmounted by the arms of Saint Bernardino and a corbel carrying a small lion statue. Between the top of the arch and the corbel is a square stone plaque commemorating Raniero Gatti, who directed the palace’s enlargement.
Rectangular crenellations, regularly spaced projections along the top of a wall, run beneath the roofline of the facade. Beside the main portal, a smaller round-arched opening is reached by a walkway. A gate through this opening gives direct access to the loggia balcony beside the point where the Sala del Conclave opens onto the gallery.
The staircase is supported by a pointed arch. Beneath it lies the entrance to a room positioned directly below the Sala del Conclave. The audience hall also communicated with the loggia, which was raised above a vaulted structure spanning a city street.
Loggia delle Benedizioni
Arcade and gallery
The Loggia delle Benedizioni opens toward the piazza as an arcade carried by slender columns. Three central round arches and two lateral half-arches intersect with three further arches, creating seven pointed openings resting on six columns. The openings incorporate trefoil arches, whose profiles have three lobes. An entablature runs above the arches, and its lower band contains square panels bearing civic, imperial, and papal emblems.
Fountain and surviving structure
At the center of the gallery stands a fifteenth-century fountain. Its basin bears the arms of the Gatti family and supports an upper bowl with water jets shaped as lion heads, together with a central pinnacle.
The loggia rests on two low arches and a large octagonal pier. The side facing away from the piazza originally had a corresponding arcade and columns, and the two sides supported a roof. In 1325, the roof and the arcade on the Faul-valley side collapsed. Since that event, the gallery has remained open to the sky.
Nearby sites