Olga Paley Palace in Tsarskoye Selo: A Former Imperial Residence


Site at a Glance
- Rating
- 4.8
- Popularity
- Medium
- Country
- Russia
- Primary era
- Modern
- External website
- Open
- Eras represented
- Modern
- Civilizations
- Russian
- Site type
- Domestic
- Remains
- Palace
On this page10 sections
History
The Olga Paley Palace in Tsarskoye Selo, now Pushkin, Russia, was built from 1911 to 1914 in retrospective Russian Neoclassicism for Princess Olga Valerianovna Paley, the morganatic wife of Grand Duke Pavel Alexandrovich. A morganatic marriage gave the spouse and children fewer dynastic rights than those of the higher-ranking partner, while a grand duke was a male member of the Russian imperial family below the emperor in rank. The palace was designed by the Russian architect Karl Schmidt, and its French-influenced appearance reflected the owners’ long residence in Paris.
Construction and imperial residence
Schmidt’s design combined revived classical forms with the appearance of French palaces, including the Petit Trianon and Compiègne. The palace served as the residence of Olga Paley and her family. Furniture was commissioned from the Parisian firm Boulanger, and the rooms and halls held extensive collections belonging to the owners.
Museum and Soviet institutional use
In 1918, a museum was established in the palace, and Olga Paley personally led its guided tours. The building later became the S. M. Kirov House of Party Education, an institution devoted to political education.
The palace suffered severe damage during the war. In 1952, it was transferred to the Construction School of the Soviet Navy. After several reorganizations, that institution became the Pushkin Higher Military Engineering Construction School in 1977.
Rebuilding, decline, and fire
After the palace passed to the construction school in the 1950s, it was extensively rebuilt. The 1997 merger of the Pushkin Higher Military Engineering Construction School with the Military Engineering Construction Institute led to the temporary use of the site by Training Base No. 2 of the Military Engineering and Technical University.
In 2010, the Military Engineering and Technical University became a branch of the Military Academy of Logistics and Transport named after Army General A. V. Khrulyov and received institute status. Training Base No. 2 was later reduced, and the palace stood abandoned without responsible management for several years. In January 2013, it was transferred for operational management to the G. I. Turner Scientific Research Children’s Orthopedic Institute. The building remained neglected, and a fire damaged it in July 2024. The Committee for State Control, Use and Protection of Historical and Cultural Monuments then appealed to the police to compel emergency stabilization work. The palace is designated as a regional cultural-heritage site of the peoples of the Russian Federation.
Remains
The surviving palace is a heavily altered neoclassical building whose original French-influenced appearance has been partly obscured by postwar reconstruction. Its physical history includes classical exterior elements, purpose-built utilities, commissioned interiors, and major changes to the roofline and entrance composition.
Exterior and interior arrangements
Classical exterior
The exterior was designed to resemble French palaces such as the Petit Trianon and Compiègne. Its original form included a mansard, a roof with steeply sloping lower sides that could contain an additional habitable level, as well as a loggia, or covered open-sided gallery, and a balcony. The palace was built with its own power station and water-supply system, indicating that these services were incorporated into the building’s original arrangement.
Furnishings and collections
Furniture for the palace came from the Parisian firm Boulanger. The rooms and halls contained extensive collections belonging to Olga Paley and the other owners, forming part of the interior character of the former residence.
Postwar alterations
Reconstructed upper levels
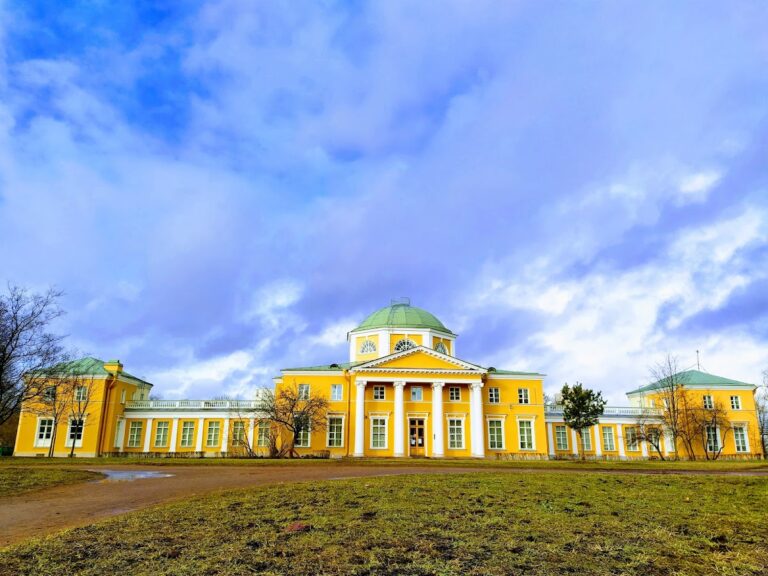
During the rebuilding of the 1950s, the mansard was replaced by a third floor. The former loggia and balcony were removed and replaced with a portico, a roofed entrance structure supported by columns or piers, topped by a triangular pediment in the style of Russian Classicism. The stucco decoration was also removed. The building was later left in a neglected condition and suffered further fire damage in July 2024.
Nearby sites