Palazzo del Collegio Raffaello: A Former Piarist College in Urbino
Site at a Glance
- Popularity
- Medium
- Country
- Italy
- Primary era
- Early Modern
- Eras represented
- Medieval, Early Modern, Modern
- Civilizations
- Papal States
- Site type
- Civic
- Remains
- School
On this page14 sections
History
The site before the palace
A church and convent dedicated to Sant’Agata stood on the site from the thirteenth century. A confraternity, a lay religious association, established itself nearby in the following century. Founded around the fourteenth century, it provided dowries for poor girls and counted painters Giovanni Santi, his son Raphael, Federico Barocci, Timoteo Viti, and members of the Albani family among its members. In the second half of the fifteenth century, the confraternity commissioned important artworks for its oratory, a chapel associated with a religious community. These works were later housed in Sant’Agata.
The confraternity proposed enlarging its oratory in the first half of the seventeenth century, but the plan was abandoned amid municipal plans to enlarge the square and the Piarists’ desire to expand. In the early eighteenth century, the confraternity ceded the oratory to the Piarists. It moved to the church of San Francesco di Paola on Valbona road, now Via Giuseppe Mazzini, and the oratory was demolished to make way for the palace.
The area also included a Monte di Pietà, a charitable lending institution founded in the second half of the fifteenth century by Duchess Battista Sforza. Nearby, the church of Santissimo Crocifisso, also known as San Filippo Neri, was built in the first half of the seventeenth century for the Oratorian Fathers, members of the Congregation of the Oratory. The church was suppressed, rebuilt briefly at the end of the eighteenth century, and later demolished.
Construction and Piarist use
Palazzo del Collegio Raffaello is an eighteenth-century palace in Urbino, Italy, commissioned by Pope Clement XI as a college for the Piarist Fathers, a Catholic teaching order. The Piarists had been in Urbino since the second half of the seventeenth century. Work began early in the eighteenth century to designs by architect Alessandro Specchi, but financial difficulties slowed construction. It stopped after Clement XI’s death in 1721, resumed several years later under Carmelite religious Giovan Battista Bartoli, and was completed around 1741.
The Piarists managed the college until the end of the nineteenth century, though their administration was interrupted. During the French occupation in the late eighteenth and early nineteenth centuries, the building became a Royal Lyceum and Boarding School. A lyceum is a secondary school. In the first half of the nineteenth century, the institution also passed briefly to the Jesuit Fathers, members of a Catholic religious order. The Piarists left when the lyceum became state-run at the end of the century.
School, civic, and cultural uses
The lyceum and boarding school continued under a mixture of public and private management until the 1970s. The boarding school then closed, and the lyceum moved to a purpose-built site outside Urbino’s historic centre. The palace later housed a state technical-industrial institute and the town’s middle schools. Since the end of the nineteenth century, the municipal Legato Albani has managed it together with the facing Palazzo Nuovo Albani; the Legato Albani is identified as the palace’s owner.
The palace now accommodates municipal and university functions, State Police offices, and a branch of the Prefecture, the central government’s territorial office. It also houses exhibition and conference rooms, a restoration laboratory, a civic club, and commercial businesses. The University established its Museum of the Physics Cabinet in 1988, preserving instruments used in experimental physics teaching and research.
Remains
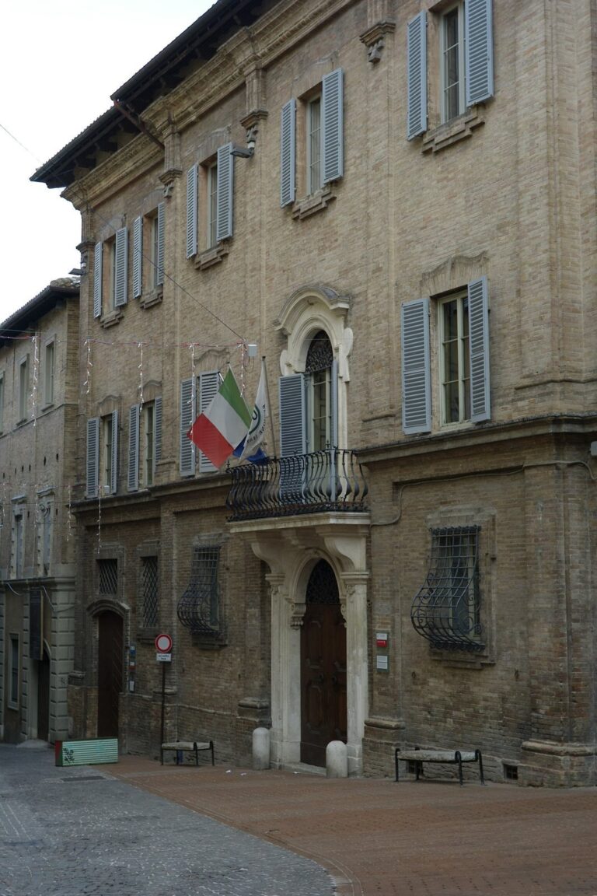
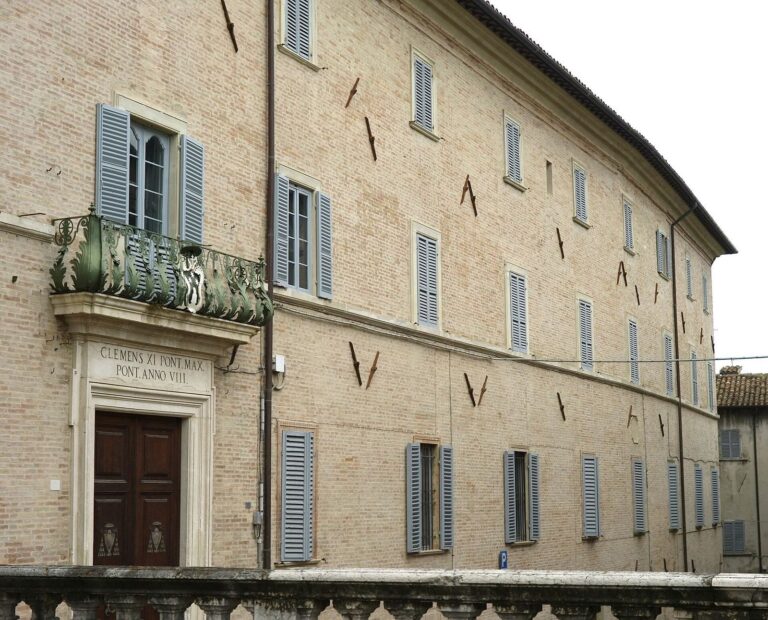
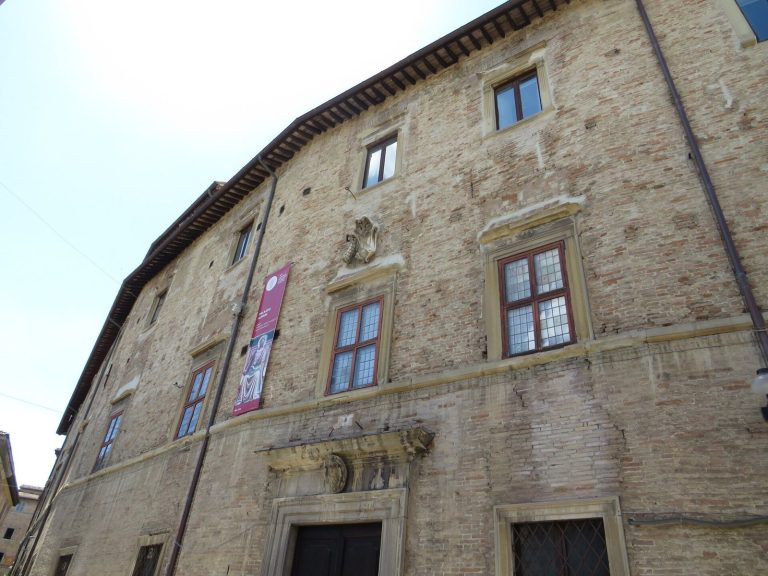
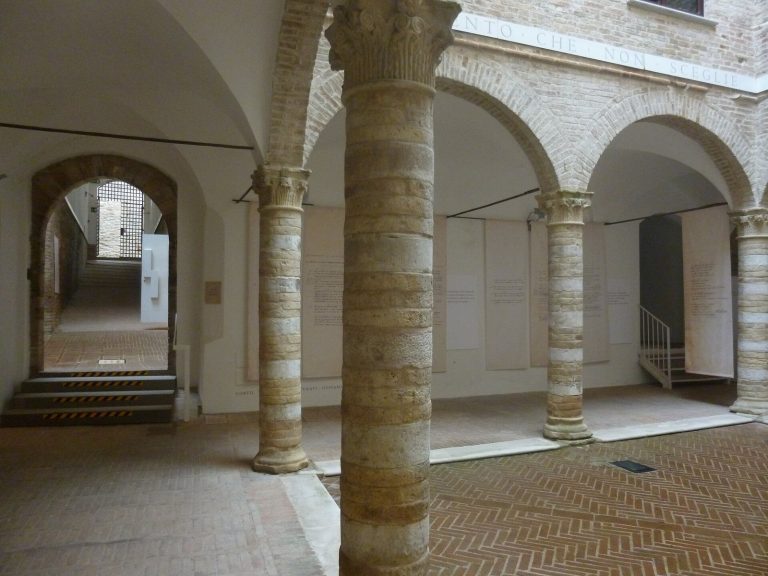
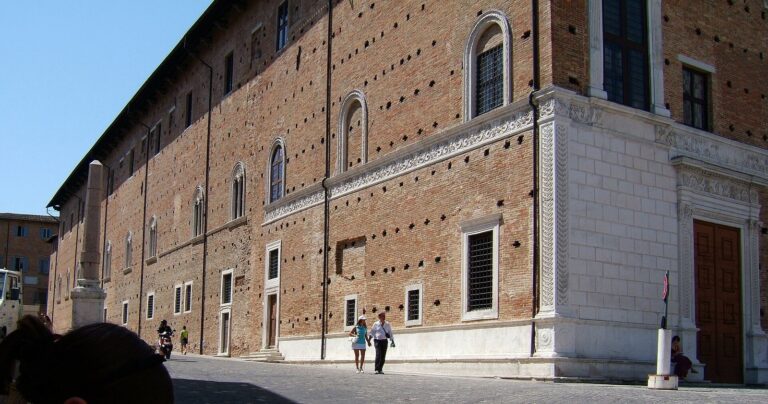
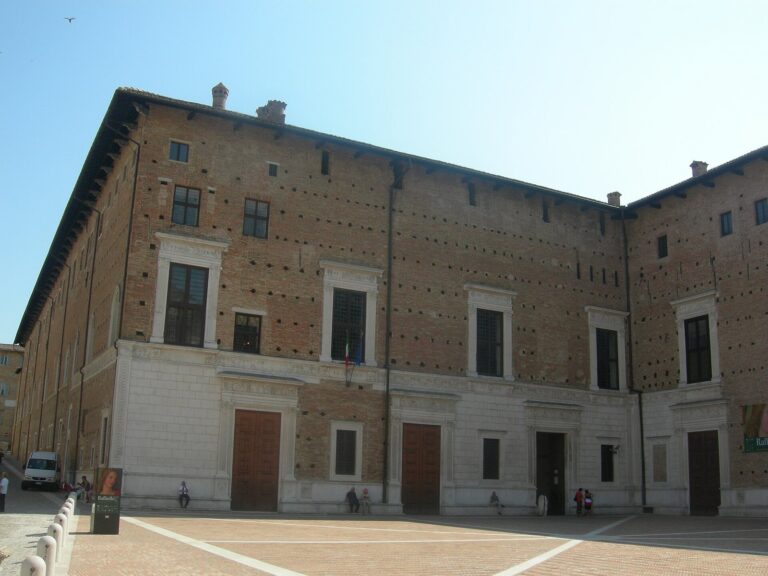
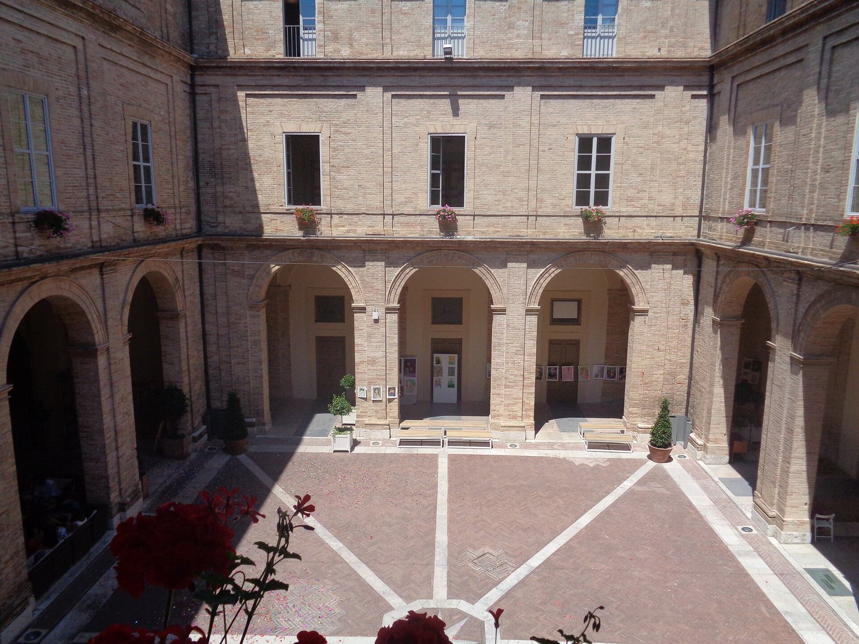
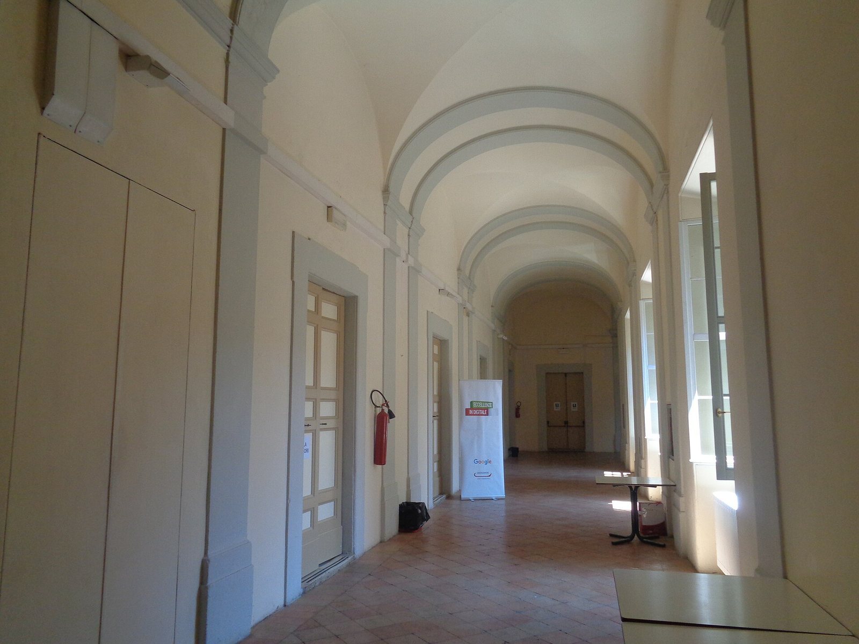
The palace occupies a large area bounded by Via Cesare Battisti, Via Pozzo Nuovo, Via San Filippo, Via Vittorio Veneto, and Piazza della Repubblica. Its main entrance faces the square, and its principal frontage runs from there to the beginning of Via Vittorio Veneto. The internal plan includes a rectangular courtyard.
Palace architecture
Main frontage
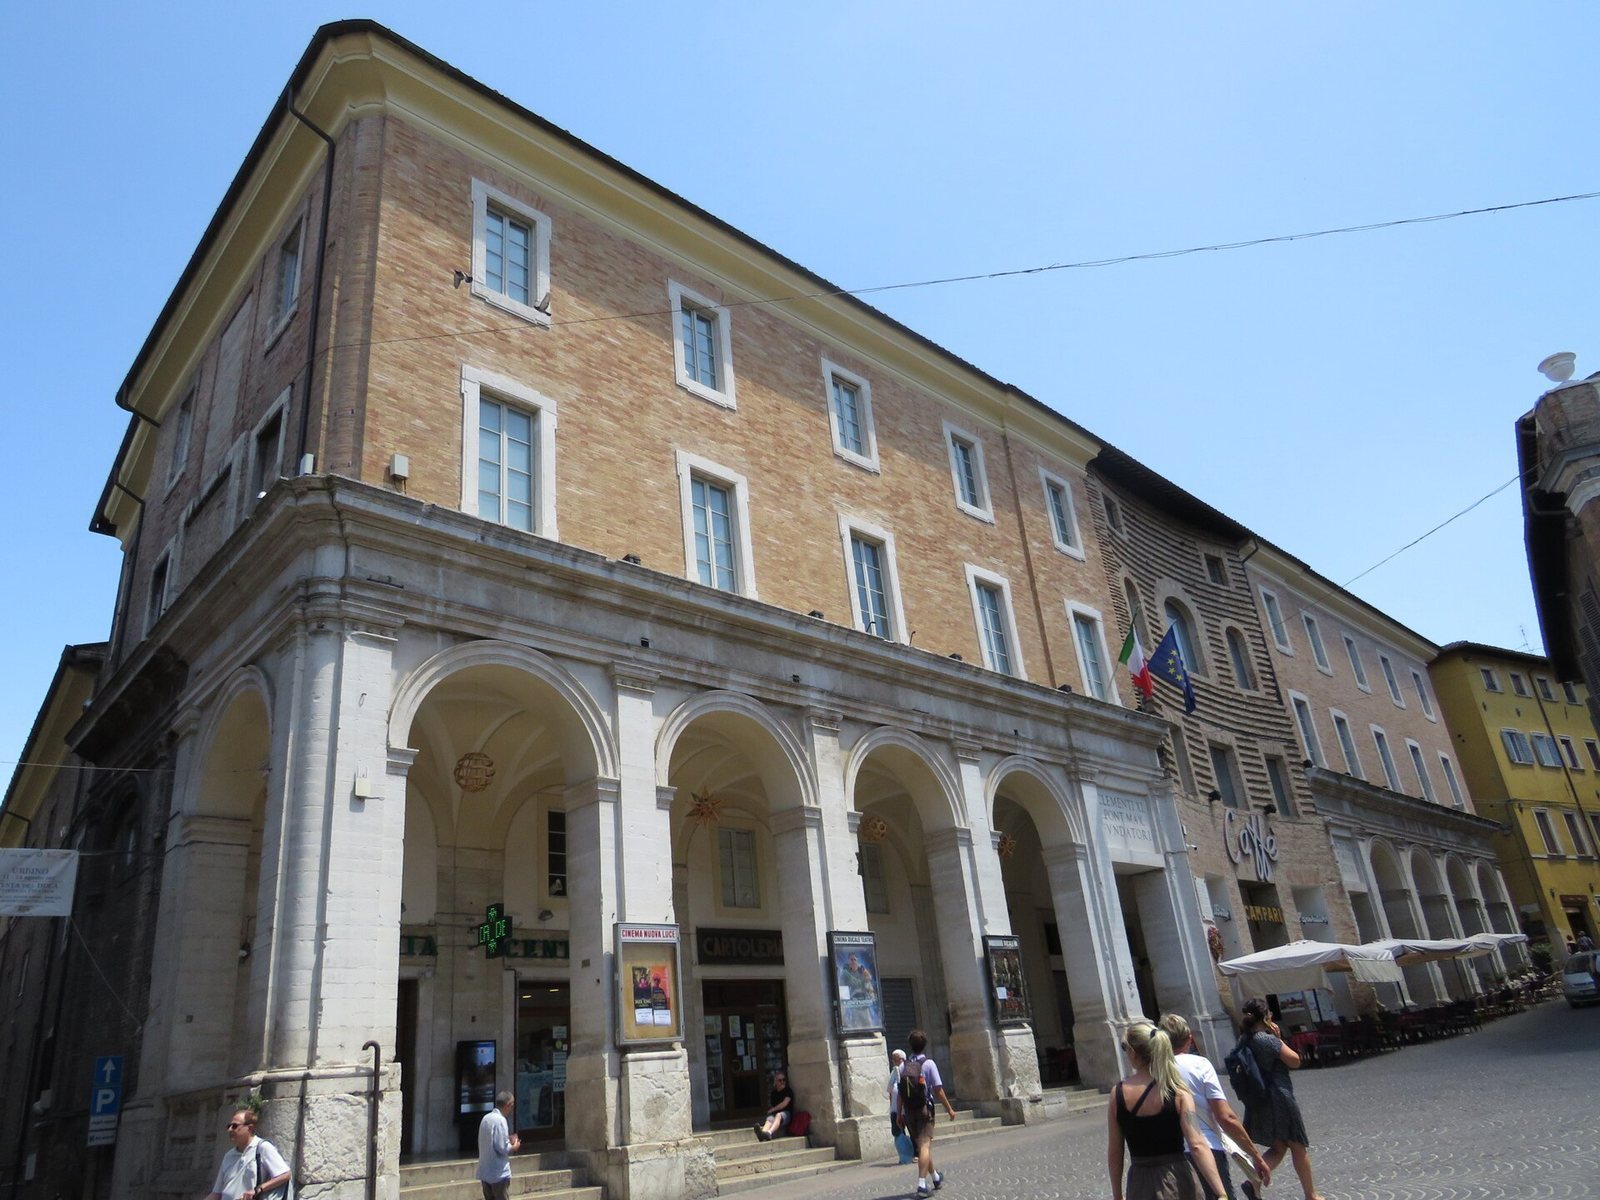
Specchi’s plans covered the sides facing Piazza della Repubblica and the Lavagine road, now Via Cesare Battisti. The main façade has a broad portico beneath two storeys of windows. At its centre, the remains of Sant’Agata divide the portico’s loggia into two groups of five arches.
Courtyard and observatory turret
The rectangular courtyard has a portico at ground level, with two storeys of windows above. A small observatory turret rises over the roof and can be seen from the courtyard. It was built to support the studies and research of Father Alessandro Serpieri, an astronomer and priest.
Earlier structures and artworks
Sant’Agata
The church of Sant’Agata was rebuilt and incorporated into the palace. Its eighteenth-century form was probably designed by Specchi. In the mid-nineteenth century, the church interior was divided vertically and its two portico branches joined. The ground-floor portion became commercial premises, while the upper level was made into a large hall for municipal council meetings.
Artworks and the Monte di Pietà emblem
Works commissioned for the Oratory of Corpus Domini include Paolo Uccello’s Predella of the Profanation of the Host, a lower altarpiece section made up of smaller scenes; Giusto di Gand’s Last Supper; and Titian’s Resurrection of Christ and Last Supper. They are now in the Galleria Nazionale delle Marche. The gallery also holds Antonio Alberti’s panel of Saint Agatha, once housed in the church of Sant’Agata. In the palace portico, a small relief of Christ at the tomb, the emblem of the Monte di Pietà, is set above a doorway in the last bay toward Via San Filippo.
Collections and displays
University physics collection
The Museum of the Physics Cabinet preserves the university’s historical scientific instruments, dating from the late eighteenth century and used in teaching and research. One museum room also presents an interactive multimedia reconstruction of the private study of Duke Federico da Montefeltro. Its inlaid panels show a range of scientific instruments.
Leonardo Castellani prints
A conference room dedicated to engraver Leonardo Castellani permanently displays prints that his heirs donated to the municipality.