Yelagin Palace: An Imperial Summer Residence in Saint Petersburg


Site at a Glance
- Rating
- 4.8
- Popularity
- Medium
- Country
- Russia
- Primary era
- Modern
- External website
- Open
- Eras represented
- Modern
- Civilizations
- Russian
- Site type
- Domestic
- Remains
- Palace
On this page9 sections
History
Yelagin Palace is a summer imperial palace on Yelagin Island in Saint Petersburg, Russia, rebuilt in the strict Classical or Neoclassical style and completed in 1822. Its name comes from Ivan Yelagin, the estate’s first owner, and remained in use through later changes of ownership. The palace is also known as Yelaginsky or Yelaginoostrovsky Palace.
Ivan Yelagin’s Villa
Ivan Yelagin owned the estate during the reign of Catherine the Great. A villa was constructed there between 1785 and 1790, although its architect remains uncertain. Some historians have attributed the design to Giacomo Quarenghi. That first building did not retain its original appearance after later rebuilding.
Yelagin was interested in extracting gold from ordinary materials and used the villa for secretive alchemical experiments. He summoned Count Cagliostro, the name used by the Italian adventurer Giuseppe Balsamo, who was associated with occultism and alchemy. The visit ended abruptly when Cagliostro fled the island after Yelagin’s secretary slapped him.
Imperial Reconstruction
In the early nineteenth century, Alexander I purchased the estate from Yelagin’s heirs for his mother, the Dowager Empress Maria Feodorovna. As the widow of Emperor Paul I, she retained her imperial title, and travel to the more distant residences at Pavlovsk and Gatchina had become increasingly difficult for her.
In 1818, Alexander I assigned the rebuilding of the palace complex to Augustin Betancourt, chairman of the Committee for Buildings and Hydraulic Works. Betancourt established a special commission and appointed Carlo Rossi as chief architect for Yelagin Island. Rossi redesigned the palace and its associated buildings, completing the work in 1822. The result was a domed, three-story residence in the Palladian tradition, which draws on the balanced proportions and classical forms associated with Andrea Palladio.
Reserve Residence and Government Retreat
After Maria Feodorovna’s death, Yelagin Palace became an infrequently used reserve imperial residence. In the early twentieth century, it was converted from a royal residence into a retreat for Russian prime ministers. Sergei Witte, Pyotr Stolypin, Vladimir Kokovtsov, and Ivan Goremykin stayed there. Stolypin occupied one of the wings in June 1908, while the Council of Ministers, the central Russian imperial government body responsible for coordinating ministerial administration, met at the palace under Goremykin in July 1914.
Museum, Destruction, and Reconstruction
After the revolutions of 1917, the palace became the Museum of Everyday Life, later described as a museum of the old way of life. It was subsequently transformed into a cultural and educational centre. The finest objects from its dissolved collection were transferred to the Hermitage, the Russian Museum, and museums in the suburban palaces.
During the German siege of Leningrad in World War II, shelling severely damaged the building. A shell hit the chimney, starting a fire that destroyed the palace. Immediately after the war, architect Vladimir Savkov prepared its restoration by gathering surviving pieces of marble, stucco decoration, and painted ornament. The interiors were reconstructed from these fragments together with historical drawings and designs.
The palace was rebuilt during the 1950s and restored under Mikhail Plotnikov. The work was completed in 1960, after which the building reopened as a museum with collections of artistic glass and porcelain, embroidery, and wooden and metal works. Since 1987, it has also housed eighteenth- and nineteenth-century works of art, especially precious glassware. After the Museum of Leningrad Artistic Glass closed during perestroika, its exhibits were transferred to the Yelaginoostrovsky Museum.
A phased restoration campaign continued for about twenty years from the beginning of the twenty-first century. The palace was closed from August 2016 to April 2021 for major restoration. Yelagin Palace is a federally significant cultural-heritage site of the peoples of the Russian Federation.
Remains
Palace and Pavilion Complex
Rossi’s reconstruction created a large Palladian villa with a dome and three stories, accompanied by three additional pavilions, a Kitchen Building, and a Stable Building. The complex represents a strict Neoclassical approach, a movement that revived the architectural forms and ornament of ancient Greece and Rome. The entrance is guarded by two lion sculptures inspired by the Medici lions in Florence. The palace’s original villa form was substantially redesigned by Rossi and later reconstructed after the wartime destruction.
Decorated Interiors
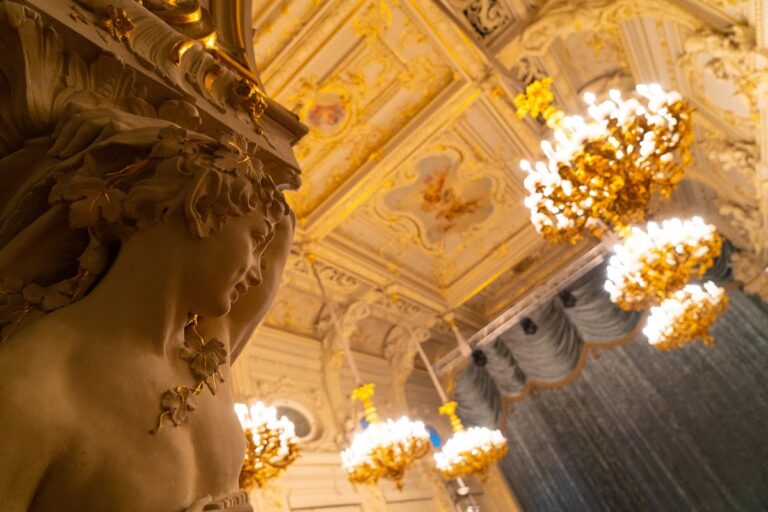
The interior decoration was produced by the sculptors Vasily Demuth-Malinovsky and Stepan Pimenov, together with the decorative painters Giovanni Battista Scotti, Antonio Vighi, and Bartolomeo Medici. The Oval Hall contains caryatids, sculpted female figures used as architectural supports, and Ionic half-columns, whose classical capitals have scroll-shaped forms. Its dome carries an elaborate painted ornament.
Most rooms have walls finished with artificial marble made from stucco, a plaster-like material that could be polished, moulded, or painted to imitate stone. One room uses pure white stucco resembling porcelain and became known as the Porcelain Cabinet. Elsewhere, artificial-marble walls are painted with flowers, ornamental patterns, and scenes from ancient mythology, while the ceilings show groups of playful cupids.
Doors and Imperial Rooms
More than twenty first-floor doors were designed by Rossi and faced with valuable woods and finely gilded carving. Their elaborate, non-repeating designs gave the palace the name “Palace of Doors.” The door to Alexander I’s study on the second floor has bronze fittings.
The study itself was recreated from inventories dated 1826 and a watercolour by Maxim Vorobiev from 1821. Its reconstruction includes the painted decoration, fireplace, fireplace mirror, window ornament, and hand-printed wall fabric. On the third floor, the historical interiors of the house church dedicated to Saint Nicholas the Wonderworker were also recreated. A house church is a chapel intended for the private religious use of a household or residence. During work on the ceiling panels, the decoration of sixteen artificial-marble half-columns was reconstructed.