Santa Maria Nuova: Viterbo’s Romanesque Parish Church


Site at a Glance
- Rating
- 4.6
- Popularity
- Low
- Country
- Italy
- Primary era
- Medieval
- External website
- Open
- Eras represented
- Medieval, Early Modern, Modern
- Civilizations
- Papal States
- Site type
- Religious
- Remains
- Church
On this page12 sections
History
Santa Maria Nuova is a Roman Catholic church in Viterbo, Italy, built in the Romanesque period with Lombard influences before 1080. Dedicated to the Virgin Mary and belonging to the Diocese of Viterbo, it is the seat of the city’s oldest parish, whose history dates from 1217. The church stands in the historic center near the medieval San Pellegrino district and Piazza San Lorenzo.
Origins and the medieval parish
A Renaissance tradition associated with the Viterbo chronicler and humanist Annio da Viterbo attributed the foundation of Santa Maria Nuova to descendants of Hercules, the legendary Greek and Roman hero, and placed it in 380. This story is conjectural. The existing church was already standing before 1080, when a donation document recorded both the church and an adjoining hostel for pilgrims. The donor was the priest Biterbo, and the recipient was Giselberto, bishop of Tuscania.
The building probably occupied the site of an earlier sacred structure. Earlier activity may have involved a sixth-century church dedicated to the Virgin or a pagan temple dedicated to Jupiter. A marble head above the main portal is believed to represent Jupiter and may have been reused from an ancient Roman building. Other marble elements from earlier structures were incorporated into the exterior walls.
The pilgrim hostel stood beside the church, and two of its arches partly survive on the right side of the façade. Santa Maria Nuova developed as both a religious and communal institution. Until the construction of the Palazzo dei Priori, and specifically until 1574, it hosted important civic assemblies and housed the city archive and treasury. It also served as the seat of the Bifolchi guild and as a burial place for noble families, including the Monaldeschi.
Preaching, guild traditions, and civic life
In 1266, Thomas Aquinas, the influential Dominican theologian and philosopher, is said to have preached at Santa Maria Nuova at the request of Pope Clement IV, who held the papal office from 1265 to 1268. Among his appeals was a call for the people of Viterbo to make peace with Orvieto.
The church’s connection with the Bifolchi guild was also expressed through the miraculous Triptych of San Salvatore. In 1283, farmers found the painted triptych while plowing a field near the baths and carried it ceremonially to Santa Maria Nuova. The discovery was commemorated each year by a procession, a tradition that continued into the modern period.
The triptych may have been concealed roughly forty years earlier during the troops of Frederick II’s siege of Viterbo. Frederick II was the medieval Holy Roman Emperor whose military campaigns included conflicts in Italy. His soldiers were known to dismantle wooden paintings and use the panels as shields, providing a possible explanation for the triptych’s earlier concealment.
Santa Maria Nuova also preserves the memory of the Monaldeschi family and the political conflicts of medieval Viterbo. In 1459, Alessio Tignosini was buried in the Monaldeschi chapel after being beheaded in Piazza del Plebiscito for initiating a revolt against the Gatti family.
Alterations and restoration
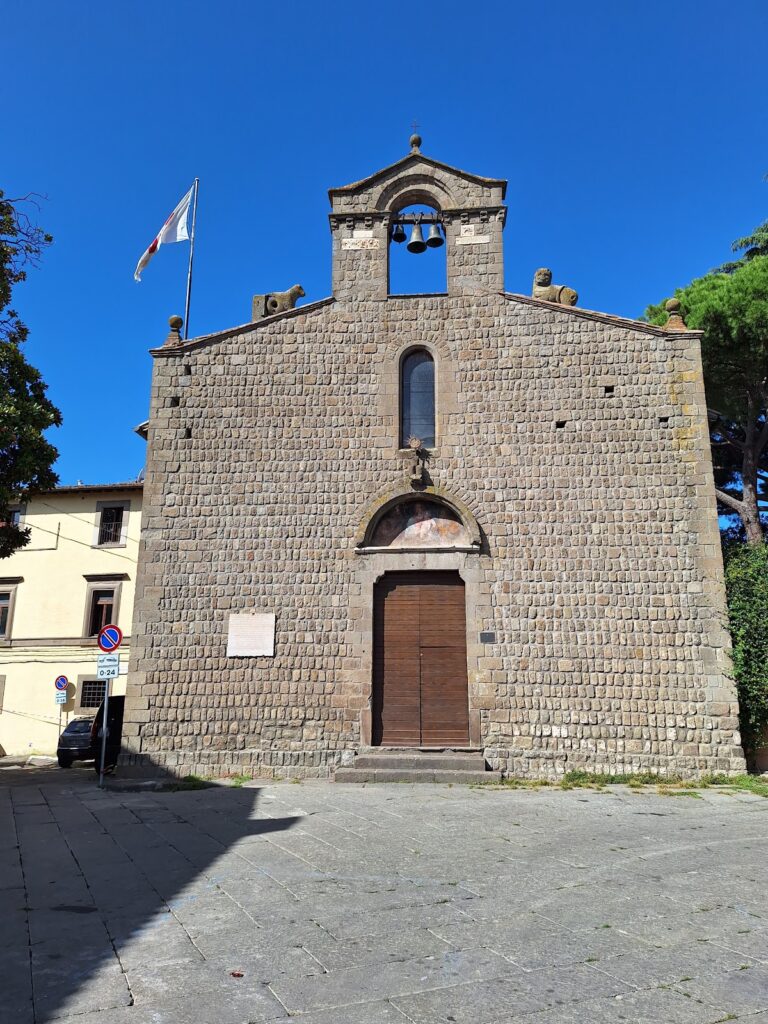
From the sixteenth century onward, the church declined. Between the seventeenth and nineteenth centuries, vaults, plasterwork, altars, stucco, and chapels replaced the minor apses and altered the building’s Romanesque-Lombard character. The façade’s original single-light windows were also changed, becoming an oculus and two lunette windows.
Restoration from 1907 to 1914 brought the church substantially closer to its earlier appearance. The work also led to the display of funerary slabs removed from the building. Further restoration took place during the 1960s, while repairs and modernization affected the sacristy and former clergy house during the 1960s and 1970s.
The cloister was discovered in 1954, and its restoration continued until the 1980s. The complex later came to include a small theater dedicated to Don Mario Gargiuli. These interventions preserved the church together with associated historic fabric and recovered parts of its earlier arrangement.
Remains
Façade and exterior structure
Santa Maria Nuova is a Romanesque basilica built mainly of stone and brick. Its rustic façade has a single portal with a rounded lunette, three single-light windows, and a triangular sail-type bell gable. Faint painted decoration remains on the exterior. Above the portal, a marble head believed to represent Jupiter forms a visible example of spolia, meaning architectural or sculptural material reused from an earlier building. Additional reused marble is set into the outside walls.
The western side portal is better preserved than the principal entrance and carries a diamond-point ornamental pattern. At the left corner of the façade stands a hexagonal stone pulpit supported by a slender column. Dedicated to Thomas Aquinas, it is traditionally associated with addresses delivered to the civic assembly.
Interior layout and medieval fabric
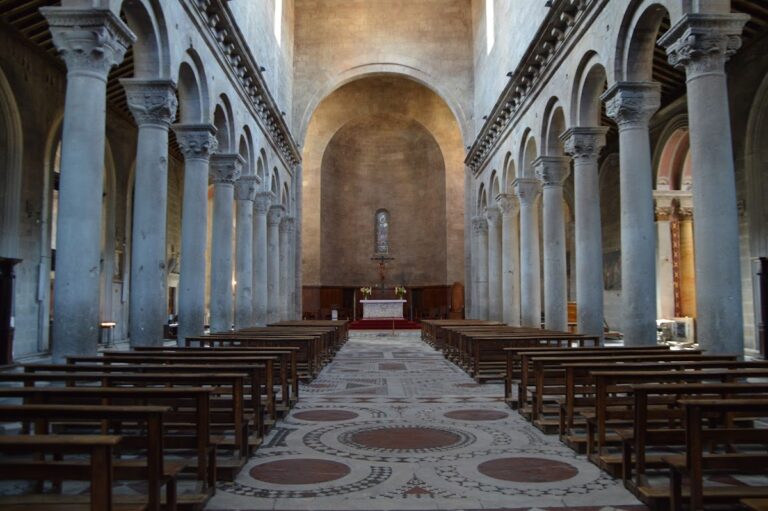
The interior has a central nave flanked by two aisles. Two rows of six columns divide the spaces, together with two monolithic semicolumns. Their capitals vary individually and combine Romanesque Corinthian forms with features resembling those of Viterbo Cathedral. Exposed roof trusses cover the church, while the boards and beams carry tempera-painted floral motifs dating approximately from 1460 to 1490.
The nave ends in three semicircular apses. The central apse has small arcades decorated with zoomorphic and anthropomorphic motifs characteristic of Lombard influence. The original twelfth-century holy-water stoups came from the former church of Sant’Omobono, also called San Salvatore, in nearby Piazza San Carluccio.
Presbytery and high altar
The presbytery, the part of the church reserved for the altar and clergy, is enclosed by a bronze balustrade made by Carlo Canestrari in 1964. Its decoration represents the Last Supper. The twelfth-century high altar has an arched opening through which the relics inside could be seen, and the main apse contains a twelfth-century ciborium, a canopy-like structure erected above a Christian altar.
A peperino throne dates from approximately 1950, while a bronze crucifix by Canestrari was cast in 1987. Two stairways beside the presbytery descend to a small oratory-like crypt, which also has an external entrance behind the apse. The crypt contains a baptismal font of peperino and travertine made by the Viterbo brothers De Alexandris in 1961.
Right aisle and chapels
At the rear of the right aisle are cippi, coats of arms, funerary inscriptions, and architectural fragments from different periods. A stone stele bears the donation record of 1080. Nearby, a marble bust by Pietro Tenerani marks the burial of the Viterbo writer Orazio Carnevalini, who died in 1823.
One large frescoed niche contains a fifteenth-century Crucifixion by Francesco d’Antonio Zacchi, known as il Balletta. The scene includes the Virgin, Saint John, Saint Ambrose, another saint, and angels. The lower arch carries medallions of Saints Lawrence, Paul, John the Baptist, Michael the Archangel, Peter, and Stephen, together with the blessing Redeemer.
A second niche holds a Tuscan-school Crucifixion dated 1293. The Virgin, Saint John, Saint Barbara, and Saint Nicholas accompany the scene. The archivolt shows Saint Lawrence and the Monaldeschi coat of arms, while the family tomb was located in this area.
The right minor apse contains a fifteenth-century anonymous painting of the Virgin and Child enthroned among angels. Near it is the entrance to the remodeled sacristy, which preserves a painted ceiling tile removed from the church and decorated with an agricultural plowing scene. The sacristy also contains a sixteenth-century marble tabernacle.
Left aisle and painted works
The left apse contains a thirteenth-century triptych from the Roman school, painted on leather. Its front shows Christ giving a blessing between the Virgin and Saint John, while the reverse presents Michael the Archangel between Saints Peter and Paul.
At the upper end of the left aisle, a three-cusped Gothic tabernacle frames a modern peperino Pietà made by Carlo Canestrari in 1958. Canestrari is buried beside it. Nearby are the remains of a fourteenth-century fresco from the Viterbo school and a 2002 terracotta bas-relief by Mario Vinci showing the discovery of the Triptych of San Salvatore.
Another niche contains a fifteenth-century fresco by il Balletta. It depicts the enthroned Virgin and Child between John the Baptist, a female devotee, and the risen Christ, with saints and the blessing Christ represented in the lower arch.
Monaldeschi chapel and entrance area
The former Monaldeschi chapel contains a fresco dating to approximately 1340 by Matteo Giovannetti, a painter associated with the Sienese tradition. Its Crucifixion includes the Virgin, John the Baptist, Mary Magdalene, Saint John the Evangelist, and Saint James the Greater.
Near the exit, an early sixteenth-century fresco by Antonio Del Massaro, known as il Pastura, shows Saint Jerome between John the Baptist and Saint Lawrence, with the patron at lower left. Sixteenth-century stone decoration frames the painting. Further cippi, funerary inscriptions, and architectural fragments are displayed near the exit and along the interior. Funerary slabs removed during the early twentieth-century restoration line the stairway toward the cloister, which is closed by a nineteenth-century iron grille.
Cloister and associated fabric
The small rectangular cloister is traditionally described as Lombard and has also been interpreted as part of an earlier Christian building. Its structural forms have been compared with the bell tower of Santa Maria della Cella and the older of the two bell towers of San Sisto in Viterbo. The surviving cloister plan comprises two sides of an original four-sided arrangement.
The longer surviving side consists of three groups of five small brick arches separated by piers. The arches rest on slender columns with pronounced entasis, a slight swelling in a column shaft intended to improve its visual appearance, and bracket-shaped capitals. The shorter side opposite the entrance has three broad, massive Romanesque arches supported by piers.
The cloister area was later used as a common grave, and numerous skeletons were found during restoration. Other later uses contributed to the deterioration of the sacristy and former clergy house. Restoration recovered the cloister as part of the historic complex, which now also incorporates the small theater dedicated to Don Mario Gargiuli.