Palazzo dei Diversi: A Fourteenth-Century Civic and Commercial Building in Pavia


Site at a Glance
- Rating
- 4.2
- Popularity
- Very Low
- Country
- Italy
- Primary era
- Medieval
- Eras represented
- Medieval, Early Modern
- Civilizations
- Habsburg
- Site type
- Domestic
- Remains
- Elite Residence
On this page7 sections
History
Palazzo dei Diversi is a fourteenth-century building in Pavia, Italy, commissioned around 1374 in the late Gothic period by Nicoletto Diversi. A native of Lucca, Diversi served Gian Galeazzo Visconti, the ruler of Milan and a member of the dynasty that controlled Pavia during the late fourteenth century, as Master of the Revenues, official, and courtier. The extensive use of terracotta brick soon gave the building its local name, the “Red House.”
Foundation and Early Uses
The palace was erected on the site of a house belonging to the aristocratic Beccaria family. Their properties occupied one side of the square and extended into Via Beccaria. The Beccaria ruled Pavia until 1357, when the city came under Visconti control. After returning in 1359, they found their houses devastated. Whether the Diversi family ever lived in the new building remains uncertain.
By the end of the fourteenth century, Palazzo dei Diversi was functioning as a grain market or storehouse, an institution where grain and other cereals were gathered and sold. It later housed the butchers’ corporation. In the second half of the sixteenth century, the municipality acquired the building and brought the city’s butcher shops together there.
Later Ownership and Continuing Use
During the seventeenth century, the palace became the property of the Counts Fantoni. It subsequently passed to the Ciniselli family and other owners before reaching the Ferrari Villa family. From 1944, its northern section belonged to the spouses Tenti and Bosco, and later passed by inheritance to the Tenti and Viola heirs. The building continues to contain commercial and residential spaces.
Remains
Facade and Windows
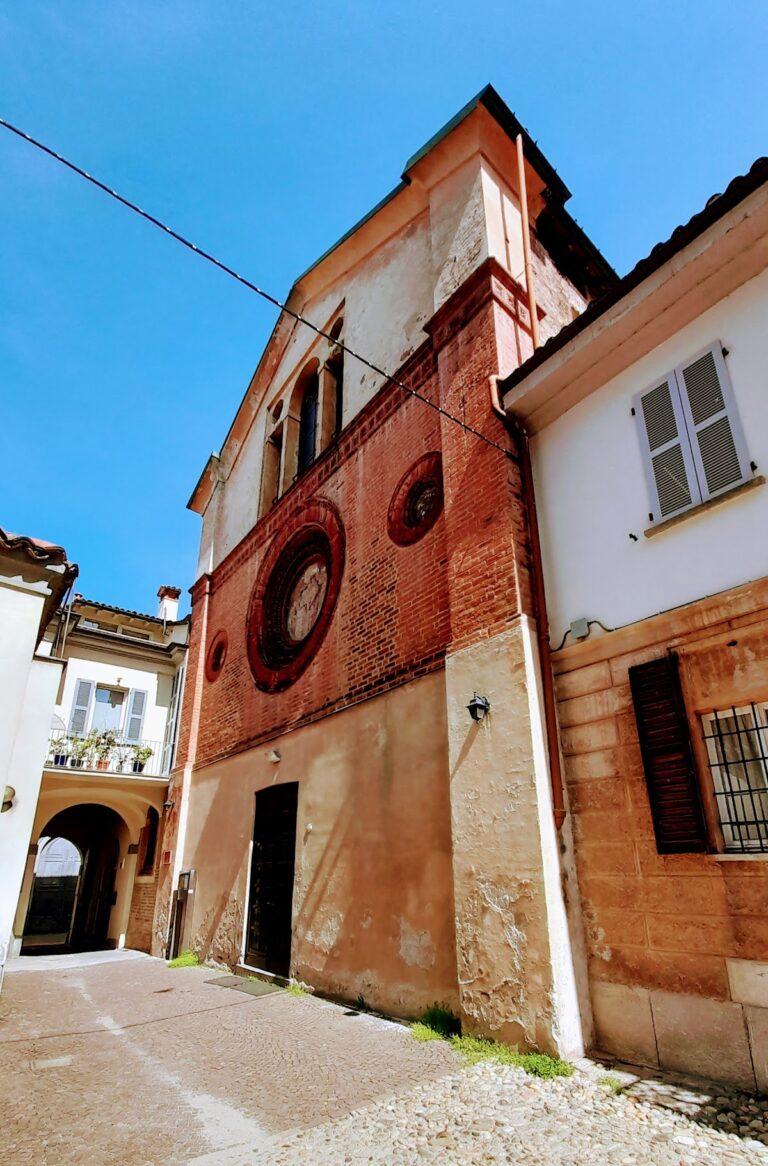
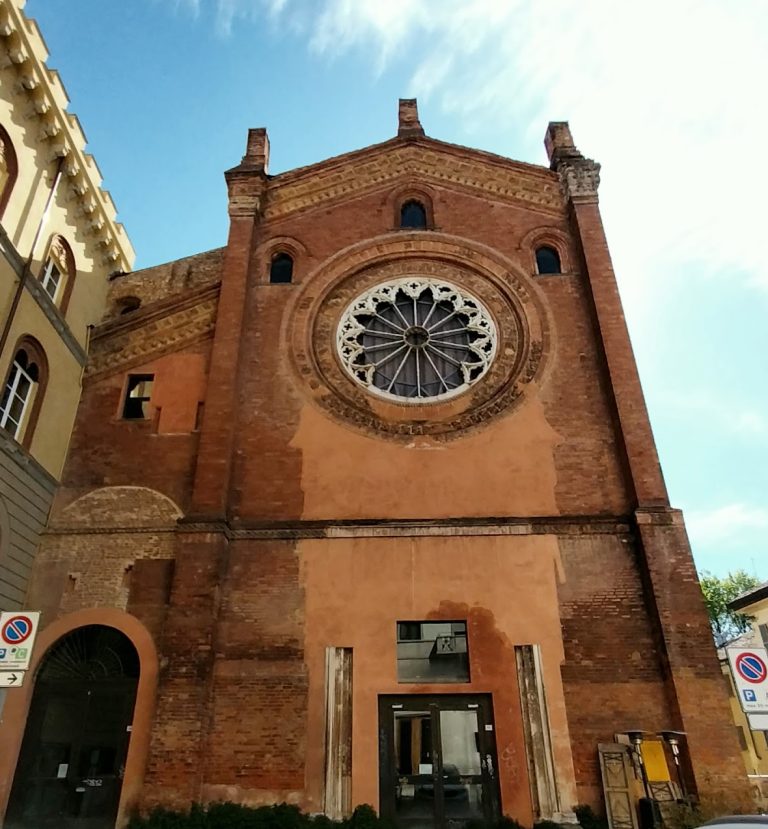
The palace has three above-ground floors and an internal courtyard. Its brick walls are partly covered with plaster. The ground floor is arranged as a portico, with rectangular pillars carrying pointed arches. Above it, the first floor was enriched with elegant Gothic three-light windows, meaning windows divided into three openings. One survives complete, made entirely of terracotta with marble colonnettes supporting lobed arches. The other three-light windows can mainly be traced through cracks and areas where the plaster has fallen away.
The second floor preserves clearer traces of pointed-arched single-light windows, each with one opening, although only the first opening on the left remains exposed. The two floors of the facade on Via Beccaria contain further pointed-arched single-light windows, some open and others blocked, together with a partly exposed two-light window.
Entrance and Interior Arrangement
The internal arrangement reflects the building’s commercial and domestic history. Shops occupied the ground floor, while the two upper floors were residential. Above the entrance, which is now partly blocked, is the coat of arms of the Diversi family. The surviving large three-light window indicates that the palace once possessed considerable elegance and may have stood second only to the castle as an expression of late Gothic civic architecture in Pavia.
Later Decorative Work
In 1751, Carlo Antonio Bianchi embellished the facade with a large Baroque fresco. The painting is now badly damaged, but it remains part of the building’s visible sequence of medieval and later alterations.
Nearby sites