Pavia Cathedral: A Renaissance Cathedral in Italy


Site at a Glance
- Rating
- 4.5
- Popularity
- Medium
- Country
- Italy
- Primary era
- Early Modern
- Eras represented
- Medieval, Early Modern, Modern
- Civilizations
- Duchy of Milan, Holy Roman Empire, Italian, Spanish
- Site type
- Religious
- Remains
- Cathedral
On this page22 sections
History
Pavia Cathedral, formally the Cathedral of Saint Stephen and the Assumption of the Virgin Mary, is a large Renaissance church in Pavia, Italy, and the principal church of the Roman Catholic Diocese of Pavia. Its foundation stone was laid on 29 June 1488, and the cathedral was consecrated on 24 August 1615, although construction and major alterations continued for more than four centuries.
The Romanesque Cathedrals
The cathedral occupies the site of two interconnected churches, Santo Stefano and Santa Maria Maggiore, commonly called Santa Maria del Popolo. Their original foundations belonged to the sixth or seventh centuries, while the buildings that preceded the Renaissance cathedral were rebuilt in Romanesque form around the eleventh or twelfth century.
Santo Stefano stood to the north, beside the Civic Tower. It was the larger summer cathedral, with five aisles. Santa Maria del Popolo was the smaller winter cathedral, with three aisles. Although they remained separate churches, their complete communication made them a single architectural complex. Both hosted major ceremonies during the long stays in Pavia of Frederick I Barbarossa, the twelfth-century German king and Holy Roman Emperor. In 1162, following the destruction of Milan, Barbarossa attended a solemn Mass in the cathedrals and then a meal in the nearby Broletto. In 1164, he crowned Barisone I of Arborea as king of Sardinia there.
The twin cathedrals were desacralized and gradually demolished as the new building advanced. Their surviving facade remains were removed at the end of the nineteenth century for the Renaissance cathedral’s facade. Much of the eleventh-century crypt of Santa Maria del Popolo was preserved beneath the later south transept. Excavations inside the Civic Tower between 1972 and 1978 also recovered colored window glass and glass panes from the late tenth and early eleventh centuries. These finds provide some of the earliest evidence in the Western Christian world for polychrome stained glass.
The Renaissance Project
Cardinal Ascanio Sforza, the brother of Ludovico Sforza, commissioned the new cathedral. Work began in 1488 under Cristoforo Rocchi, who was soon joined by Giovanni Antonio Amadeo. Some scholars attribute the general design to Amadeo, while the wider architectural tradition assigns the principal plan to Donato Bramante, one of the leading architects of the Italian Renaissance.
Bramante was at the building site in August 1488, where he helped resolve disagreements between Rocchi and Amadeo and supplied a design or plan. Leonardo da Vinci and Francesco di Giorgio Martini visited in 1490 and offered advice. Bramante is particularly associated with the ground plan, the crypt, the lower part of the apsidal area, and the sacristies. The cathedral’s centralized architectural ideas were regarded as an important precedent for Bramante’s later project for the new Saint Peter’s Basilica in Rome. They have also been compared with Leonardo’s studies in Milan, although the comparison concerns a general approach rather than identical designs.
The original project combined a three-aisled longitudinal body with semicircular niches and a central body with three apses and a three-aisled transept. An immense dome was intended to rise above an irregular octagon formed by the supporting piers. Apsed octagonal rooms between the arms of the cross were planned as sacristies. A wooden model made in 1495 by Rocchi and Giovan Pietro Fugazza defined most of the elevations and still survives.
Materials and Interrupted Construction
The crypt was the first major portion to be completed, in 1492. Amadeo became the principal director of the works and was assisted from 1498 by Gian Giacomo Dolcebuono. The north sacristy was partly complete by 1496 but was not finished until 1636. Construction of the south sacristy began in 1505 and ended in 1676.
Pavia had no nearby marble and stone quarries suitable for the project, so the cathedral building administration arranged supplies from the 1490s, particularly from the Ornavasso and Crevola areas. Marble traveled by ship from Lake Maggiore along the Ticino River. In 1518, the administration purchased three quarries at Crevoladossola and maintained a road connecting them with the Toce River. Duke Francesco II Sforza exempted cathedral transports from customs duties in 1522, making it easier to bring marble and other building materials to Pavia.
The apse of the main altar was built between 1504 and 1507 with marble from Ornavasso and Crevoladossola, together with stone from Arzo, Saltrio, and Angera. Progress then became intermittent because of inadequate funds, changing plans, and serious structural difficulties. Pellegrino Tibaldi directed much of the work during the sixteenth century. When completion appeared unlikely in 1566, the old Romanesque cathedral of Santo Stefano was restored and reconsecrated.
Completion of the Cathedral
During the seventeenth century, the presbytery, the area reserved chiefly for the altar and clergy, was completed and connected with the aisles of the old cathedral. This followed the demolition of Santo Stefano’s Romanesque apse. The first completed portion of the new church could then be used, and it was consecrated in 1615. The eastern minor aisles of the two transepts were completed in 1647 and 1665.
In the eighteenth century, work advanced through the central body and the eight great dome piers. Under Benedetto Alfieri, a tall drum, the raised structure that supports a dome, was built with sixteen windows. In 1766 it reached the level from which the dome would spring and received a temporary wooden ceiling that remained for more than a century. A proposal by Carlo Amati and Luigi Malaspina to adapt the building in a Neoclassical style was not carried out.
In 1832, a Neoclassical Chapel of Saint Augustine was built in the south transept to house the marble Ark and relics of Saint Augustine after the suppression of San Pietro in Ciel d’Oro. The chapel was later demolished when construction of the transept resumed, and the Ark was returned to the restored Romanesque basilica. The three western aisles of the longitudinal body were completed in 1855. Work on the main apse of the north transept began that year but stopped in 1857 at a height of seven meters, leaving it unfinished for more than seventy years.
Carlo Maciachini constructed the masonry double-shell dome between 1882 and 1885. Metal trusses and a metal perimeter chain were used to contain its outward thrust and transfer the forces to the octagonal piers. The chain broke when the temporary supports were removed, creating concerns about the dome’s stability, and Alessandro Antonelli was consulted about the structural problems.
Limited space and funds prevented the building from reaching the full length shown in the wooden model. The five projected final bays were treated as a later extension rather than as part of Bramante’s original central-plan design. Maciachini therefore completed the facade between 1895 and 1898, largely following the original design, although much masonry remained unfinished and without marble facing. The removal of the surviving facades of Santo Stefano and Santa Maria del Popolo caused controversy, with strong opposition from Luca Beltrami, director of the regional office for monument conservation.
The north and south transepts were finally built between 1930 and 1933 according to the sixteenth-century designs, but with reinforced-concrete load-bearing structures. This method allowed the transepts to function as independent structures, limited disturbance to the dome’s equilibrium, and protected the underground remains of Santa Maria del Popolo. The long building history, involving architects from different periods, nevertheless preserved an unusual continuity with the original design. The exterior marble facing and parts of the interior paving remained incomplete.
Damage, Restoration, and Continuing Religious Use
The Civic Tower beside the cathedral was recorded from 1330 and heightened in 1583 under Tibaldi. It collapsed on 17 March 1989. The disaster led to extensive consolidation of the cathedral, whose structural problems included flexing and cracking in the dome piers and conspicuous cracks in the drum.
Urgent interior and exterior restoration, together with static consolidation of the dome, preceded the cathedral’s reopening on 14 October 2012. Further work was still needed on the interior paving, paintings, and sacred furnishings. The preserved crypt of Santa Maria del Popolo was restored in 2004 and became part of a museum route. Since 2023 it has housed the Diocesan Museum. Bishop Giovanni Giudici commissioned new tombs for the diocesan bishops beside the altar of Saint Syrus and was buried there on 22 January 2024.
The cathedral’s three thorns, traditionally regarded as relics from Christ’s Crown of Thorns, have been displayed publicly and carried in procession since 1645. Bishop Giovanni Battista Sfondrati established the rite. During the Pentecost vigil, the relics are lowered, and they are carried in procession on the following Monday.
Tradition traces the Crown of Thorns to Saint Helena, the mother of Emperor Constantine, who is said to have found it around 327. King Philip VI of France gave one thorn to Gian Galeazzo Visconti in 1327, and Byzantine Emperor Manuel II Palaiologos presented two others to him during a visit to Pavia in 1400. The relics were transferred from the Visconti Castle to the cathedral on the night of 2 September 1499, after the fall of Ludovico Sforza. One thorn was stolen by a French soldier during the Sack of Pavia in 1527. It was later left at Loreto and returned to Pavia. The thorns are identified as belonging to the botanical group of the jujube, or Ziziphus.
Remains
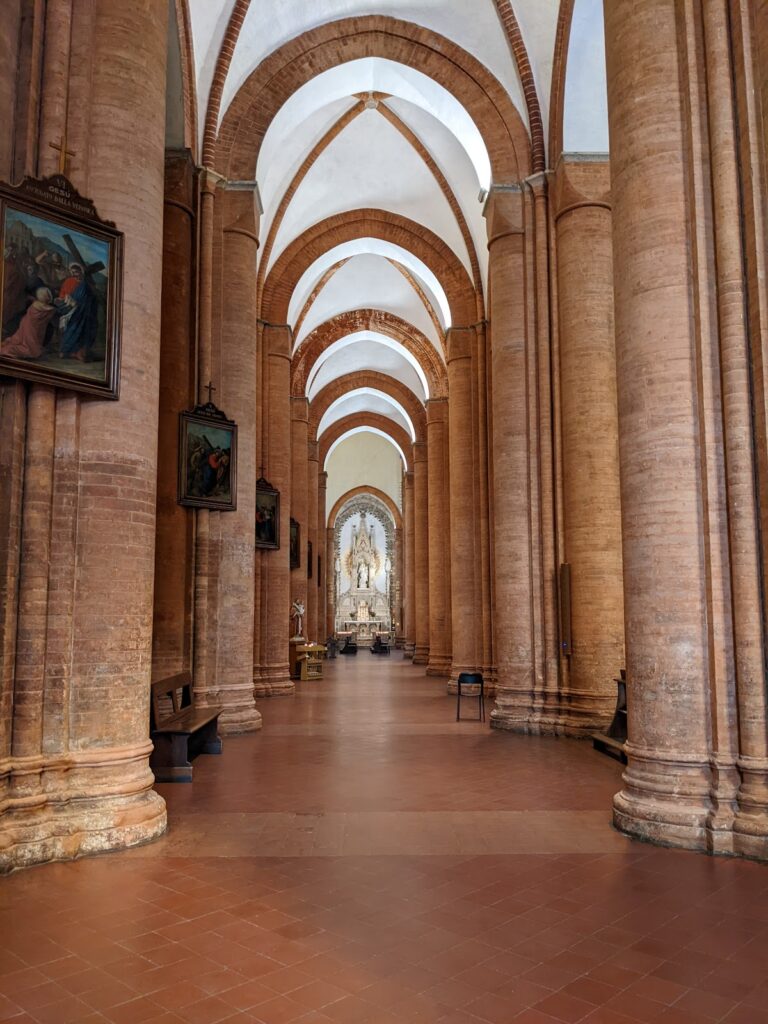
Pavia Cathedral is organized as a Renaissance Greek cross, a plan with four arms of approximately equal length, while its interior combines a longitudinal body with a dominant central space. The west entrance arm has three bays, and the north and south transepts and eastern presbytery arm have two bays each. Each arm ends in a broad semicircular apse. Three aisles run through both the longitudinal body and the transept, with the central aisle approximately twice as wide as the side aisles. The side aisles are lined with semicircular chapels.
Dome and Structural Framework
The Dome
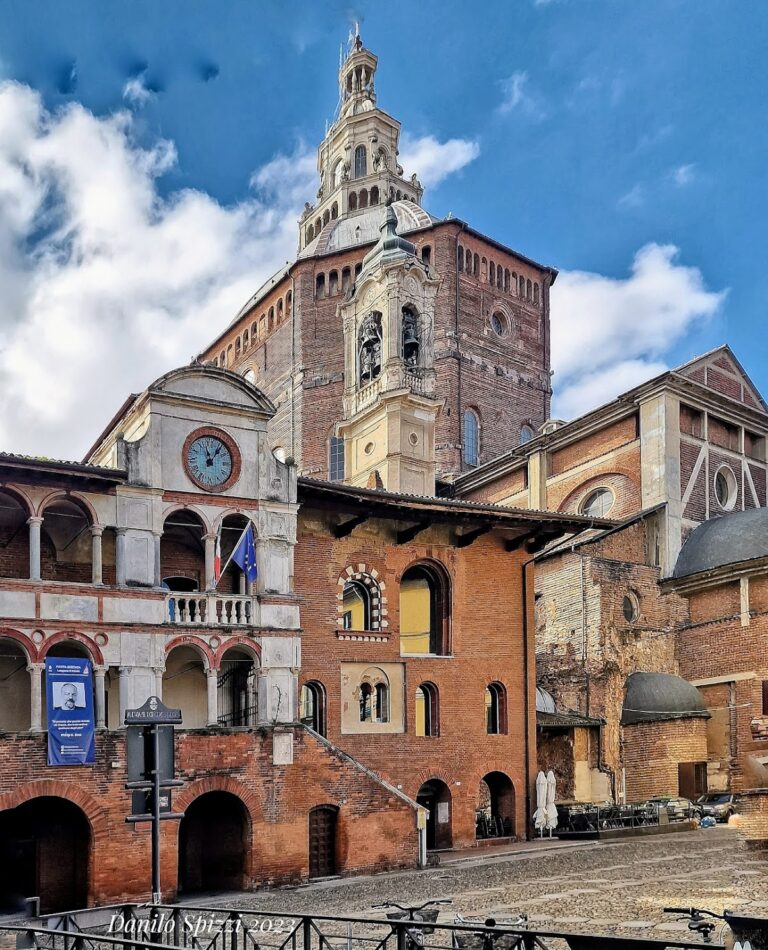
The octagonal dome rises 92.2 meters from the interior floor to the summit cross. Its external height is about 97.5 meters because the surrounding streets are uneven and the south side of the cathedral stands higher. The external major diagonal measures 35.8 meters, while the maximum internal diagonal is 30 meters; another stated measurement gives the dome a width of about 34 meters.
The dome weighs approximately 20,000 tonnes and rests on eight complex-shaped piers, each among the largest in Lombardy. Every pier has a brick core faced with marble, and arches connect the piers to one another. The dome has two masonry shells. The inner shell provides the structural support, while the outer shell is protected by lead sheets. A tall windowed drum carries the dome, and a slender lantern, the upper element that crowns it, follows the surviving wooden model. The form draws partly on the dome of Santa Maria del Fiore in Florence.
The Campanile
The campanile, or bell tower, was begun in 1757 after a dispute over the use of the Civic Tower. It rises 48 meters above one of the cathedral’s chapels rather than on independent foundations and was considered structurally unsafe. Its eight bells were cast by Acilde and Calisto Crespi in 1891 and are tuned in flat C3.
The bells remained silent from 1989 until 2025 because of vibrations suffered by the cathedral after the Civic Tower collapse and because of the condition of the campanile. Structural consolidation began in 2025 and was completed within a few months. The bells themselves still require restoration, but ropes attached to their clappers allow solemn ringing without making them swing.
Presbytery, Crypt, and Main Sacred Features
The Crypt
The crypt beneath the presbytery was completed in 1492 and is attributed to Bramante. It occupies the entire eastern arm and has three aisles arranged over two bays. Large piers support shallow vaults, and their forms recall classical thermal buildings and nymphaea, including the Horti Sallustiani in Rome. During restoration in 2018, a fragment of an inscription concerning King Liutprand was found reused as a step in the late fifteenth century.
Beneath the south transept are the preserved remains of Santa Maria del Popolo’s Romanesque crypt. They were protected during construction of the transept between 1931 and 1933, later restored, and incorporated into the museum route. The baptismal font is a simple white-marble octagonal basin recalling Renaissance fountains.
The High Altar and Choir
The high altar was designed by Giovan Battista Chiappa in 1835 and transferred from San Pietro in Ciel d’Oro. Bishop Luigi Tosi consecrated it on 26 November 1836. The walnut choir came from Santa Maria Incoronata di Canepanova. Its oldest portions, including the backs of the stalls and lion-shaped armrests, date from 1554, while the remaining elements are from the eighteenth century.
The Thorn Reliquary
The apse contains a Baroque composition of stucco and fresco framing the three thorns. A wrought-iron balcony commissioned from the Milanese smith Carlo Francesco Rava on 22 March 1674 carries cherubs, angels, and allegorical figures of Religion and the Fatherland.
Behind the balcony, a stucco structure forms a radiant grotto with golden clouds and two angels supporting a large Crown of Thorns. It surrounds a seventeenth-century reliquary, a container for sacred relics, made of silver and crystal. The reliquary was historically protected by a door opened with three keys held by the cathedral chapter, the bishop, and the municipal mayor. The keys are now kept at the bishop’s residence.
A lantern designed by Gio. Antonio Veneroni illuminates the reliquary structure and replaced an earlier lantern made of wood and terracotta. Painted angels refer to the relics, while an image of the Assumption occupies the upper lunette and is visible from the high altar rather than from the congregation. The wooden Baroque Nivola, a cloud-shaped mechanism for raising and lowering a relic during a ceremony, weighs five quintals and represents a cloud surmounted by angels. It lowers and raises the reliquary during the annual display of the thorns. Some copper components are missing because the cloud and canopy were stolen during the period of the Cisalpine Republic.
Chapels and Aisles
Chapels beside the Presbytery
The former Chapel of the Immaculate Conception to the left of the presbytery retains Marian symbols in the ribs of its apsidal basin, the curved vaulted surface inside an apse. They include a well, palm, cypress, temple, and tower. Nearby, a Renaissance portal leads to the sacristy of the senior chaplains and bears a Latin inscription. Another inscription commemorates Severinus Boethius, whose relics were temporarily housed in the cathedral during the nineteenth century.
The Chapel of the Crucifix stands on the east wall beside the high altar. Originally dedicated to Our Lady of the Rosary, it has an altar designed by Lorenzo Cassani in 1768, a polychrome-marble frame around a wooden crucifix and painting, and an iron grille decorated with symbols of the Passion. Restoration revealed an earlier decoration in the apsidal basin beneath later frescoes of angels.
The Chapel of Saints Armentarius and Litifred II lies to the right of the presbytery. Their remains were transferred in 1636 to a chapel built by Bishop Fabrizio Landriani. An inscription records that the bones had been moved from an underground chapel of the old cathedral and were officially recognized in 1867. Painted theological virtues decorate the apsidal basin.
The Chapter Sacristy and Saint Alessandro Sauli
The Chapter sacristy is entered through a Renaissance portal with a Latin inscription. Beside it, an inscription commemorates Bishop Alessandro Sauli, a late-sixteenth-century bishop of Pavia. The chapel dedicated to him was commissioned by Pio and Angelo Bellingeri in 1744. Its Rococo or Baroque marble altar has statues and paintings, including a bronze medallion showing the saint preaching in Milan’s Piazza dei Mercanti.
Federico Ferrari’s Glory of Saint Alessandro and two scenes from the saint’s life by Francesco Barbieri occupy the chapel. Elia Vincenzo Buzzi painted angels among clouds and golden rays in the apsidal basin, while the inscription above refers to the saint’s teaching and preaching. The large circular wooden pulpit was made by Siro Zanella between 1673 and 1681.
Chapels of the Left Aisle
The Chapel of Saint Peter, the first chapel along the left aisle, contains an altarpiece and two symmetrical memorial plaques to Cardinal Pietro Maffi. They include his coat of arms and portrait. Symbols of the sciences associated with him, elements from his arms, and ecclesiastical insignia appear on the capitals.
The Chapel of the Madonna of Caravaggio has a simple altar by Emilio Carlo Aschieri dated 1933 and two marble statues by Ercole Oliviero Rinaldi. They portray the peasant Giannetta de Vacchi kneeling before the Virgin, whose apparition is dated to 26 May 1432.
The Chapel of Saint Barnabas, the first chapel along the right aisle, contains a polychrome-marble altar and an altarpiece showing the Holy Family and Saint Barnabas. The painting is attributed to the Master of the Stories of Saint Agnes and came from the Berzio Chapel of San Marino in Pavia. The Chapel of All Saints has a rose-marble altar framed by a cartouche bearing the words “Omnium Sanctorum.” Its seventeenth-century painting depicts the Trinity and two bishop saints among many saints, with the profile of Pavia and the dove from the city’s foundation legend below.
The Chapel of Saint Richard Pampuri contains a gilded wooden altar with an Assumption, installed during the episcopate of Bishop Giovanni Volta in the second half of the twentieth century. A painting of the saint by Dal Forno, dated 1982, hangs on the altar. The wooden Stations of the Cross were made by the Pavia sculptor Romolo Bianchi, who lived from 1878 to 1961.
Left Transept
The apse of the left transept contains the Altar of the Confraternity of Suffrage, made by the Genoese sculptor Tommaso Orsolino between 1644 and 1646. It was altered in 1652 with two columns and additional precious marble elements. Its Baroque sculptures show the damned souls, souls in purgatory, the Virgin interceding for them, and the saved souls carried toward God by angels. Angelic caryatids support the entablature.
The Chapel of Saint Lucy lies on the eastern side of the transept. Provost Giovanni Battista Bosisio commissioned it in memory of a medieval chapel in the Broletto palace. Its late nineteenth-century marble altar has a polychrome statue of Saint Lucy with a dagger through her neck and flames at her feet. An urn beneath the altar contains the bones of Blessed Sibillina Biscossi, transferred from the Bottigella Chapel in San Tommaso.
The Sfondrati Chapel was established under the will of Bishop Giovanni Battista Sfondrati, bishop of Pavia from 1639 to 1647. Carlo Antonio Sacchi’s altarpiece shows Saint John the Baptist with the Virgin and Child, Saints Francis and Antony, and Saints Stephen and Syrus below. The chapel also contains rose-marble paired columns, Sfondrati heraldry, a statue of Saint John the Baptist, painted decoration by Tommaso Orsolino, and a bust and inscription commemorating Sfondrati.
Right Transept
The right-transept apse contains the double-fronted altar of Saint Syrus, traditionally regarded as Pavia’s first bishop. Above a nineteenth-century crystal urn containing his remains is a monumental white-marble and alabaster altarpiece by Tommaso Orsolino, made between 1645 and 1650. It depicts the Virgin handing the keys of Pavia to Saint Syrus, while angels hold his attributes, a processional cross, the Gospel book, and a basket of bread and fish.
Beside the altar is Bernardino Ciceri’s 1728 Immaculate Conception and an eighteenth-century Nativity scene with polychrome terracotta figures. The chapel also contains the staircase of the southern side entrance from Piazza Cavagneria.
The Chapel of Our Lady of the Rosary, formerly dedicated to the Passion, lies on the eastern side of the right transept. In 1827 it received Bernardino Gatti’s painting of the Virgin and Child with Saints Dominic and Alexander, made in 1530 and 1531. Fifteen scenes of the mysteries of the Rosary surround the painting. Earlier Passion symbols survive in the form of a pelican, three nails, a ladder, the Cross, Veronica’s veil, and a lance.
The Chapel of Saint Crispin I contains episcopal insignia on its altar frontal and an altarpiece showing the bridge over the Ticino. Tradition credits Bishop Crispin, who governed Pavia from 446 to 466, with paving the city streets and constructing embankments against floods.
Chapels along the Southern Side
The Chapel of Saint Agnes contains a twentieth-century altarpiece by Enrico Volonterio showing the saint raising the lamb that symbolizes her. The altar frontal holds relics of Saints Epiphanius, Honorata, and Luminosa, while the wrought-iron gate bears Saint Agnes’s monogram.
The Chapel of the Immaculate Conception contains a painting by Federico Faruffini commissioned by Canon Giovanni Battista Bosisio in 1857. The Virgin stands above a profile of Pavia, with the inscription “Fecit mihi magna qui potens est” on the architrave and statues of Joachim and Anne beside the altar. Beneath it are the remains of Saint Damian, a seventh-century bishop of Pavia.
The Chapel of the Holy Family has an eighteenth-century polychrome-marble altar with black moldings and Giuseppe Cersana’s painting of the Holy Family, dated 1887. The Altar of the Sacred Heart is made of white marble and was created in 1924 from a design by Ottorino Modesti. Its central painting is by Enrico Volonterio, while the gilded frontal shows a heart surrounded by the Crown of Thorns.
Edoardo Volonterio decorated the three sections of the Sacred Heart chapel’s apsidal basin with slender candelabra and the inscriptions “Cor Jesu,” “Fons totius,” and “Consolationis.” The Chapel of Saint John the Baptist contains Paolo Barbotti’s 1865 painting Saint John the Baptist in the Desert and statues of his parents, Elizabeth and Zechariah. Its nineteenth-century entablature bears the words “Ioannes est nomen eius.” Beneath the altar lies the body of Saint Invenzius, identified in the cathedral tradition as Pavia’s third bishop and dressed in eighteenth-century pontifical vestments.
Facade, Marble, and Organ
The cathedral’s interior has Renaissance architectural lines and extensive pale marble facing from Ornavasso, Angera, Carrara, and especially Crevoladossola. The western facade was largely left with exposed masonry, apart from two marble galleries. The building measures approximately 84 meters in its principal extent. The surviving wooden model shows a much longer eight-bay longitudinal body, but completing that design would have required the demolition of Piazza Duomo, the episcopal palace, and probably the Civic Tower.
The cathedral formerly possessed a large organ donated in 1962 and built by the Milanese firm Balbiani-Vegezzi-Bossi. It had three keyboards and 5,330 pipes. During the closure following the Civic Tower collapse, it was dismantled and sold to the Duomo of Voghera in 2003. Pavia Cathedral now has a historic Neapolitan positive organ used for liturgical music.
Nearby sites