Palazzo Malaspina: A Baroque and Neoclassical Civic Complex in Pavia

Site at a Glance
- Rating
- 3.9
- Popularity
- Very Low
- Country
- Italy
- Primary era
- Modern
- Eras represented
- Early Modern, Modern
- Civilizations
- Duchy of Milan, Habsburg
- Site type
- Domestic
- Remains
- Palace
On this page10 sections
History
The Malaspina palace
Palazzo Malaspina is a Baroque and Neoclassical palace complex in Pavia, Italy, developed from a residence held by the Malaspina family since at least the sixteenth century. The Pavia branch descended from the Malaspina of Lunigiana. Giacomo Malaspina founded the line that produced the branches associated with the marquises of Sannazzaro and Scaldasole.
During the 1790s, Marquis Luigi Malaspina di Sannazzaro undertook a complete renewal of the family palace and designed the new building himself. Luigi, who lived from 1754 to 1835, was the last of the Pavia line. He was also an architect, collector of art and archaeology, and a cultivated figure whose interests shaped the later function of the palace.
Construction of the first wing began in 1794. After the nearby former monastery of Santa Maria Annunciata was suppressed in 1799, Luigi Malaspina acquired its property and enlarged the green area around the palace. The former monastic grounds became the Malaspina Gardens.
The museum and civic institutions
A second wing was completed between 1829 and 1835 to house Luigi Malaspina’s art and archaeological collections, which he had ceded to the Municipality of Pavia. The building became the Malaspina Fine Arts Establishment and opened on 12 June 1838 as Pavia’s first civic museum.
In 1977, the Malaspina Picture Gallery and the other museum collections formerly displayed on the first floor were transferred to the Visconti Castle. Palazzo Malaspina subsequently became the home of the Carlo Bonetta Civic Library and the Civic Historical Archive. The complex is now used by those institutions and by the prefecture, with ownership belonging to the City Council of Pavia.
Remains
The original palace wing
Entrance and courtyard
The late-eighteenth-century wing forms an open courtyard building, with one side opening toward Via Malaspina. Its entrance was planned as a theatrical telescope effect. Two screens beside the principal iron gate narrow the view toward the courtyard of honor and the palace facade. Statues and marble busts of Boethius, a late antique Roman philosopher and statesman, and Francesco Petrarch, a fourteenth-century Italian poet and humanist, occupy the screens. Their associated imagery contrasts rational and poetic achievement. Each screen is framed by two columns, while allegorical figures above reinforce the pairing.
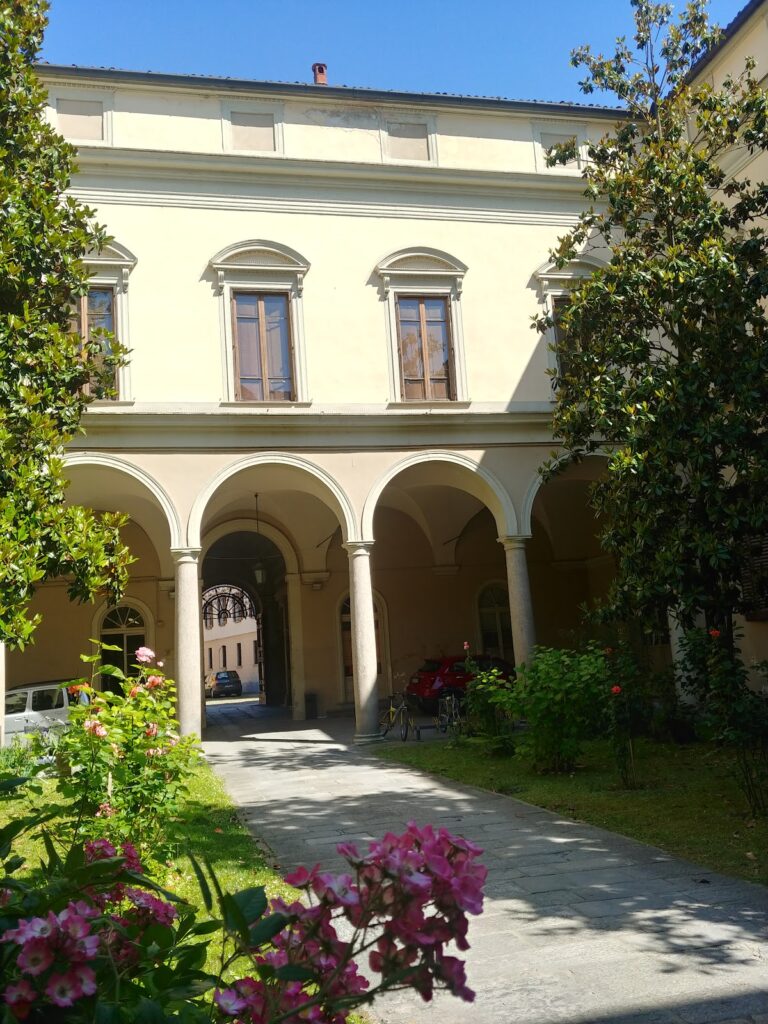
The principal entrance is a five-arched colonnaded portico opening onto the courtyard. The courtyard formerly contained stables, storerooms, kitchens, and other service rooms. A large all-stone staircase begins at ground level and rises to the piano nobile, the principal upper floor traditionally reserved for formal reception rooms and the most important domestic spaces. These rooms face the Malaspina Gardens.
Decorated rooms
Near the portico, the Sala del Regno has a Rococo stucco vault decorated with cannons, swords, muskets with bayonets, trumpets, flutes, drums, and putti, the childlike figures commonly used in European art. The decoration may commemorate the Academy of Music and Military Art hosted in the palace by Ottaviano Malaspina during the 1660s and 1670s.
The piano nobile contains the Sala Azzurra, Sala Rossa, Salone Giallo, Salone Blu, and Sala Turca, together with a dining room, bedrooms, and other rooms in the western wing. Period furnishings include marble tables, candleholders, mirrors, and chandeliers. The Sala Turca is distinguished by Orientalizing decoration. Much of the building has frescoed walls and parquet or mosaic floors, while the facade facing the gardens carries painted architectural decoration.
The Neoclassical collection wing
Facade and courtyard
Completed by 1835, the second wing has a sober Neoclassical facade with a rusticated base, whose masonry joints are emphasized to create a rugged lower surface, and decorative reliefs. Some reliefs by Gaetano Matteo Monti, an Italian sculptor associated with Neoclassicism, show putti engaged in different artistic activities.
The wing rises three floors around a small internal courtyard. A niche in the courtyard contains a large marble statue of Apollo by Monti. Apollo, a deity of ancient Greek and Roman religion associated with artistic and intellectual pursuits, reflects the cultural purpose originally intended for this part of the palace.
Staircase and present interiors
A large Neoclassical staircase leads from the internal courtyard to the frescoed halls of the second wing. These interiors now accommodate the Carlo Bonetta Civic Library and the Civic Historical Archive, continuing the building’s long association with public cultural collections and institutions.