Broletto: Pavia’s Medieval Civic Palace


Site at a Glance
- Rating
- 4.6
- Popularity
- Low
- Country
- Italy
- Primary era
- Medieval
- Eras represented
- Medieval, Early Modern
- Civilizations
- Duchy of Milan, Holy Roman Empire, Spanish
- Site type
- Civic
- Remains
- Palace
On this page11 sections
History
Broletto is a medieval civic palace in Pavia, Italy, built by the city’s communal authorities from the late twelfth century onward. Its site bordered the Roman city forum and was later occupied by a bishop’s palace. The building became the center of Pavia’s municipal government and reflects the development of the medieval northern Italian commune, a civic system in which urban institutions administered justice and public affairs.
From Episcopal Palace to Communal Center
Tradition places the construction of the bishop’s palace at the beginning of the eighth century, during the episcopate of Damianus, also known as Saint Damian. From the middle of the twelfth century, Pavia’s population assembled in its courtyard, then called the broilum Sancti Syri. In 1162, an assembly held there celebrated the capture of Milan with a banquet attended by Frederick I Barbarossa, the Holy Roman Emperor whose Italian campaigns shaped relations between the emperor and the Lombard cities.
By 1184, after the communal government had consolidated around its consuls, the area was known as the broletto of the commune’s consuls. The term derived from the Latin brolo, meaning a courtyard or enclosed field. It first described a civic assembly and judicial space and later came to denote the palace used by the consuls, the podesta, or the municipality.
The first municipal section was built in 1197 and 1198 on part of the episcopal palace transferred to the commune by Bishop Lanfranco Beccari. Its position beside the cathedral linked the city’s communal institutions with the principal church of the diocese. In 1236, Bishop Rodobaldo Cipolla sold the remaining parts of the episcopal palace to the commune, allowing the complex to expand. Construction proceeded first southward and then toward the north and east, and the enclosed palace was largely complete around the middle of the thirteenth century.
Communal Offices and Visconti Alterations
By 1264, the complex was divided in administrative terms between an “old palace” and a “new palace.” The old palace housed the judicial consuls for Oltrepo and Lomellina as well as the secret councils. The new palace contained the Council, the Credenza of the Hundred Wise Men, and the General Council of the Thousand Credenziari. The Credenza was a council of senior citizens involved in communal government. After the oligarchic changes of the early fourteenth century, the Council of the Twelve Wise Men met in the rooms assigned to the podesta, the chief magistrate responsible for judicial and executive administration.
The courtyard included a portico belonging to the College of Judges by 1342, and this was enlarged in 1401. During the rule of the Visconti, the Milanese dynasty that controlled Pavia in the later medieval period, some windows were modified and earlier open galleries were partly closed. Prisons were established in the southern wing facing Piazza Cavagneria by at least 1398, adding a penal function to the palace’s civic and judicial roles.
Sixteenth-Century Repairs and Reorganization
The facade facing Piazza Grande, now Piazza Vittoria, was in poor condition in 1498 and was subsequently repaired. From 1538, further work sought to give the courtyard’s elevations a more unified appearance. The Loggetta dei Notai, or Notaries’ Loggia, was completed between 1539 and 1544. A prison chapel was built beside it in 1556 and remained there until its demolition in 1862. The staircase on the main facade was rebuilt between 1561 and 1564.
During the sixteenth century, several ground-floor rooms along Piazza Cavagneria and Piazza Vittoria were converted into shops and sold to private owners. These changes altered the relationship between the palace and the surrounding urban spaces while municipal and judicial activities continued within the complex.
Napoleonic Reforms and Later Uses
In 1796, after Napoleon’s French army occupied Austrian Lombardy, Pavia’s new democratic municipal authorities moved the city government to Palazzo Mezzabarba. The transfer lasted until 1799. In 1797, stone and stucco coats of arms belonging to successive podestas and rulers were removed from the Broletto’s facades, together with a marble plaque bearing the bust of the Pavia-born marshal Antoniotto Botta Adorno. The Cisalpine Republic, a French-backed republic established in northern Italy in 1797, provided the political setting for this removal of heraldic and commemorative features.
In 1799, a fresco of Christ above the main staircase was erased, while a painting of Saint Augustine was covered with plaster. The painting had been commissioned in 1503 by the Savi di Provvisione, Pavia’s civic officials responsible for aspects of municipal administration, in thanksgiving for the city’s liberation from the plague.
Broletto remained Pavia’s municipal headquarters until 1875, when the government moved permanently to Palazzo Mezzabarba. The building subsequently housed the Scuola Normale Femminile and the Chamber of Labour, among other uses. During the Fascist period it accommodated the Provincial Federation of the Fasci di Combattimento, and from 1945 to 1964 it housed the Federation of the Italian Communist Party. The Felice Casorati lower secondary school occupied the palace from 1964 to 1989. It now houses the Scuola Superiore IUSS, Pavia’s university institute for advanced studies, and the municipal cultural department, and it is used for temporary exhibitions of modern and contemporary art.
Restoration between 1926 and 1928 uncovered earlier evidence beneath and within the palace, including Roman and late-antique remains. Archaeological investigations in the courtyard were carried out by the University of Lancaster between 1977 and 1979. The building’s long civic history and its surviving medieval fabric contributed to its recognition as an important part of Pavia’s urban heritage.
Remains
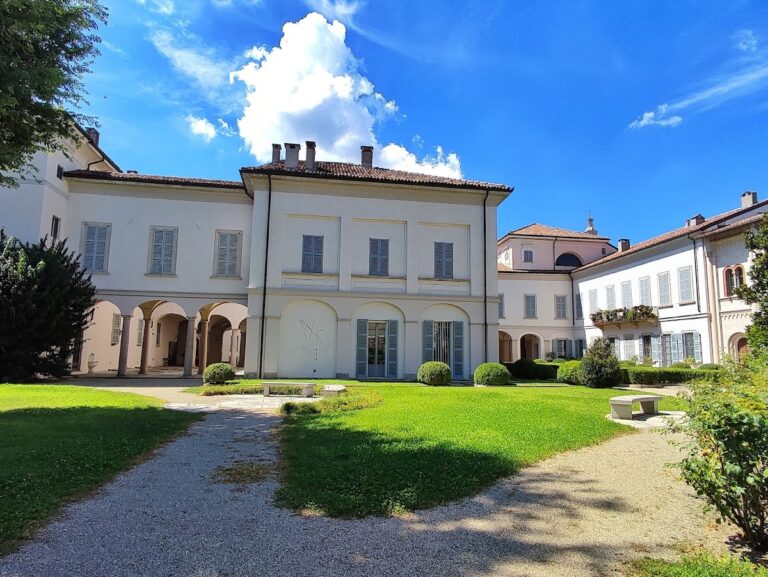
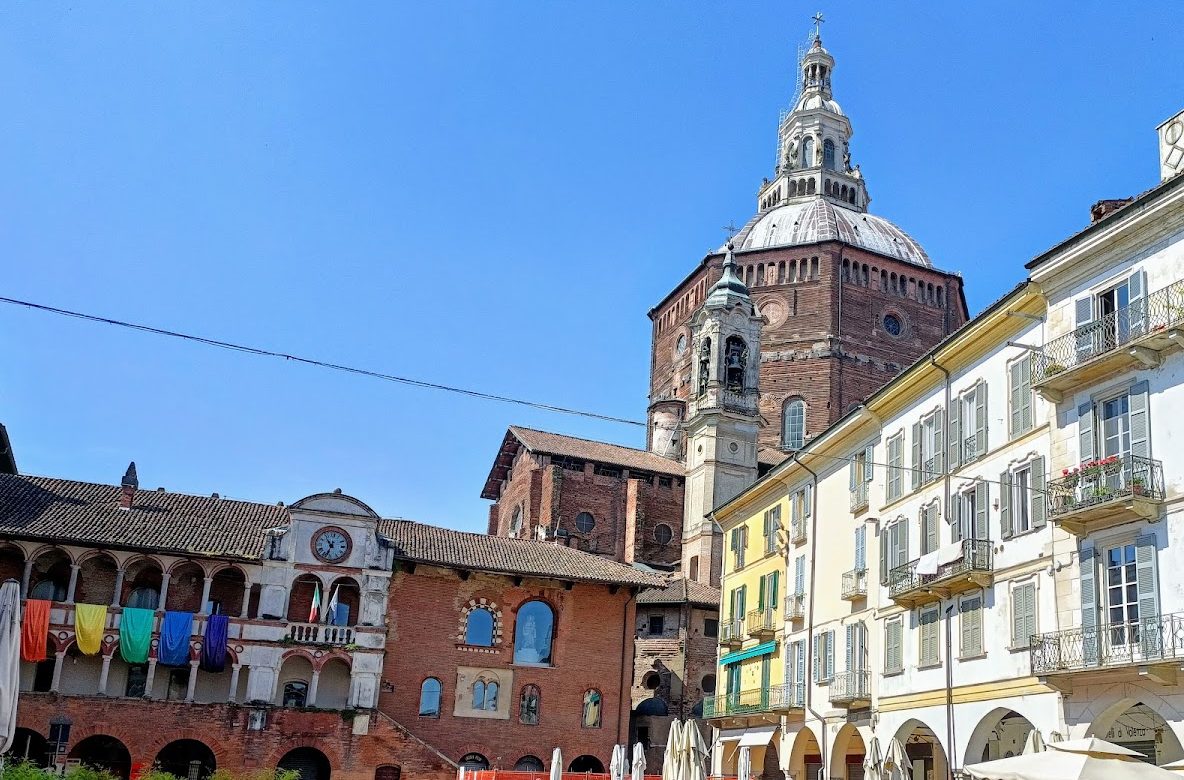
Broletto consists of three wings arranged around a central courtyard. The earliest municipal building occupies the southern portion and originally faced Piazza San Savino, now Piazza Cavagneria. The later northern wing faces Piazza Vittoria. The complex combines lower walls faced with Angera stone, a building stone quarried near Lake Maggiore, with brick upper masonry. Its successive wings were later connected and visually regularized by a courtyard portico and an upper open gallery.
Southern Wing and Earliest Porticoes
The first wing had porticoes at ground level. Five openings survive in the southern courtyard facade, particularly behind the sixteenth-century Loggetta dei Notai. Low circular stone piers with chamfered cubic capitals carried the openings. Above them were three-light windows, each formed by three openings beneath a single arch. Their small columns and leafy capitals are made of Angera stone and display an elegant design influenced by French architecture. Some of these windows were uncovered only in recent restoration work.
Eastern Building and Northern Wing
The eastern building of the thirteenth century appears to have developed in at least two stages. It included a separate section and a northern residential tower. The tower’s ground floor contained the church of Santa Lucia, while its upper levels probably included the podesta’s first residence, mentioned in 1240. The northern wing, completed around the middle of the thirteenth century, originally had ground-floor porticoes and two-light windows above. One two-light window exposed during the restoration of 1926 to 1928 predates the wing and belonged to the earlier episcopal palace.
Courtyard and Piazza Vittoria Facade
The courtyard was later given a more regular arrangement through a portico and an upper loggia, an open gallery or covered arcade. Brick columns with cubic capitals and collars supported the upper level, joining the different wings of the complex. Parts of the original loggias were later closed. On the Piazza Vittoria facade, windows with two-colour frames date from the first half of the thirteenth century, while other surviving window remains belong to the earliest wing of 1197 and 1198.
The facade loggia created during the repairs begun in 1498 has two tiers of small arches interrupted by terracotta oculi, or circular openings. Its form belongs to the architectural language of the very early sixteenth century. It was originally crowned by a small structure resting on arches and covered by a pavilion dome. This structure contained a Madonna made in 1604 by Pietro Lobbia of Gandria from terracotta, cocciopesto, and stucco. The statue now stands in one of the facade windows. The structure was removed in 1872 and replaced by a clock.
Notaries’ Loggia and Main Staircase
The Loggetta dei Notai stands within the courtyard and dates from 1539 to 1544. The prison chapel built beside it in 1556 was demolished in 1862. The main facade staircase, reconstructed between 1561 and 1564, leads to the hall of the General Council, preserving the connection between the palace’s architectural arrangement and its former governmental use.
Archaeological Finds and Surviving Artworks
Restoration in 1926 to 1928 revealed large roof tiles stamped with the name of Bishop Crispinus. Their attribution to Crispinus I or Crispinus II remains uncertain. The same work brought to light a fourth-century black-and-white tessellated mosaic decorated with a pelta motif, a shield-shaped design. The mosaic is preserved in the Civic Museums.
The palace once contained a medieval fresco of Frederick I Barbarossa. Bernardo Cane copied it in 1583, and the copy is now held in the Civic Museums. The Saint Augustine painting commissioned in 1503 was uncovered during the 1926 to 1928 restoration and survives in poor condition.
Nearby sites