Church of San Tommaso: A Former Monastery and University Complex in Pavia

Site at a Glance
- Rating
- 4
- Popularity
- Very Low
- Country
- Italy
- Primary era
- Medieval
- Eras represented
- Medieval, Early Modern, Modern
- Civilizations
- Duchy of Milan, Habsburg, Holy Roman Empire, Italian
- Site type
- Religious
- Remains
- Church
On this page15 sections
History
From Benedictine monastery to Dominican center
The Church of San Tommaso is a former Catholic church and monastery in Pavia, Italy, now belonging to the University of Pavia. The female Benedictine monastery of San Tommaso is first mentioned in an imperial diploma issued by Arnulf of Carinthia in 889. Arnulf was a Carolingian ruler who became king of East Francia and emperor. The monastery was established over the remains of a substantial Roman-period building, possibly a bath complex with apses.
The church was rebuilt in 1213. In 1302, the complex became the seat of Dominican friars, members of a Catholic order founded for preaching and theological study. From the fourteenth century, the monastery also housed the Inquisition in Pavia, an ecclesiastical institution responsible for investigating and prosecuting suspected religious dissent.
The fourteenth- and fifteenth-century church
Work on a new and larger church began in 1320. Private bequests helped finance the construction, including a contribution from Ardengo Folperti, Master of the Ducal Revenues of the Duchy of Milan, who paid for the apse. Stone coats of arms on the exterior commemorate his contribution. Repeated interruptions prolonged the work until its completion in 1478.
The monastery also controlled considerable agricultural estates, principally at Roncaro and Samperone in the Pavese, the territory around Pavia. In the second half of the fifteenth century, Giovanni Matteo Bottigella commissioned a chapel to preserve the relics of the Blessed Sibillina Biscossi and to serve as a burial place for members of the Bottigella family.
Suppression and changing uses
In 1782, Joseph II, the Habsburg emperor whose policies included reorganizing or suppressing religious institutions, dissolved the monastery and converted the complex into the General Seminary for Austrian Lombardy. Giuseppe Piermarini adapted the buildings for this purpose. His changes substantially altered the church and demolished the entire southern aisle. The church was deconsecrated in 1786.
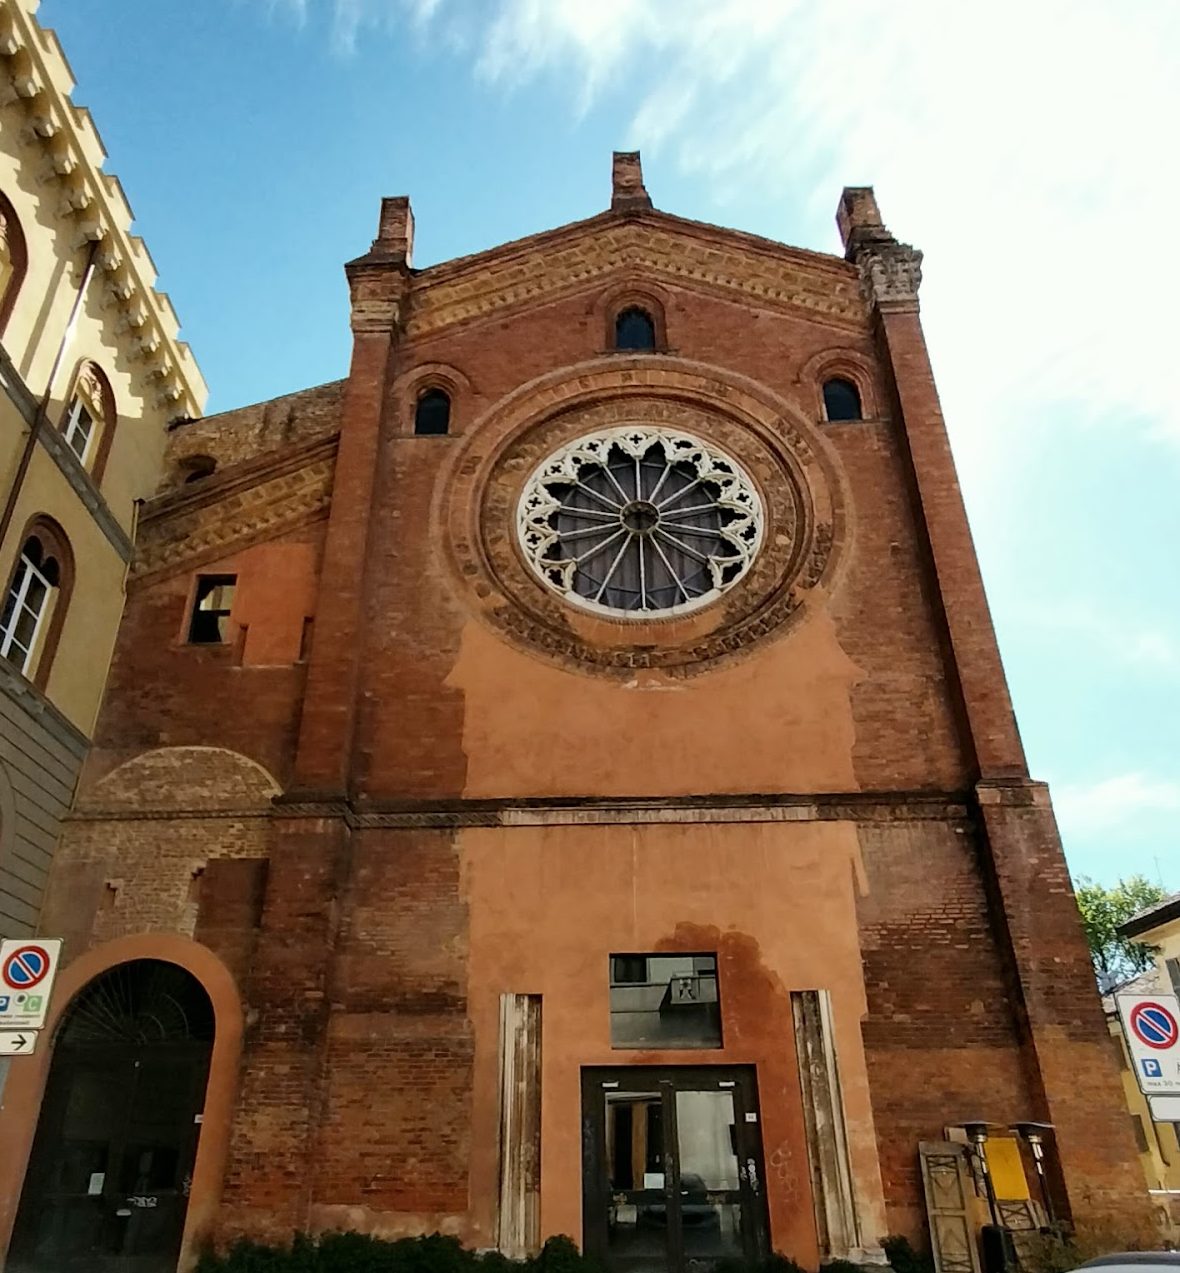
The seminary closed in 1791, and the complex subsequently became a barracks. Military use continued until the 1980s, when the property was transferred to the University of Pavia. Restoration later enabled its adaptation for university faculties and the Humanistic Studies Library. The interior division into two floors, introduced during Piermarini’s conversion, was retained during restoration in the 1990s. Restoration in 2003 and 2004 recovered the church’s large rose window.
The nineteenth-century frontage
In the 1880s, construction of the nearby Galleria Arnaboldi led the municipality to seek a redesign of the former convent’s barracks façade. Captain Gariboldi of the Piacenza Military Engineering Directorate designed a new frontage in 1892, with partial municipal financing. Set back from the earlier line and aligned with the corner building on Corso Mazzini, it widened the street and square by approximately 12 metres. The work was completed in 1896.
Remains
The church
Plan and exterior
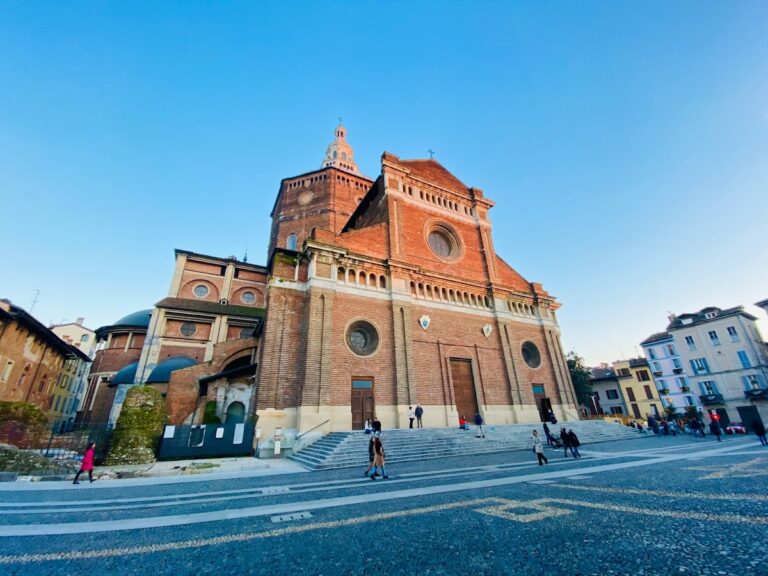
The church follows a Greek-cross plan, whose four arms are approximately equal in length. It originally had three naves, of which two survive. The southern nave was demolished during Piermarini’s alterations between 1782 and 1789. The façade has a raised central section and a broken pediment, a pediment interrupted at its center. A large Gothic rose window of white marble dominates the front, while a decorative terracotta crowning band closely recalls the corresponding feature of the nearby Church of Santa Maria del Carmine.
Interior construction
The presbytery and side aisles have cross-vaults, formed by the intersection of two barrel vaults. Part of the central nave originally had a wooden trussed ceiling, supported by triangular timber frameworks. The naves are divided by massive cylindrical brick pillars with notched cube capitals, giving the surviving interior its principal structural rhythm.
Chapels and cloister
Bottigella Chapel
Five chapels opened from the left nave, including one granted by the Dominican friars to the University of Pavia in 1392. The Bottigella Chapel, erected in the second half of the fifteenth century, survives almost intact. It was intended for the relics of Sibillina Biscossi and as a family burial chapel. The chapel originally contained the large Bottigella Altarpiece by Vincenzo Foppa, a northern Italian painter associated with the early Renaissance.
Bernardino Lanzani began the chapel’s fresco decoration. Between the late sixteenth and early seventeenth centuries, Alessandro Casolari and Angelo Righi repainted it. Righi completed the cycle of Sibyls in 1605. The successive campaigns preserve the chapel’s changing decorative history within the surviving fifteenth-century structure.
Fifteenth-century cloister
The fifteenth-century cloister remains preserved within the former monastery complex. It survived Piermarini’s conversion of the buildings into a seminary and forms one of the elements linking the present university use with the site’s monastic past.
Former convent frontage
Neo-medieval façade
The frontage redesigned between 1892 and 1896 consists of three separate pavilions. Two shaped wrought-iron gates on masonry bases connect the lateral pavilions to the central one. The pre-existing buildings were raised to the same height and given unified decoration. The resulting neo-medieval façade, a style associated at the time with barracks, has walls pierced by large arches and Gothic-style mullioned windows set on small columns. Crenellations and a band of corbels crown its upper edge.
Corso Mazzini façade
The former-convent façade facing Corso Mazzini was not altered by the nineteenth-century work. It retains its appearance from the first half of the eighteenth century, including openings framed by restrained decorative bands.
Nearby sites