Palace of Vélaz de Medrano, Igúzquiza: Fortified palace and ancestral seat


Site at a Glance
- Rating
- 4.3
- Popularity
- Very Low
- Country
- Spain
- Eras represented
- Medieval, Early Modern
- Civilizations
- Spanish
- Site type
- Domestic
- Remains
- Castle
History
The Palace of Vélaz de Medrano in Igúzquiza, Spain, was erected by the Medrano family in the 11th century as a fortified castle and was reshaped with palatial features in the mid-15th century. From its earliest centuries it functioned as the family’s ancestral seat and, within the Kingdom of Navarre, acted as a palacio de cabo de armería (head of armory palace), charged with protecting the approaches from Álava and Logroño and defending the valley around Santesteban de la Solana in the merindad (administrative district) of Estella. Its location and role made it a focal point of local military and noble authority.
In the 11th and following centuries the site developed as a classic fortified residence, with a main defensive tower and surrounding curtain wall that controlled nearby roads. In the mid-1400s Ferran Vélaz de Medrano y Ruen carried out a substantial rebuilding that transformed the fortress into a fortified palace with a large courtyard and enhanced domestic quarters while retaining strong defensive aspects.
The palace underwent further military adaptation in the 1500s when arrow slits were altered to admit muskets and when small-calibre artillery was installed within the residence. During the Castilian invasion of Navarre in 1512 the house and its kin were active in the regional resistance known as the Uprising of the Merindad of Estella and the broader Insurrection of Navarre, a conflict that continued through 1522. Juan Vélaz de Medrano y Echauz and Jaime Vélaz de Medrano y Echauz raised men and supplies from Igúzquiza in support of the exiled claimant Henry II of Navarre. Around 1512 the palace was included in an inventory of fortresses seen as posing a threat to Castilian control, and a military officer called Colonel Villalba was named its alcaide (commander).
After the fighting the main Medrano line accepted a royal pardon in 1524. On 1 September 1552 Charles V issued a Carta Ejecutoria de Hidalguía (a royal diploma confirming noble status) to the family. The household continued to hold political weight: in 1580 Juan Vélaz de Medrano y Mauleon was recognized as the senior noble and summoned to the Noble Estate of the Courts of Navarre. In 1685 José Piñeiro de Elío y Vélaz de Medrano sought formal recognition of the site as a head of armory. By the 1700s ownership had come to José de Elío y Ayanz de Navarra de Esparza Artieda y Vélaz de Medrano, first Marquess of Vesolla. In the 20th and 21st centuries the building remained in private hands and received legal protection under the national heritage declaration of 22 April 1949 and the provisions of Law 16/1985 on Spanish Historical Heritage; it is also listed on a national register of endangered heritage. Local authorities and cultural groups marked the five-hundredth anniversary of the 1512 conquest with a milestone and an organized visit on 18 May 2013.
Remains
The complex preserves the footprint of a fortified palace built in stone, ashlar masonry and brick, organized around a broad courtyard originally intended for military and domestic use. The defensive core dates to the earliest phase: a large keep-like tower rises above the entrance area, equipped with machicolations (openings in a parapet for vertical defence), battlements and narrow vertical openings for archers. Surrounding fortifications once included a curtain wall with four corner towers and a moat at the gateway; vestiges of those defensive elements remain visible in the earthworks and masonry.
A high square tower at the southeast corner reflects the 15th-century rebuilding: its lower portion stands on finely cut ashlar blocks while the upper section is rendered in brick, showing a clear sequence of construction. At the northeast corner a lower stone tower survives. The front approach opens onto a broad courtyard with low battlemented walls alongside the entrance, a layout that combines reception space and defensive frontage.
On the north side of the palace a long range of service rooms sits behind the defensive face. Large stables, several dismantled chambers and other dependencies are present; these include a small oratory containing a dark oil painting, a roomy kitchen with a carved stone fireplace, and a spiral staircase set within thick load-bearing walls. The rear portion of the complex is the oldest surviving sector and contains additions for storage and tenancy, such as granaries, wine cellars and dwellings for dependents.
The main gateway is flanked on each side by gun ports designed for cannon, installations dating to the early modern period when firearms became central to defense; these openings are comparable to defensive cannon ports at other regional castles. The landscape around the palace holds significant engineered remains: a roughly three-kilometre stone water conduit, made of slabs and channels carved to carry spring water, brought supply from Montejurra to the site. Excavations recovered about fifty sections of that conduit, many large slabs weighing around one hundred kilograms each, and many of the stones were later reused in nearby houses. Fieldwork also exposed tombs and buried storage silos, and the conduit’s course led to the ruined site of a pilgrim hospital once owned by the Hospitaller Brothers of St. John of Jerusalem; that hospital survives only as ruined fabric now used as a sheep pen at the place called Cuesta del Hospital.
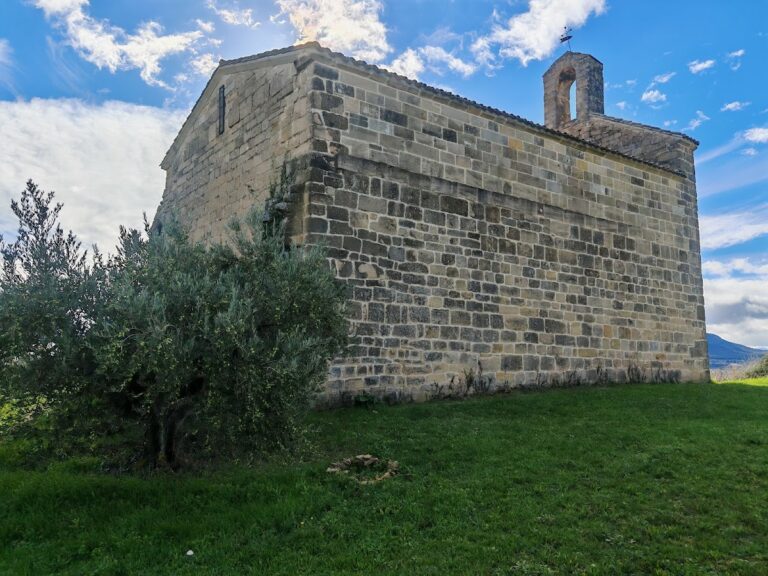
Today the palace stands largely abandoned and in a state of partial decay, yet substantial parts of both its defensive and domestic fabric remain in situ. The family coat of arms set above the outer approach survives but is badly worn. A digital three-dimensional model representing the building’s present appearance was produced to record its condition. The physical remains, the waterworks, funerary deposits and storage features together convey the site’s long sequence of military, residential and logistical functions.
Nearby sites