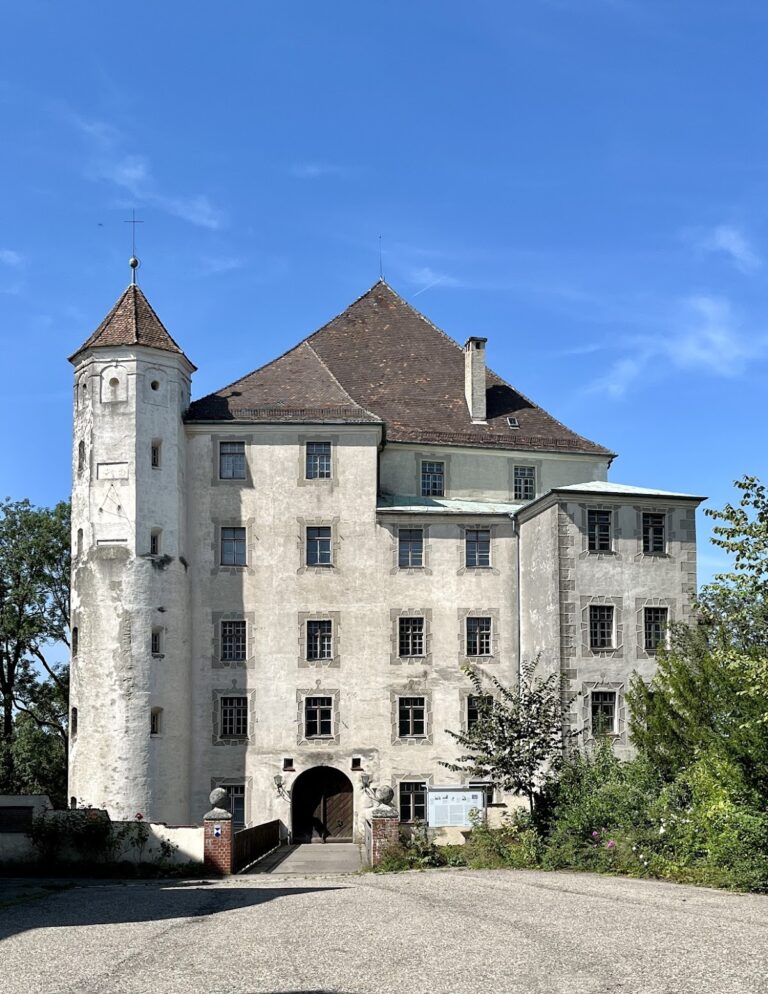
Schloss Fellheim: A Historic Castle and Chapel in Bavaria
Site at a Glance
- Rating
- 3.4
- Popularity
- Very Low
- Country
- Germany
- Primary era
- Early Modern
- Eras represented
- Early Modern, Modern
- Civilizations
- German, Holy Roman Empire
- Site type
- Domestic
- Remains
- Castle
On this page8 sections
History
Foundation and rebuilding
Schloss Fellheim is a historic castle complex in Fellheim, Germany, in Bavaria’s Unterallgäu district. Its first building was constructed in 1557 by Sebastian Reichlin von Meldegg, a member of the noble Reichlin von Meldegg family, as a fief of Kempten, meaning property held within a feudal relationship.
The castle was destroyed in 1633 and rebuilding began in 1635. Further alterations took place during the second half of the eighteenth century, including the reconstruction of the castle chapel in 1773. The chapel was dedicated to John of Nepomuk, a fourteenth-century Bohemian priest and martyr who became a major Catholic saint.
Modern use and protection
Schloss Fellheim is protected as a historic monument. The main building was renovated and extended with a new construction in 1990 to accommodate a private nursing home, which opened there in 1992.
In 2020, the property was divided into approximately 80 parcels by the Primus-Concept Group and sold to private investors. The nursing home was operated by Schloss Fellheim Altershorizonte GmbH. Shortly before Christmas 2024, the operator filed for insolvency, and the home was vacated.
Remains
Castle buildings and grounds
Main castle building
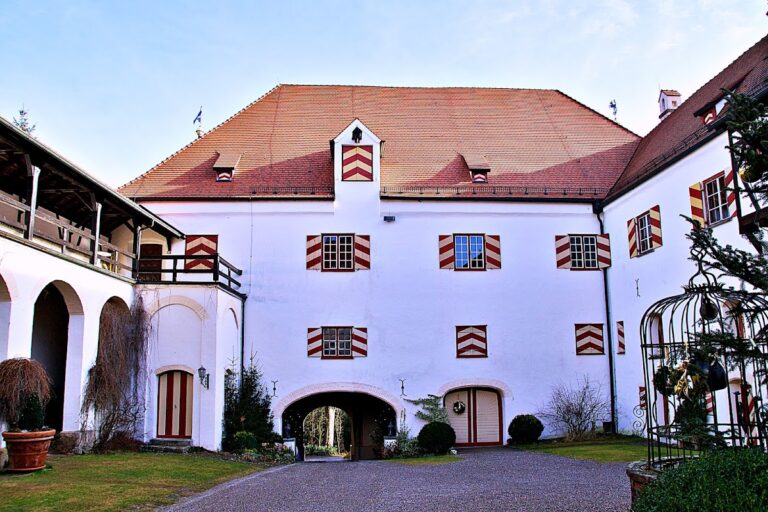
The main castle is a three-storey rendered building with a hipped roof. An octagonal tower occupies each of its four corners, and every tower is capped with an onion-shaped roof. The main roof is covered with beaver-tail tiles and carries a roof turret with another onion-shaped cap along its ridge.
Former service buildings
Former service buildings stand on the north side of the castle. They are arranged in three wings around a courtyard. Ancillary buildings associated with the castle included a brewhouse, a tavern, and a residence for the brewhouse tenant.
Castle chapel
The chapel occupies the southern part of the west wing. Its square main room has a coved ceiling and a seigneurial box, a reserved private viewing space for the estate’s lord or patron, on the east wall. A flattened chancel arch leads into the rectangular altar area, which ends in a shallow rounded form to the south and has windows with curved lintels.
Created around 1773, the chapel altar is made of marbled wood. Its curved tabernacle supports an altarpiece showing Saint John of Nepomuk, while free-standing columns and volutes, spiral-shaped architectural ornaments, frame the composition. A ceiling painting from about the same period depicts the death of Saint Marquard in a battle scene according to tradition.
The chapel also contains a Solnhofen stone epitaph commemorating Adolf Reichlin von Meldegg, who died in 1797. Solnhofen stone is a fine-grained Bavarian limestone valued for detailed carving. The memorial bears the signature “M. Schuler fecit,” meaning that M. Schuler made it.
Nearby sites