Palazzo Piomarta: An Eighteenth-Century Noble Palace in Rovereto


Site at a Glance
- Rating
- 5
- Popularity
- Very Low
- Country
- Italy
- Primary era
- Early Modern
- Eras represented
- Early Modern
- Civilizations
- Habsburg, Holy Roman Empire
- Site type
- Domestic
- Remains
- Elite Residence
On this page7 sections
History
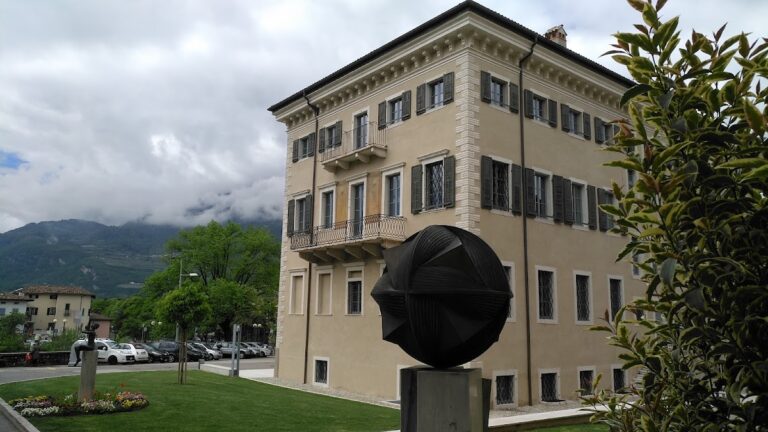
Palazzo Piomarta, also known as Palazzo Piamarta and Palazzo della Pubblica Istruzione, is an eighteenth-century palace in Rovereto, Italy. Construction began in 1772 as the residence of Baron Gaetano Piomarta, a nobleman of Piedmontese origin, and the building has an austere Neoclassical facade, a style shaped by the forms and principles of ancient Greece and Rome. An inauguration was recorded in 1773.
Construction and the Piomarta Family
After Gaetano Piomarta died, his sister, Baroness Eleonora Piomarta, completed the palace with her husband, Count Francesco Alberti Poja. The architect was Ambrogio Rosmini, who worked in Rovereto during the eighteenth century. The palace was intended to be an important aristocratic residence, and its name appears in both Piomarta and Piamarta forms.
The family is associated with the Piamarta of Langelfeld, a baronial family said to have originated in Agrano, a hamlet of Omegna. Their heraldic shield is divided into four sections. An eagle occupies the first and fourth sections, while the second and third show two downward-pointing crossed swords with a star above them. A further star is placed above the centre of the shield. Leonardo Piamarta of Langelfeld, a benefactor of Rovereto, lived from 1708 to 1757.
Municipal and Educational Use
The Municipality of Rovereto bought the palace in 1850 to create a cultural centre and school facility. It subsequently housed the Imperial-Royal Gymnasium, a secondary school administered under the Habsburg imperial and royal government. The institution later became the Antonio Rosmini Lyceum and was followed by the Royal Elizabethan School, later known as the Fontana Technical, Economic and Technological Institute.
The building also accommodated the Accademia Roveretana degli Agiati, the Girolamo Tartarotti Civic Library, and the Rovereto Civic Museum. It is now owned by the Municipality of Rovereto and associated with the University of Trento’s Department of Psychology and Cognitive Science. The university’s Interdepartmental Centre for Mind and Brain is also based in Rovereto, alongside University of Verona centres concerned with sport, mountain and health, and health professions.
Remains
Facade and Entrance
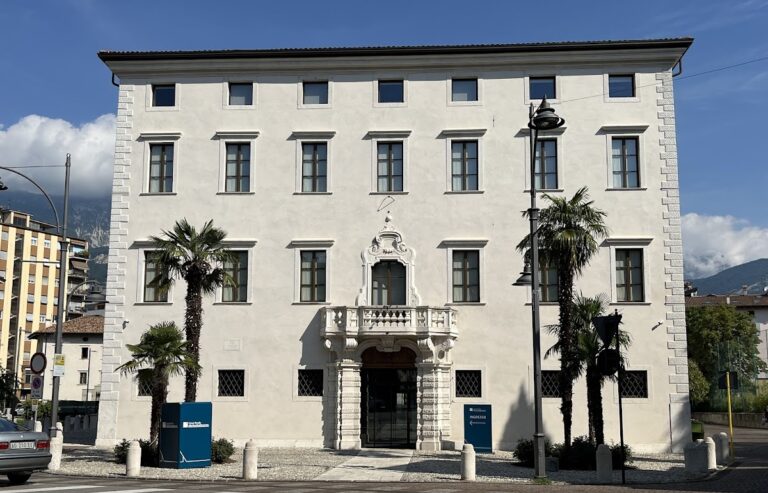
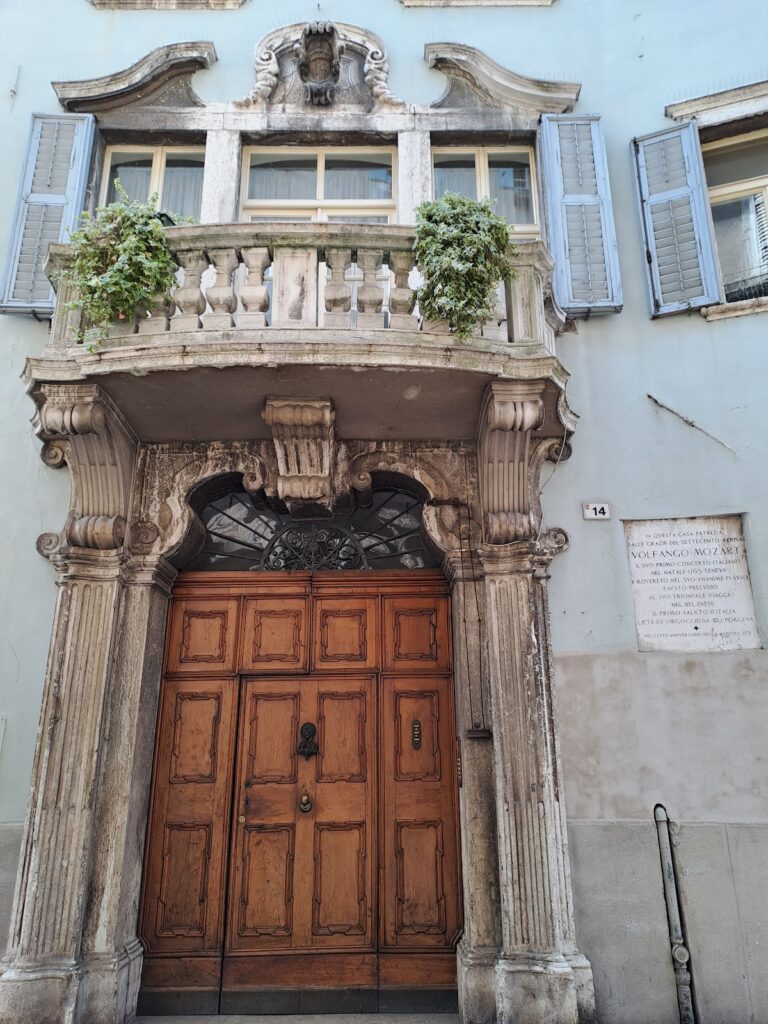
Palazzo Piomarta presents an imposing, restrained Neoclassical facade. Two ramps lead up to the portal and the entrance hall on the raised ground floor. The hall was later converted into Rovereto’s “Pantheon,” a local designation for a monumental hall or memorial space. The entrance hall, grand staircase, and great hall on the first floor can be used independently of the building’s other areas.
Courtyards and Historic Plan
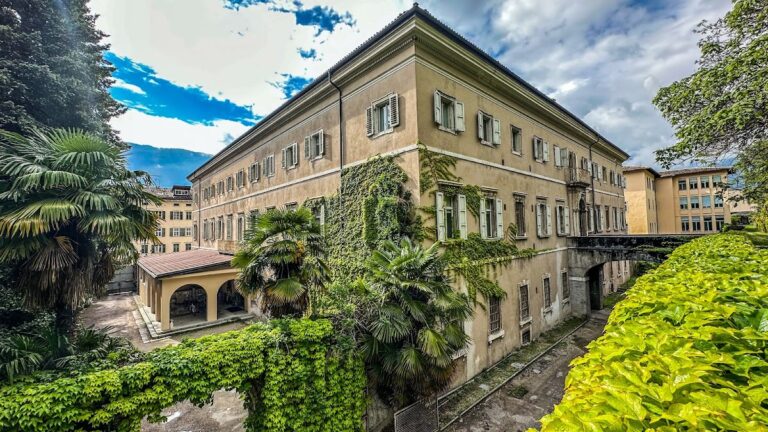
Before refurbishment, the palace retained the eighteenth-century arrangement associated with aristocratic residences, with interconnected rooms and halls. Two internal courtyards originally brought daylight to rooms that opened onto them. Later work covered the courtyards with transparent roofs, transforming them into protected connecting spaces between the surrounding rooms on different floors.
Interior Levels and Features
The building is arranged over four levels. These comprise a basement, a semi-basement with the library, study areas, secretarial offices, and other rooms, a ground floor and first floor containing classrooms for educational and university activities, and a second floor. A small room in the south wing has a frescoed ceiling. The covered courtyard in that wing contains galleries and provides access to classrooms, while the great hall occupies the first floor.
Nearby sites