Palace of the Marqués de la Alameda: A Baroque Civic Residence in Vitoria-Gasteiz


Site at a Glance
- Rating
- 4.5
- Popularity
- Very Low
- Country
- Spain
- Primary era
- Early Modern
- Eras represented
- Early Modern
- Civilizations
- Spanish
- Site type
- Domestic
- Remains
- Elite Residence
On this page6 sections
History
The Palace of the Marqués de la Alameda, also known as the Casa de los Urbina, is a detached Baroque civic residence in Vitoria-Gasteiz, Spain. Bartolomé Ortiz de Urbina y Ruiz de Zurbano and his wife, Brígida Ortiz de Zárate y González de Junguitu, built it between 1731 and 1735. Its early-modern Baroque design uses dynamic forms, emphatic decoration, and dramatic visual effects. The building reflects the standing of Bartolomé, the first Marqués de la Alameda, mayor of Vitoria, and Deputy General of Álava, a senior governing office in the province.
Acquisition and construction
The history of the palace began with the acquisition of its building plot in 1697 by Cristóbal Ortiz de Urbina Alegría and his wife, Magdalena Ruiz de Zurbano Madaria. They later transferred the property to their son, Bartolomé Ortiz de Urbina y Ruiz de Zurbano, who commissioned the residence with Brígida Ortiz de Zárate y González de Junguitu. The married couple placed a coat of arms representing both families at the corner of the house.
The palace formed part of Vitoria’s historic quarter and occupied a position beside the former city wall and the Zapardiel River. Its role as a substantial urban residence was later complemented by the presence of the historian and antiquarian Lorenzo Prestamero, who lived there for several years.
Alterations and later history
The building underwent numerous alterations over the centuries. In 1830, a raised iron footbridge connected its garden with another garden on what is now Siervas de Jesús Street. Known popularly as the Marchioness’s footbridge, it stood about five metres above the ground. A hay truck struck the structure, and it was demolished in 1964.
The historic quarter of Vitoria-Gasteiz was declared a Cultural Asset as a Monumental Ensemble under Decree 281/2003 of 18 November. This designation placed the palace within the protected area with medium-level protection. The Vitoria municipal authorities have repeatedly requested work to address the considerable deterioration affecting the building and its enclosure. In 2026, ownership belonged to the Silva-Verástegui family.
Remains
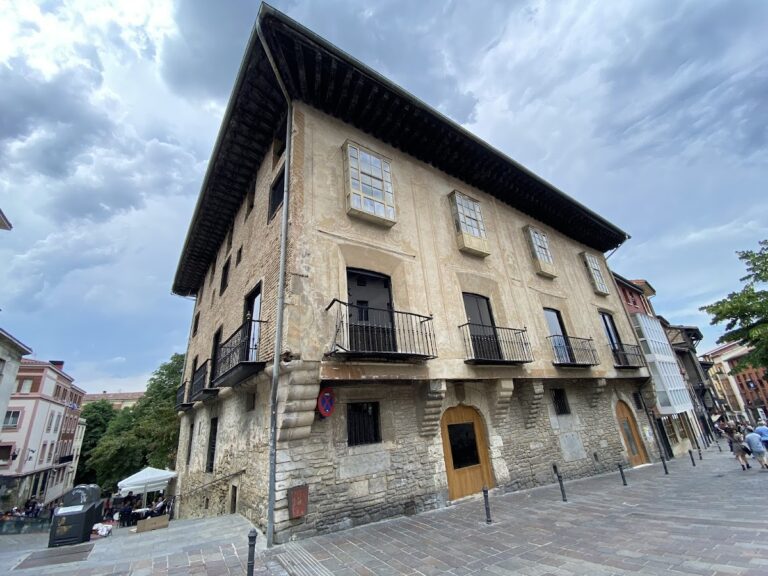
The palace stands at 27 Herrería Street on the line of the former city wall, beside the Zapardiel River. Its main facade faces east toward Herrería Street, while the rear facade faces west toward Siervas de Jesús Street. The southern side overlooks the Anorbín Canton, and the northern side faces the property’s garden. The building is a large, detached cubic block with an imperfect rectangular plan. Because it occupies the slope of Vitoria, it has three floors toward Herrería Street and four toward Siervas de Jesús Street.
Residence and construction
The palace is a notable example of domestic Baroque architecture in Vitoria. Ashlar, made from regularly cut stone blocks, forms the ground floor of the principal facade and selected architectural elements. The other facades use rubble masonry, built from less regularly shaped stones, beneath a thick layer of render. This combination distinguishes the main elevation from the less formally finished sides of the building.
Principal facade and heraldry
The principal facade is arranged across five vertical axes of openings, with a ground floor and two upper floors. Its central entrance has a segmental arch, a curve flatter than a semicircle, and is flanked by two square windows with strongly projecting, ear-shaped surrounds. Numerous large windows and balconies extend across the facades, incorporating high-quality ironwork and notable carpentry.
A large stone coat of arms is set at the northeastern corner. Its strongly Baroque decoration displays the arms of Bartolomé Ortiz de Urbina y Ruiz de Zurbano and Brígida Ortiz de Zárate y González de Junguitu. Painted decoration on the facade uses trompe-l’oeil, an illusionistic technique that imitates real architectural elements, adding another layer of visual ornament to the stone and rendered surfaces.
Nearby sites