Palazzo Terni Gregori: A Historic Residence in Crema, Italy


Site at a Glance
- Rating
- 4.5
- Popularity
- Very Low
- Country
- Italy
- Primary era
- Early Modern
- Eras represented
- Early Modern
- Civilizations
- Venetian
- Site type
- Domestic
- Remains
- Elite Residence
On this page9 sections
History
Construction for the Bondenti family
Palazzo Terni Gregori is a historic residence in Crema, Italy, built for the Bondenti family in the late Baroque period. Count Nicolò Maria Bondenti commissioned the Piacenzan architect Giuseppe Cozzi, and construction began in 1698 on an area that had previously contained modest houses and a residence belonging to the Premoli counts.
The Bondenti were merchants who had entered the nobility in 1652. In 1682, the Republic of Venice granted them the hereditary title of Count of Meduna, a countship associated with the title of count. Work on their new palace advanced slowly. Nicolò Maria Bondenti was already living there in 1709, while four statues facing the former Strada di Sant’Agostino, now Via Dante Alighieri, were installed in 1716. A will made in 1721 shows that building work was still underway, and the project was finally abandoned in 1737.
Inheritance and the Terni de’ Gregorj family
The Bondenti family retained the palace until 1810, when the line ended with the death of Luigi Bondenti. The inheritance then passed to the Piacenzan count Luigi Porta Puglia. After moving to Crema, he added the Bondenti surname to his own.
About half a century later, the Porta Puglia line also ended for lack of male heirs. Through female inheritance, the palace passed to the Terni de’ Gregorj family after the marriage of the nobleman Sforza Terni and Maria Porta Puglia on 16 June 1873.
Several members of the Terni de’ Gregorj family lived in the residence. Count Sforza Terni (1848–1920), who had studied law, served as an officer of the Order of the Crown of Italy, councillor and deputy secretary of the Province of Cremona, and mayor of Crema from 1910 to 1914. His son Count Luigi Terni (1876–1927) became a frigate captain in the Royal Italian Navy. Countess Winifred, also known as Ginevra, Terni de’ Gregorj Taylor (1879–1961), was a writer, benefactor, and dedicated student of local Cremasque history.
Royal visits and later use
On 19 September 1859, Victor Emmanuel II of Savoy stopped at the palace after arriving in Crema. The first king of unified Italy, who reigned from 1861 to 1878, was received there by the bishop, municipal authorities, National Guard officers, and many citizens. He left at 2 p.m. to continue to the cathedral.
Prince Umberto II of Savoy stayed at the palace on 17 May 1924. Count Luigi Terni de’ Gregorj received him during his visit to Crema for the inauguration of the monument to the Cremasque fallen of the First World War. The two royal visits are commemorated within the building. Other plaques recount aspects of the palace and the Terni family, including inscriptions installed in 1977 and 1981. The latter honors Winifred Terni de’ Gregorj Taylor twenty years after her death.
The palace continues to serve residential purposes and also contains a bookshop.
Remains
Exterior and entrance court
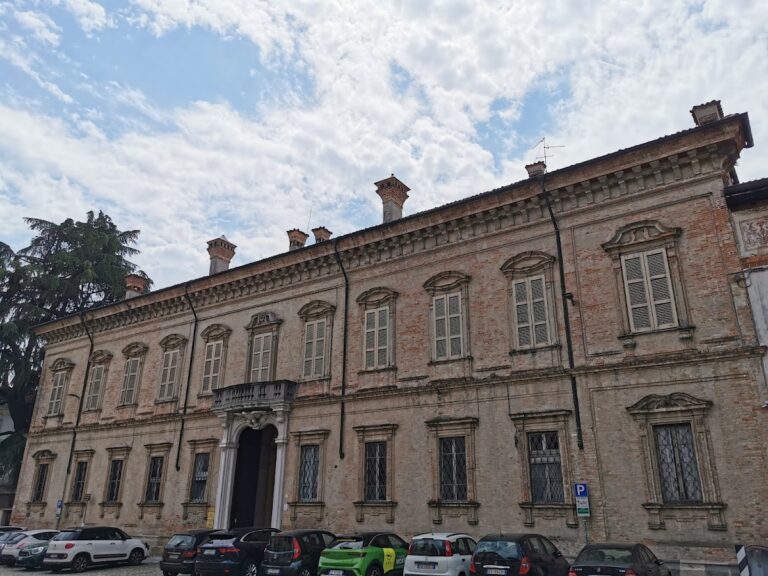
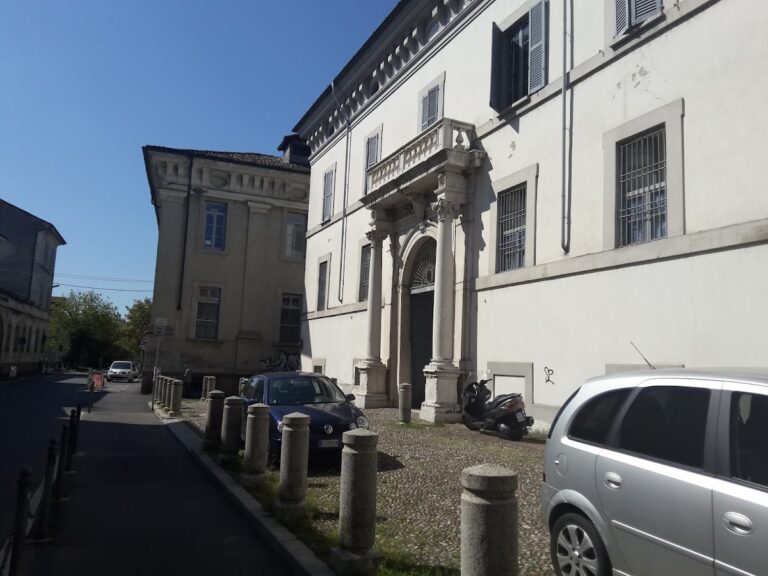
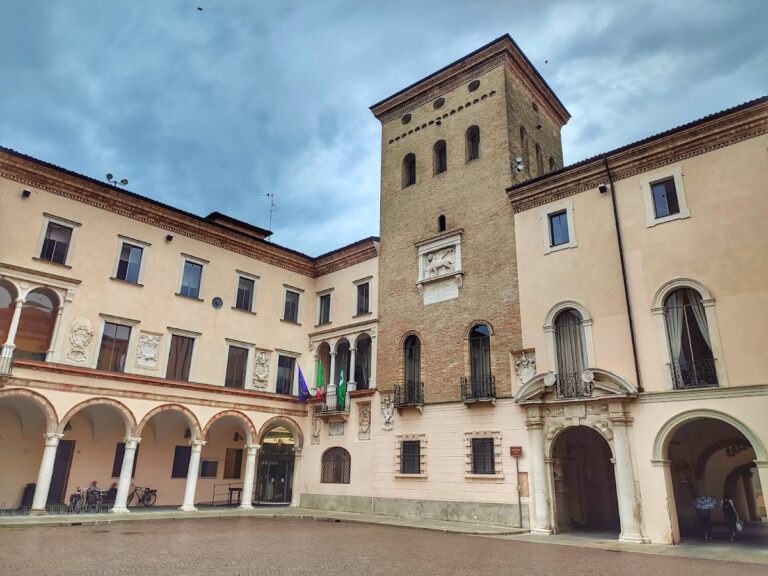
Palazzo Terni Gregori has a terracotta-clad exterior and a U-shaped plan formed by three wings. The right-hand wing was left unfinished. Together, the wings enclose a small courtyard, which is separated from Via Dante Alighieri by a boundary wall divided into five sections by pilasters. Elliptical openings punctuate the wall, whose sections are finished with either curving or triangular pediments.
Boundary wall and portals
Four allegorical statues rise above the boundary wall near the pilasters. They represent Generosity, Wisdom, Prosperity, and Commerce, with the last recalling the Bondenti family’s mercantile background. Giovan Battista Dominone made the statue at the left, while Carlo Francesco Mellone produced the other three. Both sculptors also worked on Milan Cathedral.
Two portals open through the wall. Pilasters with decorated capitals and leaf ornament flank each entrance, and each portal is crowned by a segmental arch, a lowered arch with a flatter curve than a semicircle. The left portal serves the inhabited wing and has a balcony with an elaborate wrought-iron railing. Behind it, a deep entrance hall leads toward a garden. The right portal opens toward rooms that formerly served as stables.
Courtyard portico and staircase
Three storeys rise above the courtyard, separated by terracotta stringcourses, which are horizontal architectural bands marking the levels of a building. The windows have varied surrounds in the barocchetto style, a refined form of late Baroque architecture with lighter and more delicate ornament. The openings on the uppermost storey are simpler because that level was originally intended for servants.
A portico lines the courtyard, supported by paired columns and fitted with segmental arches. At its centre, a four-flight ceremonial staircase leads to the upper floors. The portico also contains the plaques associated with the palace’s royal visitors, further commemorative inscriptions, and a fragment of a tombstone that may have come from a church. The fragment names the wife of Pietro Terni, an ancestor of the family and uncle of the similarly named Pietro Terni, who wrote a well-known history of Crema.
Painted and stucco interiors
The interiors preserve Bartolomeo Rusca’s Apotheosis of Nicolò Bondenti and Fra Galgario’s portrait of Nicolò Bondenti. Illusionistic architectural painting by the Galliari brothers appears alongside panels by Giambettino Cignaroli depicting episodes from the life of Moses. Pietro De’ Giorgi produced stucco decoration in 1728, and many rooms have coffered ceilings that were repainted during the eighteenth century.
Nearby sites