Palazzo Coverelli: A Fifteenth-Century Palace in Florence
Site at a Glance
- Rating
- 5
- Popularity
- Very Low
- Country
- Italy
- Primary era
- Medieval
- Eras represented
- Medieval
- Civilizations
- Republic of Florence
- Site type
- Domestic
- Remains
- Elite Residence
On this page8 sections
History
Palazzo Coverelli is a fifteenth-century palace on Via dè Coverelli in Florence, Italy, erected by the Coverelli family around the middle of the century.
Fifteenth to seventeenth centuries
The Capponi family acquired the palace, perhaps as early as the beginning of the sixteenth century. By the early seventeenth century it had passed to the Minucci. Bartolomeo Ammannati, an Italian architect and sculptor, and his wife, the Renaissance poet Laura Battiferri, may have lived there between 1563 and 1583. During those years Ammannati was also involved in building the bridge at Santa Trinita.
Later ownership and restoration
The palace was sold to the Vettori family in 1644, the Martellini in 1829, the Modigliani in 1874, and the Barocchi in 1921. The Barocchi undertook a careful restoration. After 1945, further work repaired damage the building had suffered during the Second World War.
Remains
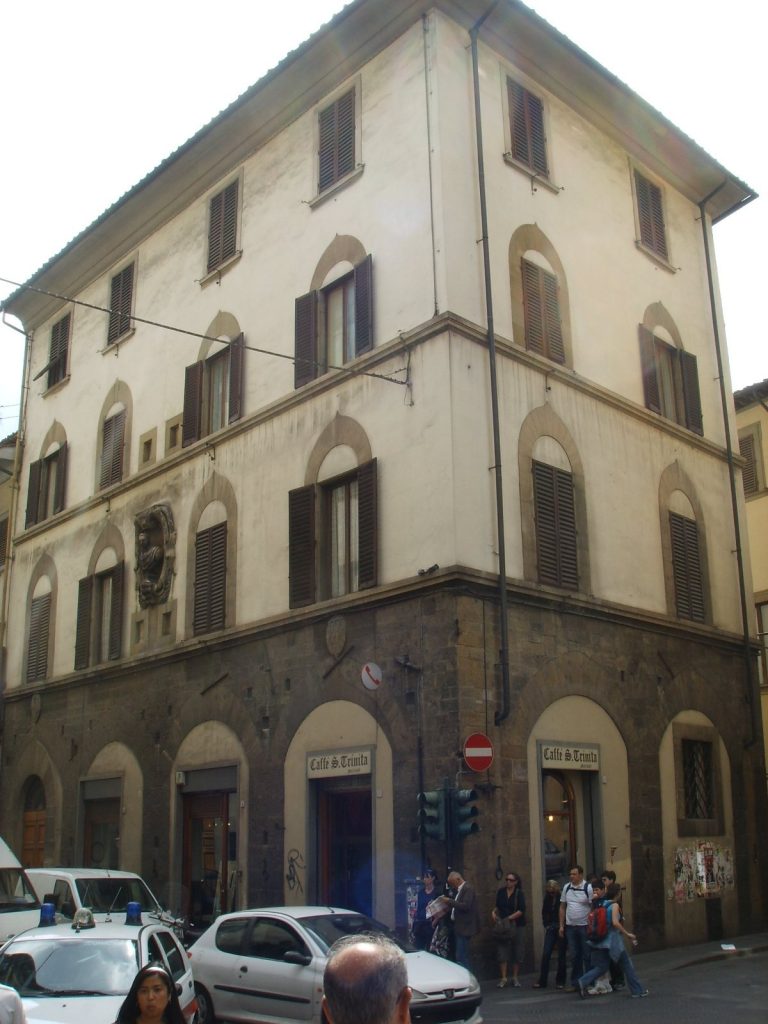
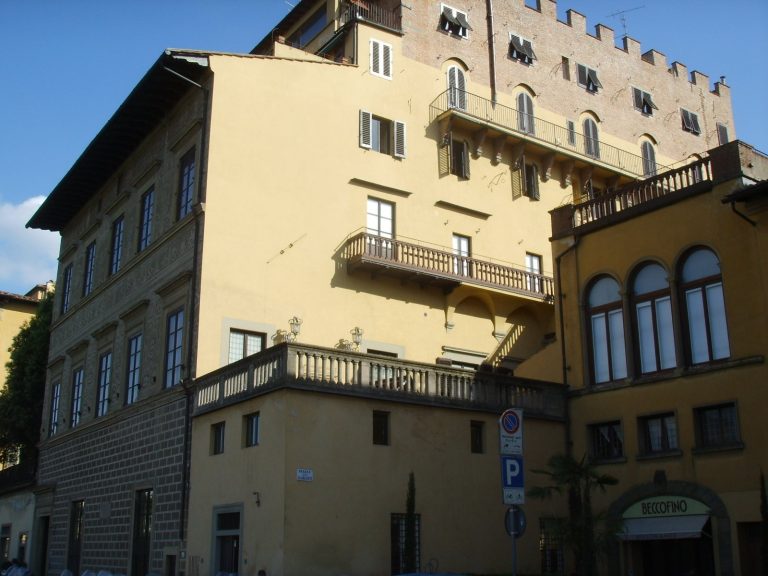
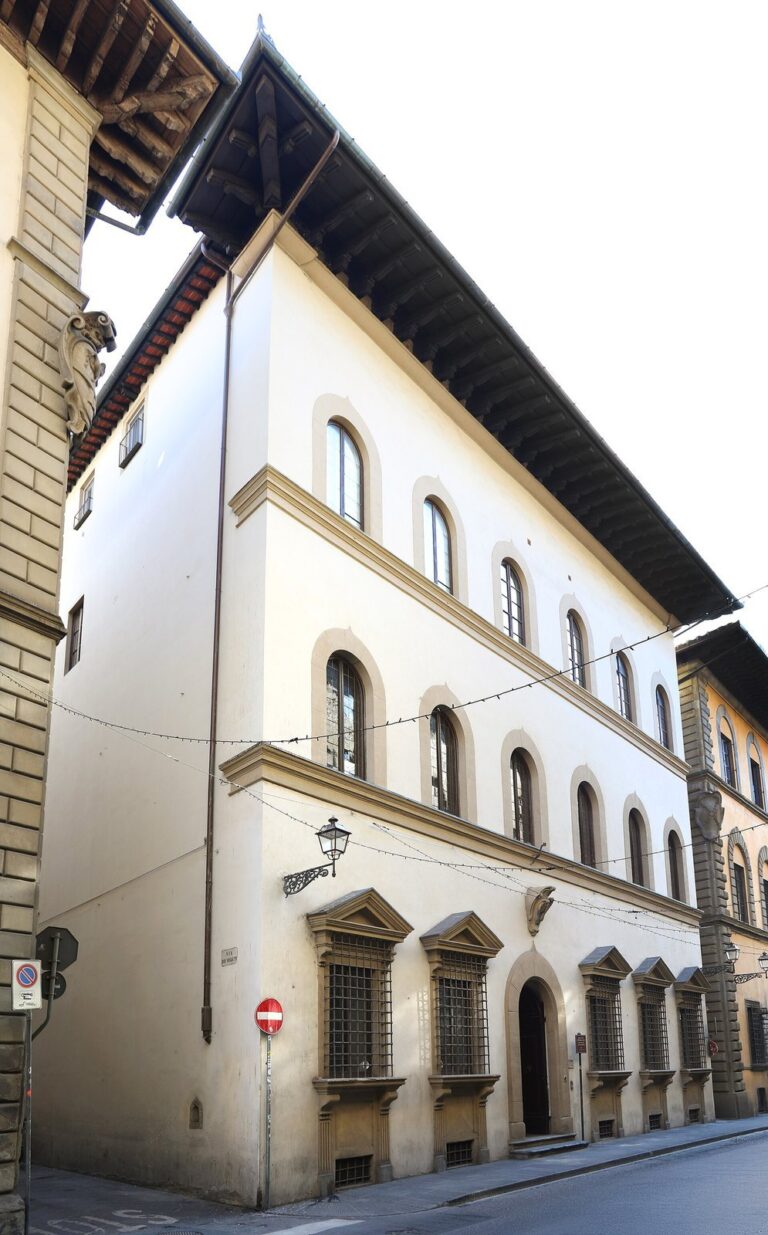
The three-story palace stands at the corner of Via Santo Spirito and Lungarno Guicciardini, with its broadest frontage on Via dè Coverelli. Its position in the urban fabric makes it difficult to view the building as a whole.
Street facades
Lungarno and Via Santo Spirito
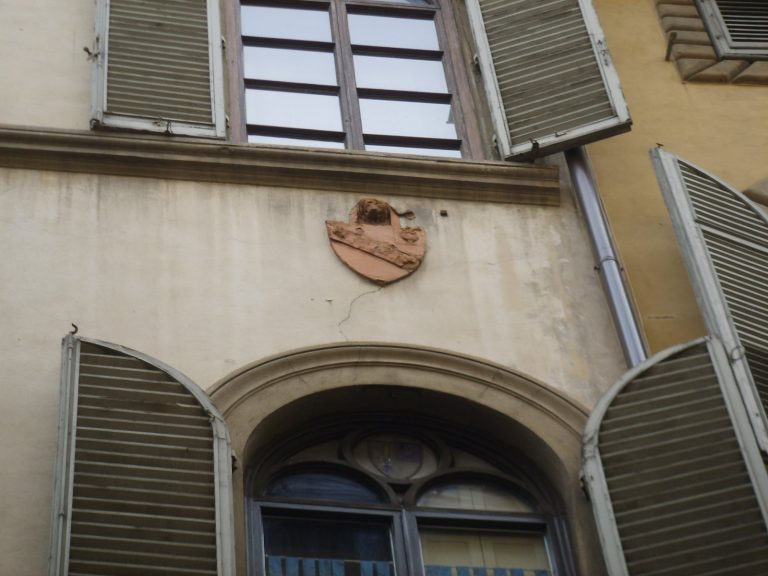
The short Lungarno frontage has three bays, meaning facade divisions marked by openings. Its ground floor has rustication, masonry finished to emphasize the stones’ faces and joints, while an open-sided gallery, or loggia, occupies the upper part. Ribbon-like elements associated with a coat of arms remain at the corner. The Via Santo Spirito facade has five bays and simple windows topped by architraves, horizontal frames crowning openings. At its corner is the Capponi coat of arms, divided into black and silver fields and bound by heavy straps.
Via dè Coverelli
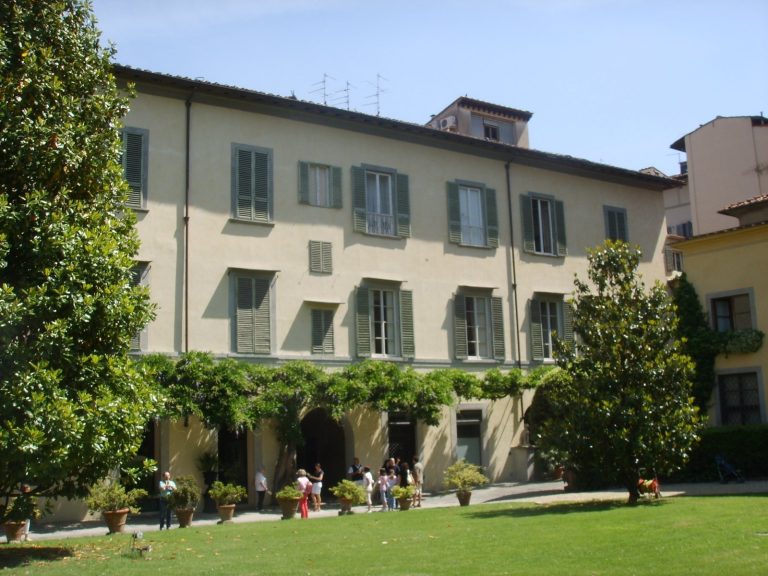
The broadest facade has a modest entrance portal and two other doors, with a few windows spaced across the first floor. Simple rectangular windows mark the top floor, alongside a small loggia supported by two columns and now enclosed with glass. The entrance portal leads to the interior courtyard.
Sgraffito decoration
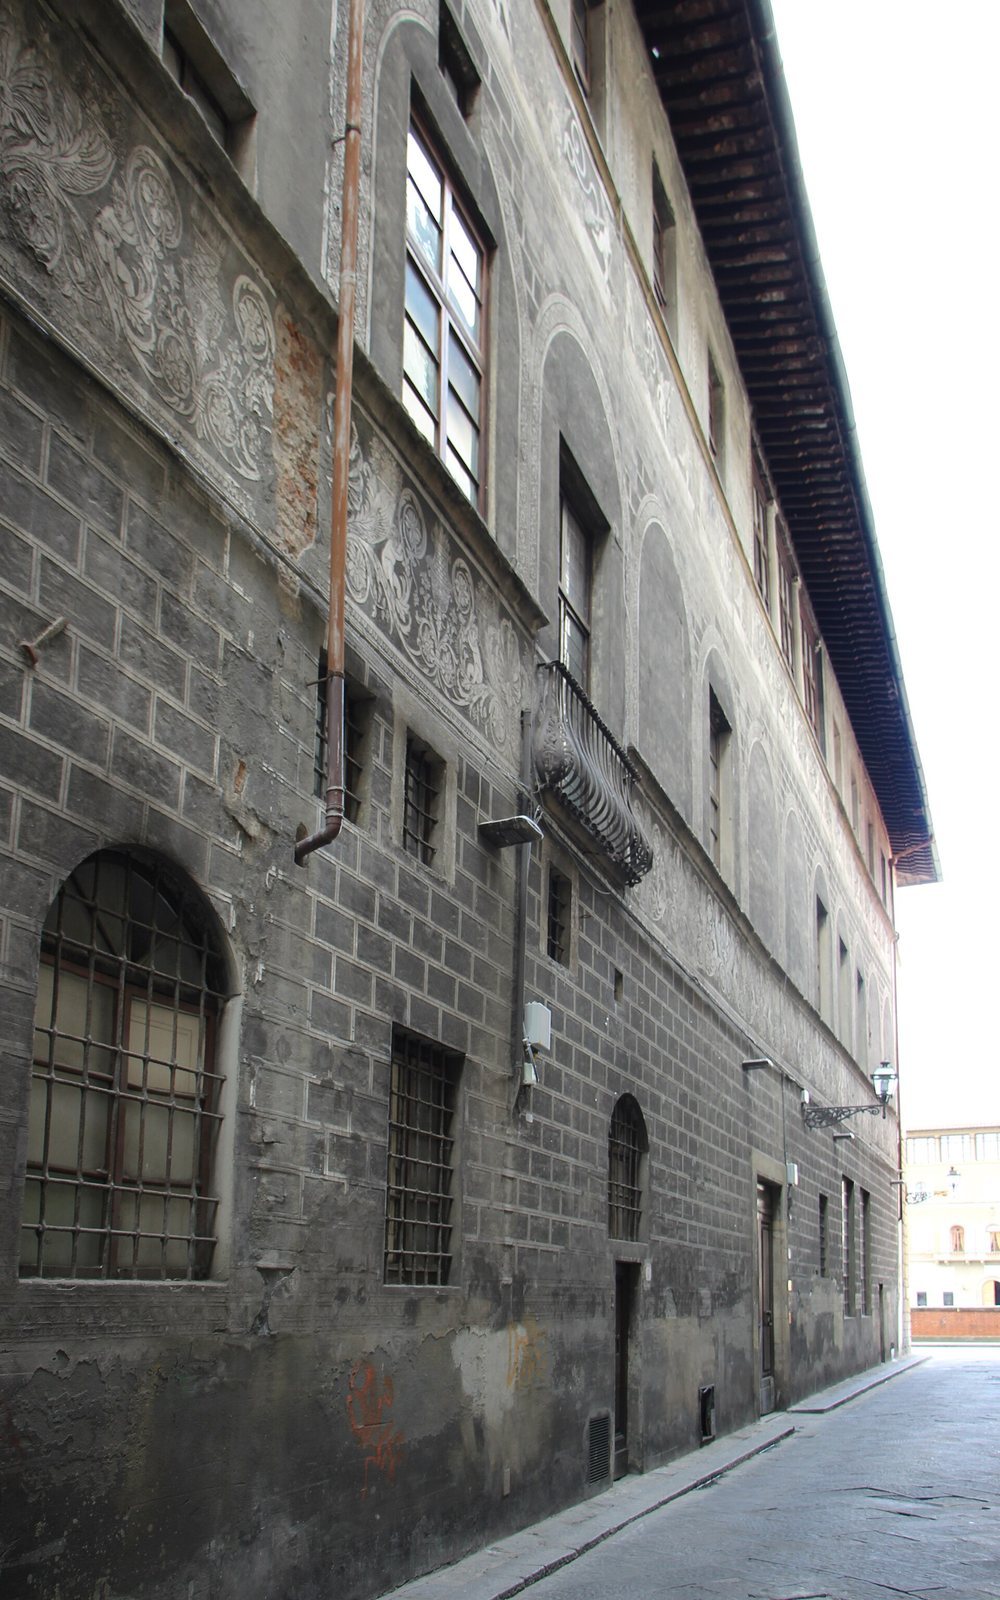
The principal exterior ornament is an extensive scheme of sgraffito, a wall-decoration technique made by cutting through an upper layer to reveal a contrasting one beneath. Along Via dè Coverelli, the ground-floor pattern imitates rusticated masonry. Above it, arches, some framing windows, rest on a stringcourse, a horizontal projecting band. Beneath that band, a frieze combines palmettes, cornucopias, tripods, and scrollwork with childlike decorative figures called putti. A second frieze, below the upper-floor stringcourse, shows winged figures supporting garlands, with lit braziers between them.
The decoration was uncovered beneath layers of paint in 1935 and extensively supplemented. Its design and motifs point to a date around 1480, and it is attributed to the Florentine painter Bernardo di Stefano Rosselli. A similar scheme decorates the interior courtyard. Both areas have been supplemented and maintained, and the work is among Florence’s best-preserved examples of this kind of decoration.