Palazzo Vecchietti, Florence: A Late-Renaissance Family Palace


Site at a Glance
- Rating
- 4.8
- Popularity
- Very Low
- Country
- Italy
- Primary era
- Early Modern
- External website
- Open
- Eras represented
- Medieval, Early Modern, Modern
- Civilizations
- Grand Duchy of Tuscany, Italian, Republic of Florence
- Site type
- Domestic
- Remains
- Elite Residence
On this page13 sections
History
Palazzo Vecchietti is a historic palace in Florence, Italy, developed by the Vecchietti family and rebuilt in the late Renaissance between 1578 and about 1584. Its position at the junction of Via de’ Vecchietti and Via degli Strozzi, near Piazza della Repubblica, reflects the long urban presence of one of medieval Florence’s oldest and most influential families.
The Vecchietti Family and the Earlier Houses
The Vecchietti, formerly known as the Del Vecchio, were prominent Florentine fur merchants. Dante Alighieri mentioned the family in Paradiso XV, 115–117, confirming their place in the city’s medieval social history. The palace grew from a group of older family houses whose properties stretched from the area of present-day Via del Campidoglio along the street later called Via de’ Vecchietti to Via dei Ferrivecchi, now Via degli Strozzi. This earlier complex included a corner tower and a loggia, both incorporated into the later building.
The Late-Renaissance Rebuilding
On 9 July 1578, Bernardo Vecchietti began work on the rusticated masonry at the corner of the family’s new palace. The project was designed by Giambologna, a Flemish-born sculptor and architect active in Italy whose late-sixteenth-century work is associated with Mannerism, a style known for elaborate decoration, artificial refinement, and complex movement. Giambologna was staying with Bernardo at the time, and the building campaign was completed around 1584.
The palace’s later fame also derives from Bernardo’s connection with Giambologna and from the objects associated with the corner known as the Canto de’ Diavoli. The original bronze Diavolino was made as a satyr attached to the palace corner and adapted to hold a banner. It served as a flagstaff holder for the banner of the Potenza Festeggiante of Florence’s Mercato Vecchio, one of the public festive groups associated with ceremonial games and banners. The figure was popularly called Diavolino in connection with the nearby Canto dei Diavoli.
A tradition links the name and imagery to a miracle attributed to Saint Peter Martyr in 1243. The thirteenth-century Dominican preacher and saint was said to have made a black horse threatening a crowd disappear during a sermon in the Mercato Vecchio by making the sign of the cross. Versions of the tradition differ over whether the miracle began at the Column of Abundance or at the site of the palace, and over the place where the horse disappeared.
Nineteenth- and Twentieth-Century Changes
After the palace passed to the Poltri family and then to the Del Corona family, Leopoldo Pasqui directed its modernization in 1828–1829. The intervention repaired the facade and courtyard loggia, restored several wooden ceilings, recovered decorative sgraffito on the parapets, and remade some stone ornaments. Sgraffito is a technique in which the upper layers of a wall surface are scratched through to reveal contrasting material beneath.
Palazzo Vecchietti was among the buildings in this part of Florence spared during the city’s urban renewal works. It was restored during this period and declared a national monument. In 1901, the General Directorate of Antiquities and Fine Arts listed it as a monumental building to be considered part of Italy’s national artistic heritage.
Fragments from the first demolitions of neighboring buildings, especially those around Piazza della Luna and Via Strozzi in 1888–1890, were later placed in the courtyard as a private lapidary collection. A lapidary is a display of worked architectural stones, fragments, inscriptions, or sculptures. The collection remained there before the creation of the public collection at the Museum of San Marco.
In 1933, after the Bank of America and Italy acquired the premises, engineer M. Luccioli designed alterations and replacements to adapt the building to its new requirements. The palace now contains Deutsche Bank offices, while the entrance from Via degli Strozzi leads to the hotel residence Palazzo Vecchietti Suites and Studio.
Remains
Facades and Corner Monument
Via de’ Vecchietti Facade
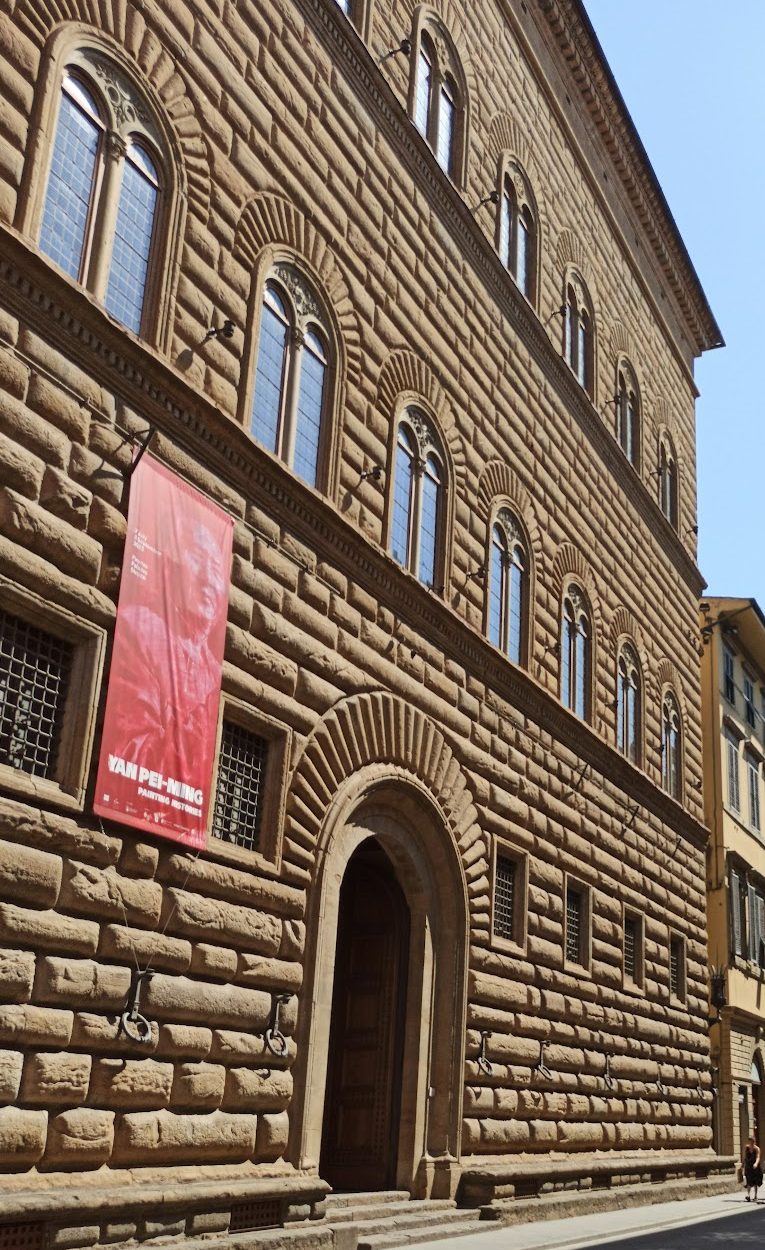
The Via de’ Vecchietti elevation is a late-Renaissance composition built around the earlier fabric of the family property. The architraves, or horizontal frames, of the main-floor windows carry inscriptions repeated twice. They recall Bernardo Vecchietti and the year 1578, preserving the date of the palace’s rebuilding in the facade itself. The first two floors have window pediments interrupted at the top, giving the elevation a distinctive decorative profile.
Above entrance number 2 is a shield bearing the arms of the Poltri family. It shows six mountain peaks surmounted by a chained hunting horn, with a chief associated with Saint Stephen, recording a later phase in the ownership of the palace.
Via degli Strozzi Facade
The Via degli Strozzi facade is organized in six vertical bays and reflects the nineteenth-century intervention. Two prominent balconies stand at the sides of the front. The architraves of its main-floor windows carry inscriptions recalling Bernardo Vecchietti and 1578, together with Aloisio del Corona and the date 1828, the year associated with the alterations he promoted.
Canto de’ Diavoli
The corner called the Canto de’ Diavoli is marked by staggered projecting blocks of rusticated masonry. High on the corner is a Vecchietti coat of arms attributed to Giambologna, showing five silver ermine figures on a blue field. Beneath it is a faithful bronze copy of the Diavolino. The original was later kept for a long period in Palazzo Vecchio, on the Terrace of Saturn, and is now preserved in the Bardini Museum.
Courtyard and Interior Features
Fifteenth-Century Courtyard
The entrance leads to the original fifteenth-century courtyard, a surviving part of the earlier Vecchietti property. It contains a loggia decorated with sgraffito, along with stone fragments gathered from demolished buildings in Florence’s historic center. These fragments form the former private lapidary collection and remain part of the courtyard’s architectural evidence.
Staircase and Entrance Passage
A staircase attributed to Giambologna rises from the courtyard. The short entrance passage on Via Strozzi preserves an original element from the windows designed by Giambologna, including a male head. Its survival records the nineteenth-century decision to revive the earlier design, while the contrast between the original element and the modern replacement reveals the difference in workmanship between the two phases.
Associated Works
The palace formerly held Sandro Botticelli’s Saint Augustine in His Study, now in the Uffizi Gallery. A clay model for one of Giambologna’s facade masks is preserved at the Victoria and Albert Museum. Together with the surviving corner sculpture and courtyard features, these associated works extend the record of the palace beyond its walls.