Palazzo Clemente della Rovere: A Genoese Rolli Palace in Italy


Site at a Glance
- Rating
- 3.5
- Popularity
- Very Low
- Country
- Italy
- Primary era
- Early Modern
- Eras represented
- Early Modern
- Civilizations
- Genoese
- Site type
- Domestic
- Remains
- Palace
On this page6 sections
History
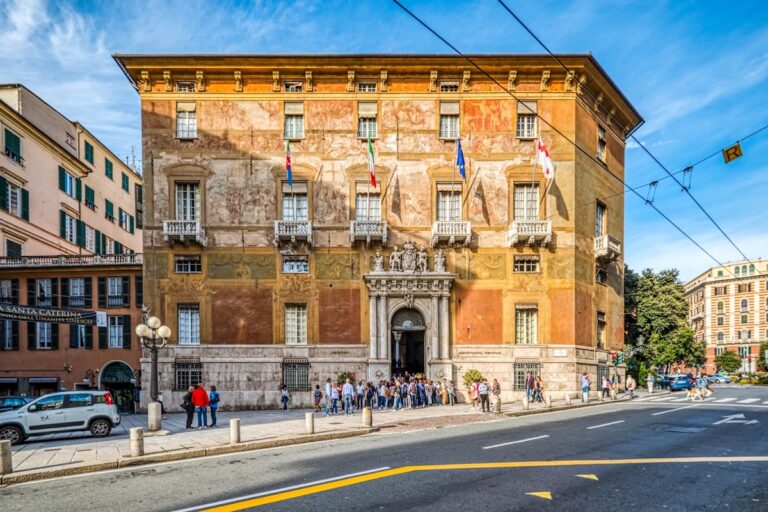
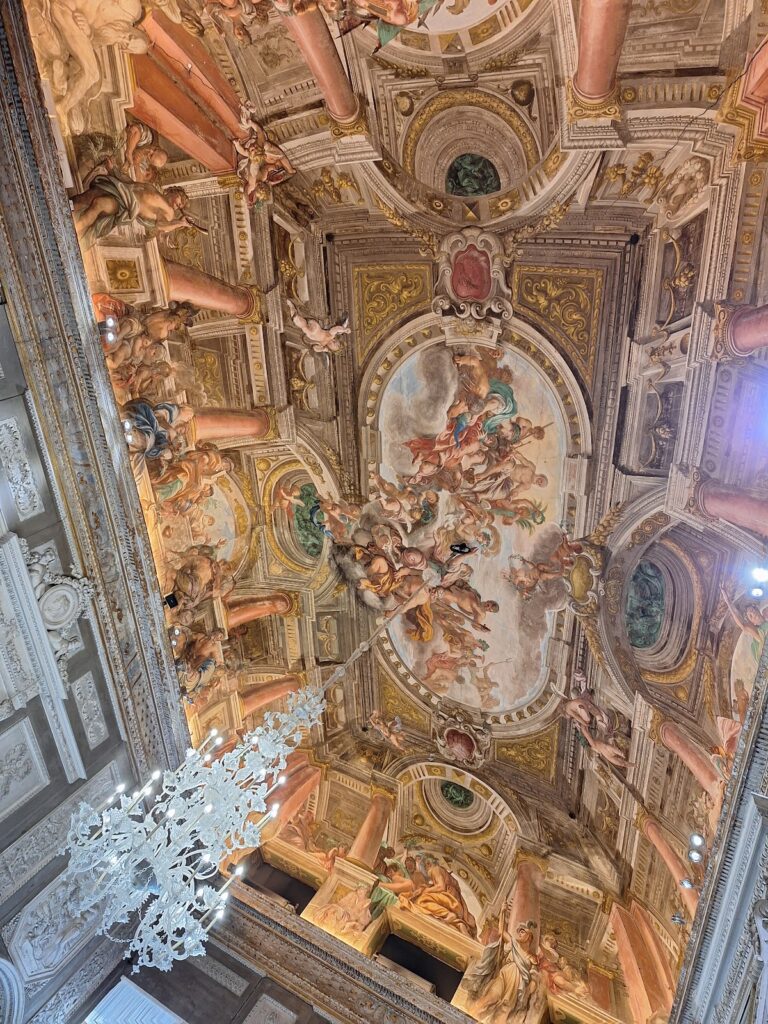
Palazzo Clemente della Rovere is a historic urban palace in Genoa, Italy, commissioned by the Genoese aristocrat Clemente della Rovere in 1580 and completed in 1581. Its Mannerist architecture reflects a sixteenth-century style known for sophisticated forms, elaborate compositions, and departures from the balanced classicism of the High Renaissance. The palace mattered not only as a noble residence but also as part of Genoa’s official system for hosting distinguished visitors.
The Rolli and the Republic of Genoa
The palace entered Genoa’s Palazzi dei Rolli, official lists of private residences whose owners could be required to lodge high-ranking state visitors. Selection took place through a public lottery, and the system made private palaces part of the Republic of Genoa’s public hospitality. Palazzo Clemente della Rovere appeared in the Rolli from 1588 to 1664. It was first assigned to the second class and moved into the first class in 1599. The smaller of its two building units was also listed from 1599.
Later Ownership and Recognition
Francesco Maria della Rovere, the elected head of the Republic of Genoa from 1765 to 1767, retired to the palace after his term. He assembled a collection there that included crystal, maiolica, a tin-glazed earthenware decorated with painted designs, and paintings. In the nineteenth century, ownership passed to the Piccardo family.
Palazzo Clemente della Rovere is one of the 42 palaces included in the UNESCO World Heritage Site “Genoa: Le Strade Nuove and the system of the Palazzi dei Rolli,” inscribed on 13 July 2006 under cultural criteria (ii) and (iv). The building now contains apartments and offices, including the General Consulate of Iceland.
Remains
Building Layout and Setting
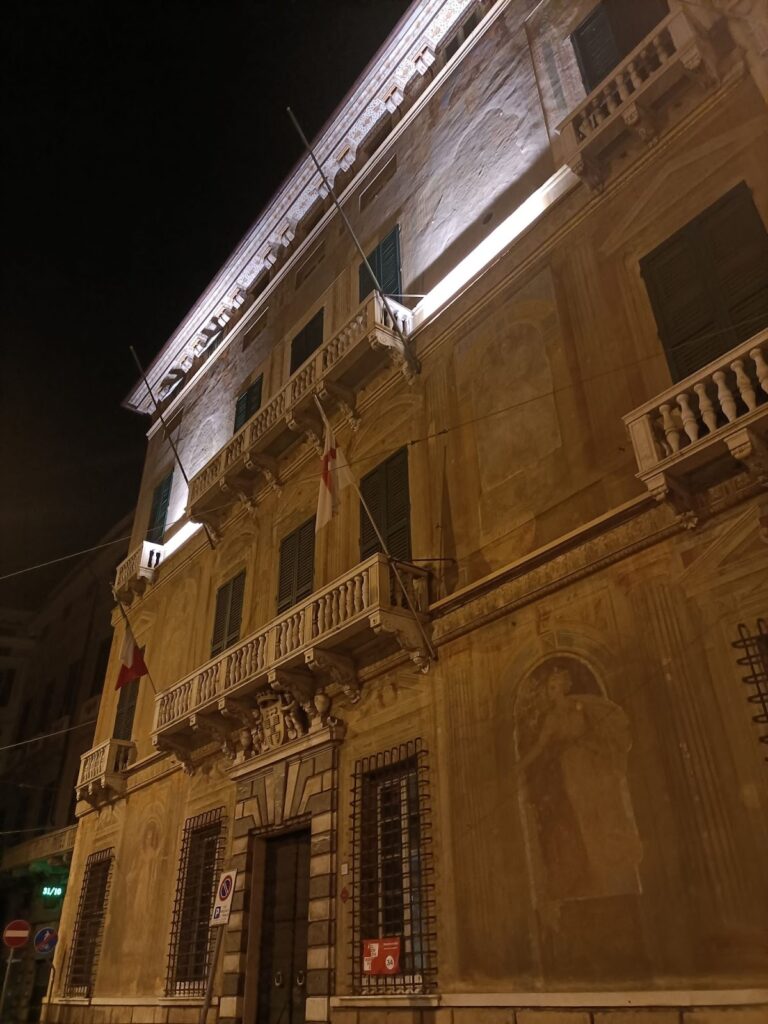
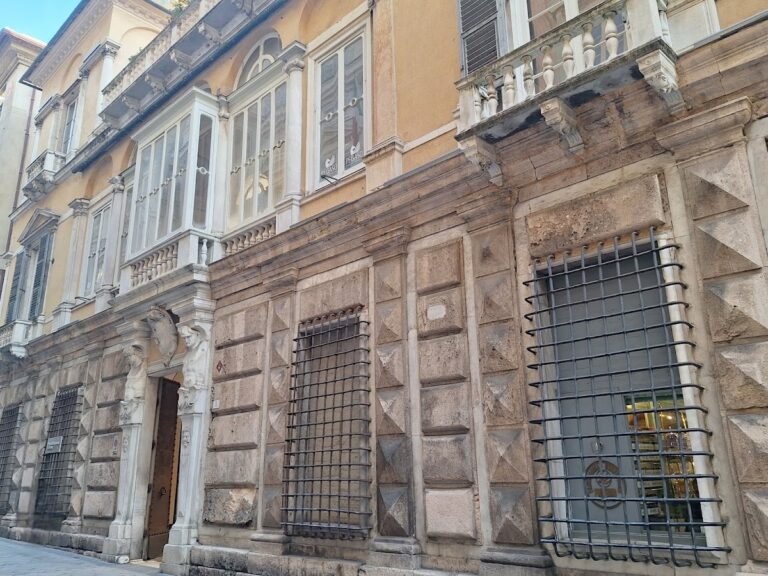
The palace occupies the area between Via San Sebastiano and Salita Santa Caterina, where sloping ground and the nearby former sixteenth-century city walls influenced its form. It consists of two distinct building units or wings. The smaller San Sebastiano wing is not aligned with the principal wing, and this irregular arrangement remains visible in the building’s present composition. Religious buildings once stood nearby, including the former Santa Caterina monastery.
Surviving Architectural Features
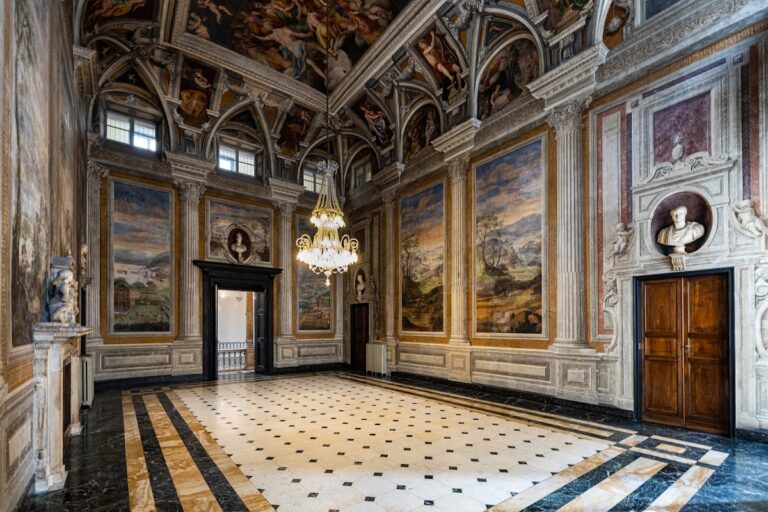
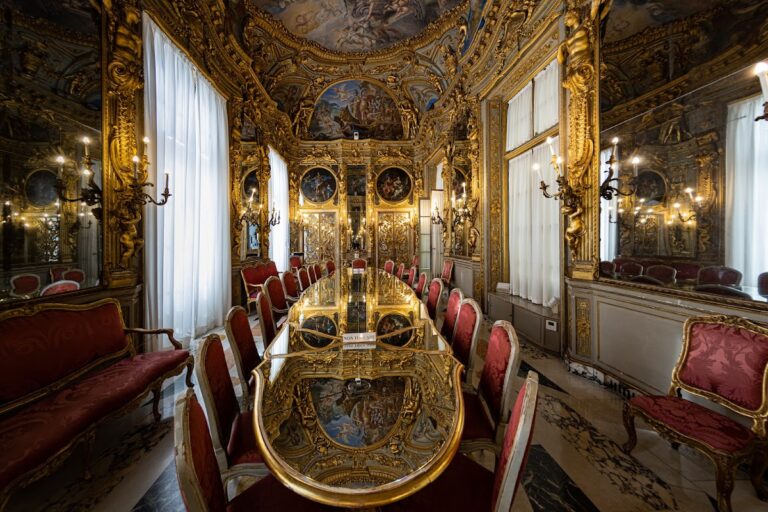
Later changes to the surrounding city chiefly altered the palace’s exterior appearance, while its internal spatial and volumetric organization remains almost identical to the arrangement shown by Peter Paul Rubens in his 1622 work on Genoese palaces. The building is described as having undergone no major renovation since that seventeenth-century depiction. Traces of painted decoration survive on the facade facing present-day Via San Sebastiano, although much of the surface is covered by monochrome repainting. The rear garden also survives, and a seventeenth-century statue of the Madonna stands beside the palace.
Nearby sites