Palazzo Centi: A Late-Baroque Noble Palace in L’Aquila


Site at a Glance
- Rating
- 4.5
- Popularity
- Very Low
- Country
- Italy
- Primary era
- Early Modern
- Eras represented
- Early Modern
- Civilizations
- Kingdom of Naples, Spanish
- Site type
- Domestic
- Remains
- Elite Residence
On this page8 sections
History
Palazzo Centi is a historic late-Baroque palace in L’Aquila, Italy, built in the eighteenth century after the 1703 earthquake and incorporating an earlier sixteenth-century residence. Standing in the Santa Giusta quarter opposite the church of the same name and near Piazza del Duomo, it became one of the clearest expressions of the larger scale adopted in L’Aquila’s post-earthquake civic architecture. The palace was declared a national monument in 1902.
The Sixteenth-Century Predecessor
The palace replaced and incorporated a house attributed to the Alfieri-Ossorio family. Little information survives about this earlier building, although the date 1556 is carved into one of its walls. A plan made by Giacomo Lauro in 1622, based on a drawing by Fonticulano, shows that the original residence was already substantial. It extended through three levels, like L’Aquila’s principal civic buildings.
The Centi Reconstruction
The 1703 L’Aquila earthquake led to an extensive remodelling of the property. The surviving sixteenth-century structure was enclosed within a new Baroque and late-Baroque exterior, creating a palace of much greater scale and volume than its predecessor. Gian Lorenzo Centi of Montereale purchased the Alfieri-Ossorio house in 1747 and acquired the entire property in 1752. Reconstruction then continued until 1772.
The design is traditionally attributed to Master Cola de Cicco, also known as Loreto Cicchi of Pescocostanzo. One tradition says that the Centi family sought to make the palace exceed the other noble residences of L’Aquila in size and elegance after being excluded from the city’s patriciate. Another holds that Lorenzo commissioned the building in pursuit of a marriage with a descendant of the higher-ranking Dragonetti family. The palace remained the Centi family residence for more than two centuries.
Modern Government Use and Earthquake Damage
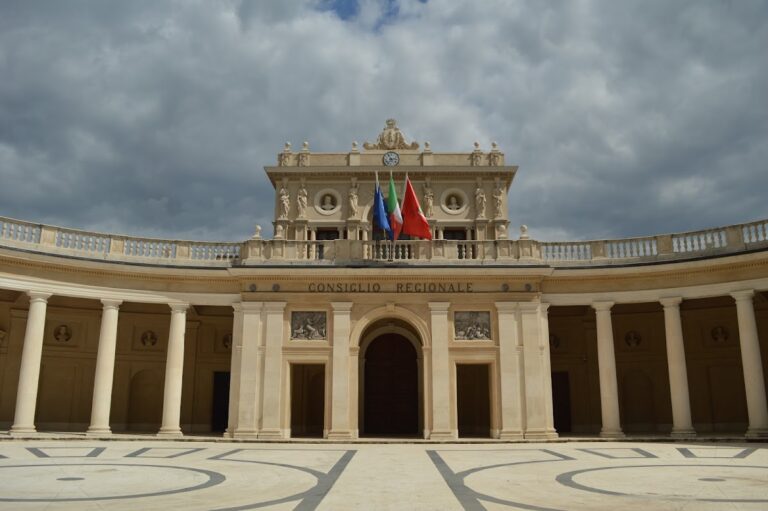
In the mid-1990s, Palazzo Centi became a representative seat of the Abruzzo regional government, which obtained full ownership in 2002. Restoration and functional conversion took place between 2003 and 2006, while the regional presidency temporarily used Palazzo Branconio.
The 2009 L’Aquila earthquake seriously damaged the palace despite the consolidation work completed only a few years earlier. The building was declared unusable, and the regional presidency was moved temporarily to Palazzo Silone. A new restoration began in 2020 after substantial delays.
Remains
Urban Block and Courtyard
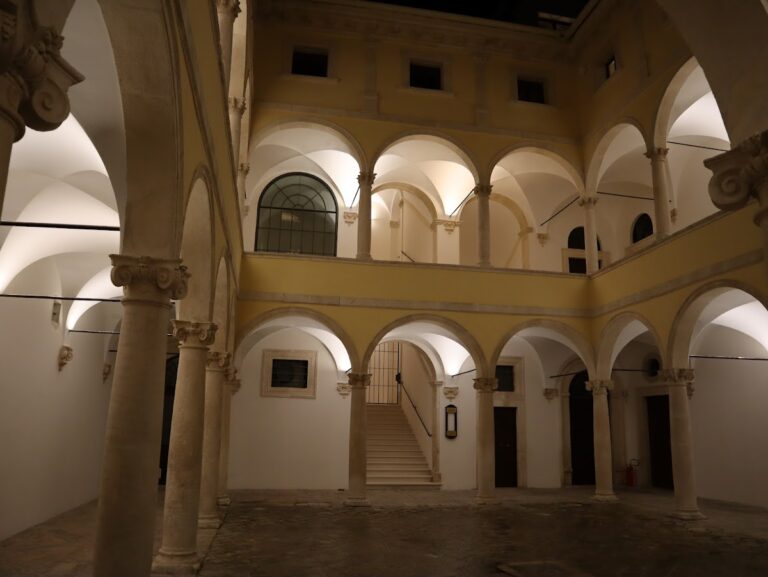
Palazzo Centi occupies an entire urban block, an unusual arrangement in L’Aquila and an exceptional one among the city’s major palaces. Its regular quadrangular plan is organized around a central courtyard, and all four facades are unobstructed. The eastern principal facade faces Piazza Santa Giusta, while the northern, western, and southern sides face Via Bazzano, Via Rosso Guelfaglione, and Via Celestino V. The building measures approximately 42 metres on its longer sides and 36 metres on its shorter sides, covers nearly 1,500 square metres at ground level, and rises through three levels. Sixteenth-century fabric survives within the later Baroque rebuilding.
Principal Facade
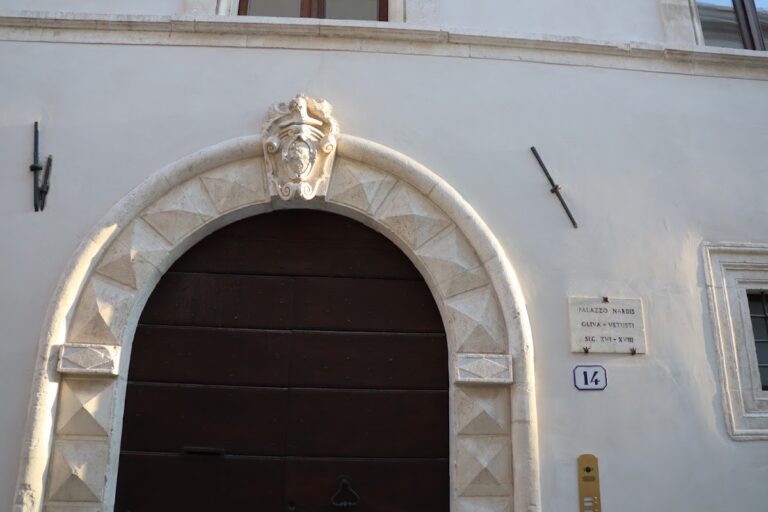
The eastern facade is divided into three parts and is marked by a large balcony above the monumental entrance portal. Six columns support the balcony in a style associated with Francesco Borromini’s inventive Baroque treatment of columns and walls. The corner elevations are reinforced by full-height pilasters, flat wall-attached supports resembling columns, with Ionic capitals identified by spiral volutes. Comparisons have been made between the balcony and Palazzo Compagnoni-Marefoschi in Macerata, between its rotated columns and Palazzo Doria-Pamphili in Rome, and between its portal and Palazzo Trivulzio in Milan.
Southern Terrace and Snow Chamber
A terraced space connected to the palace extends along its southern side. Beneath it lies a large cylindrical stone chamber for storing snow. Such a snow-storage chamber, sometimes called a neviera, held compacted snow underground or partly underground for cooling and preserving food. The chamber may predate Palazzo Centi and was probably built for commercial purposes, when stored snow served as an important means of food preservation.