Largo Argentina Archaeological Area: A Roman Sacred Complex in Rome
Site at a Glance
- Country
- Italy
- Primary era
- Classical
- Eras represented
- Classical
- Civilizations
- Roman
- Site type
- Religious
- Remains
- Sanctuary
On this page19 sections
History
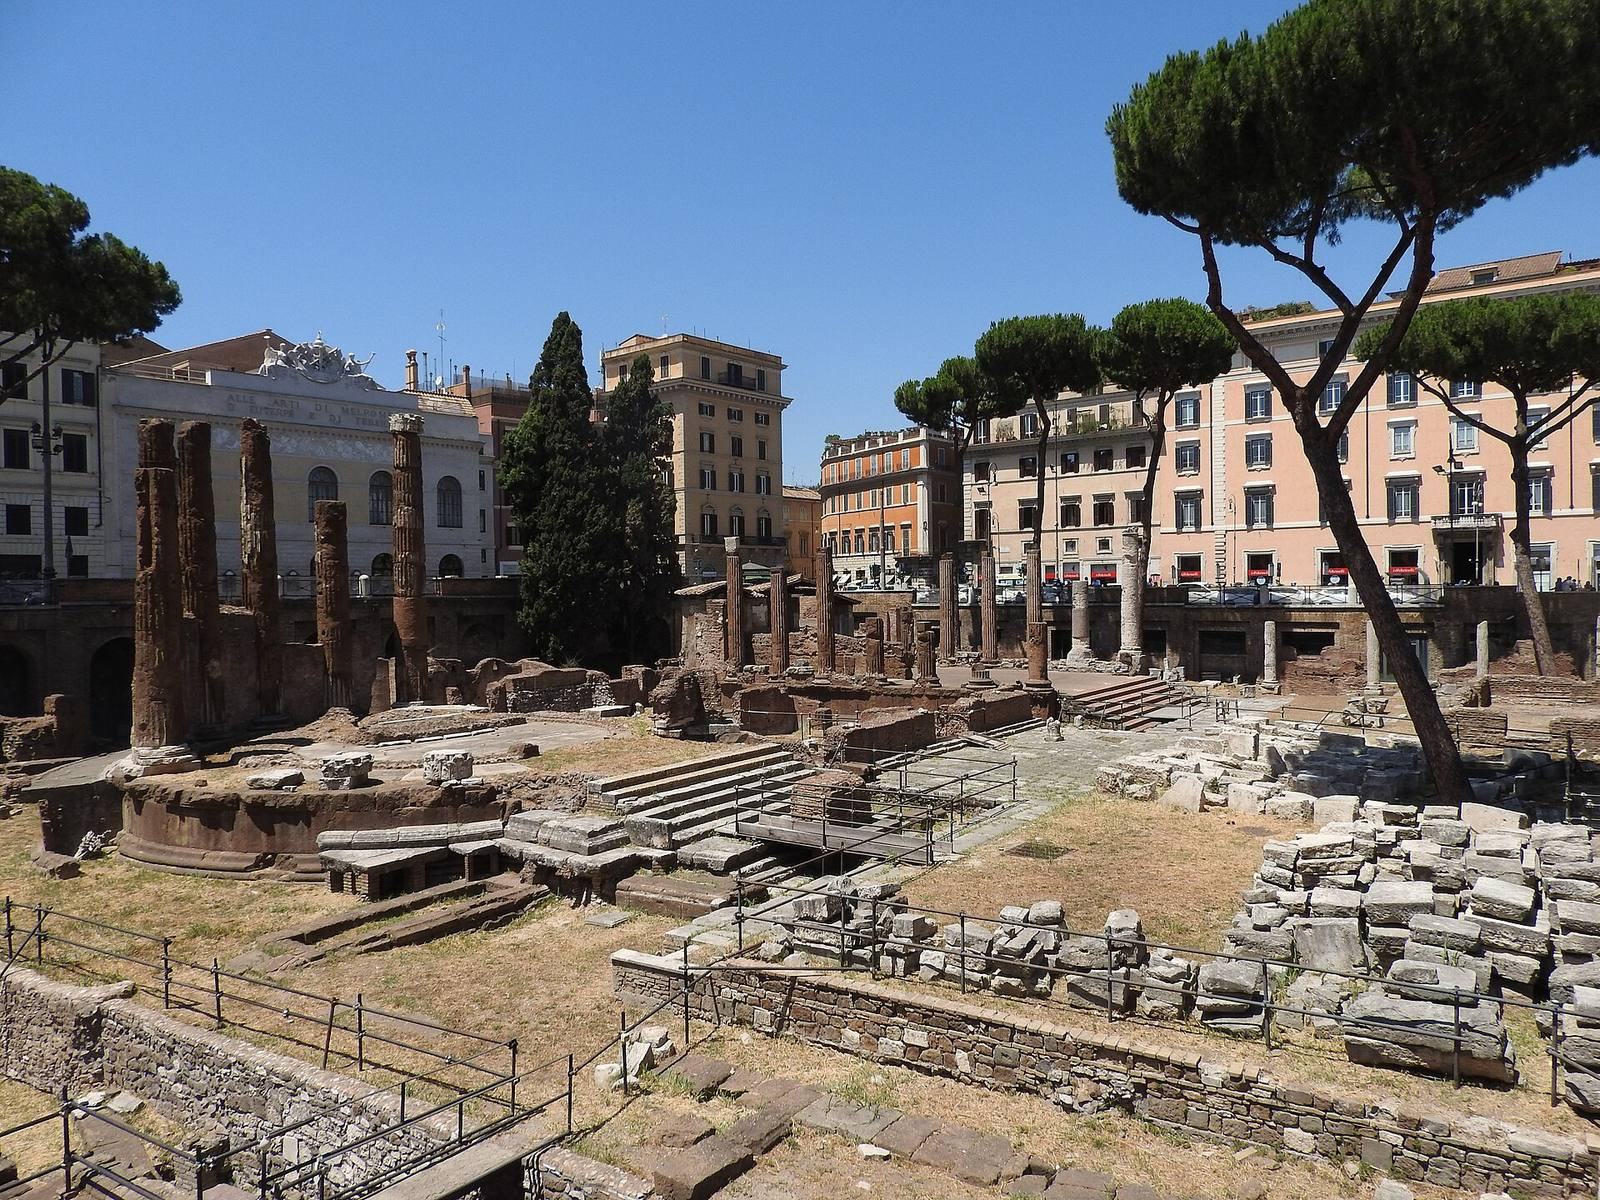
The Largo Argentina Archaeological Area is a Roman sacred complex in central Rome, Italy, within the Campus Martius, an ancient district used for religious, civic, and military purposes. Its history extends from the fourth century BC to the fifth century AD. The four temples are conventionally called A, B, C, and D because their individual dedications are uncertain.
Republican foundations and development
During the Roman Republic, the period of government before the emperors, Temples A and C were established as separate buildings at the original ground level, and Temple D was added later. A fire, perhaps the one of 111 BC, was followed by a major alteration to the complex. Temple B was inserted between A and C afterward, apparently to make the arrangement more regular.
Marcus Minucius Rufus, a Republican magistrate and commander, built the Porticus Minucia in 106 BC to mark his triumph over the Scordisci, a people of the central Balkans. The portico’s tufa pavement came after Temples A, C, and D but before Temple B, helping establish the sequence of construction in the area.
An altar inscription places the altar before Temple C in 174 BC and names Aulus Postumius Albinus, a Roman magistrate related to Aulus Postumius Albinus Lusco, consul in 180 BC. The altar was associated with the Roman law called the Lex Plaetoria, though the precise connection is unclear. Because the shared pavement covered the inscription, it must have been laid later, probably after the middle of the second century BC.
Possible temple dedications
Temple A is most often identified with a sanctuary of Juturna, a nymph associated with springs, though an alternative identification is a temple of Juno Curritis. The Juturna proposal draws on the poet Ovid’s Fasti, which places her temple near the Aqua Virgo aqueduct’s outlet and Agrippa’s Baths, just north of the complex. The sanctuary is attributed to Quintus Lutatius Catulus, an ancestor of the Catulus associated with Temple B, after Rome’s victory over Carthage in 241 BC. The alternative links Temple A to a sanctuary commissioned by Quintus Lutatius Cerco after a relative of the same name defeated Falerii in 241 BC.
Temple B has been tentatively identified as the temple of Fortuna Huiusce Diei, meaning Fortune of the Present Day. It is attributed to the consul Quintus Lutatius Catulus, one of Rome’s annually elected chief magistrates, who was a colleague of the general and politician Gaius Marius. The temple is thought to have commemorated Rome’s victory over the Cimbri, a migratory people who fought Rome, at Vercellae in 101 BC.
Temple C may have been dedicated to Feronia, a goddess associated with fertility, woodlands, and crops. If this identification is correct, references to her worship indicate that a temple to Feronia stood in the Campus Martius by 217 BC.
Temple D is thought to have been dedicated to the Lares Permarini, guardian deities associated with maritime affairs. Lucius Aemilius Regillus vowed the temple in 190 BC, and the censor Marcus Aemilius Lepidus dedicated it in 179 BC. A censor was a senior Roman magistrate responsible for the census and public conduct. The Praenestine Calendar places the Lares Permarini temple near the Porticus Minucia.
Imperial rebuilding and administration
Rome’s imperial period began with the establishment of rule by emperors. After a fire in AD 80, the complex received new travertine paving, and its entrances and altars were altered. The paved street in front of the temples was also rebuilt. In the later third century, a wall joining the fronts of at least Temples A and B created rooms between them. These may have served offices overseeing aqueducts and grain distribution.
Emperor Septimius Severus later combined responsibility for the aqueducts and the Minucia grain administration under one official. The offices were moved during the era of Emperor Constantine. The Porticus Minucia was enlarged as the Porticus Minucia Frumentaria, a portico associated with grain distribution, and eventually extended across the entire area.
The complex has also served as a chronological reference for sacred buildings in Rome and central Italy. Its successive forms show a movement from older plans toward Greek-influenced designs, including circular and column-surrounded temples, alongside a gradual reduction in the height of temple platforms.
Excavation and interpretation
Building work revealed the archaeological complex in 1926. Giuseppe Marchetti Longhi excavated it through 1928, and later excavation campaigns continued at least into the 1970s. Part of the travertine paving from the period of Emperor Domitian was restored in 2019.
A large base behind Temples B and C is identified as the Curia of Pompey, a meeting place where Roman senators sometimes gathered. In 2012, finds made by a Spanish archaeological team and Rome’s heritage authority were interpreted as supporting the conclusion that Julius Caesar was killed in the lower part of the Curia while presiding over a Senate meeting. The historian Cassius Dio described the Curia as lying between two imperial-period latrines, which have been found on the same side of the area. Also in 2012, archaeologist Andrea Carandini proposed that Caesar died after falling onto a speaking platform beneath a niche with a statue of Pompey, beside the senators’ seats. Carandini’s interpretation was considered consistent with the account of the Greek biographer Plutarch.
Remains
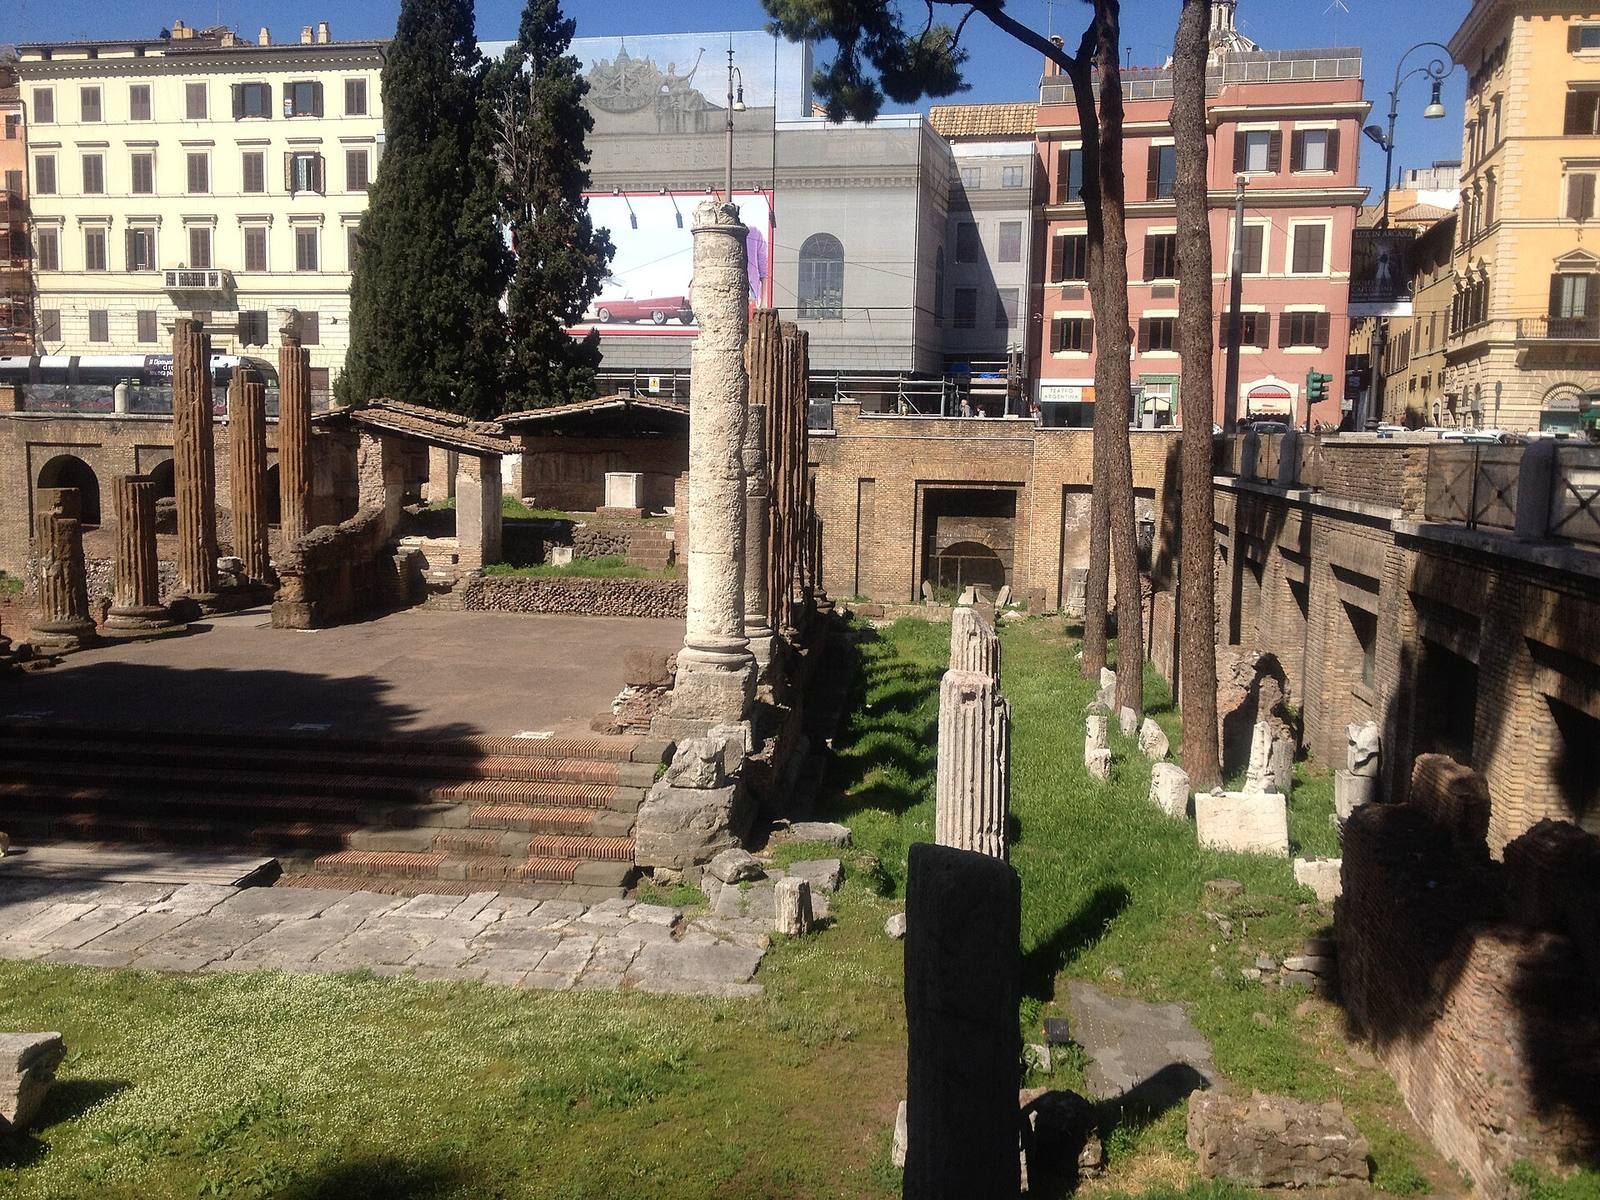
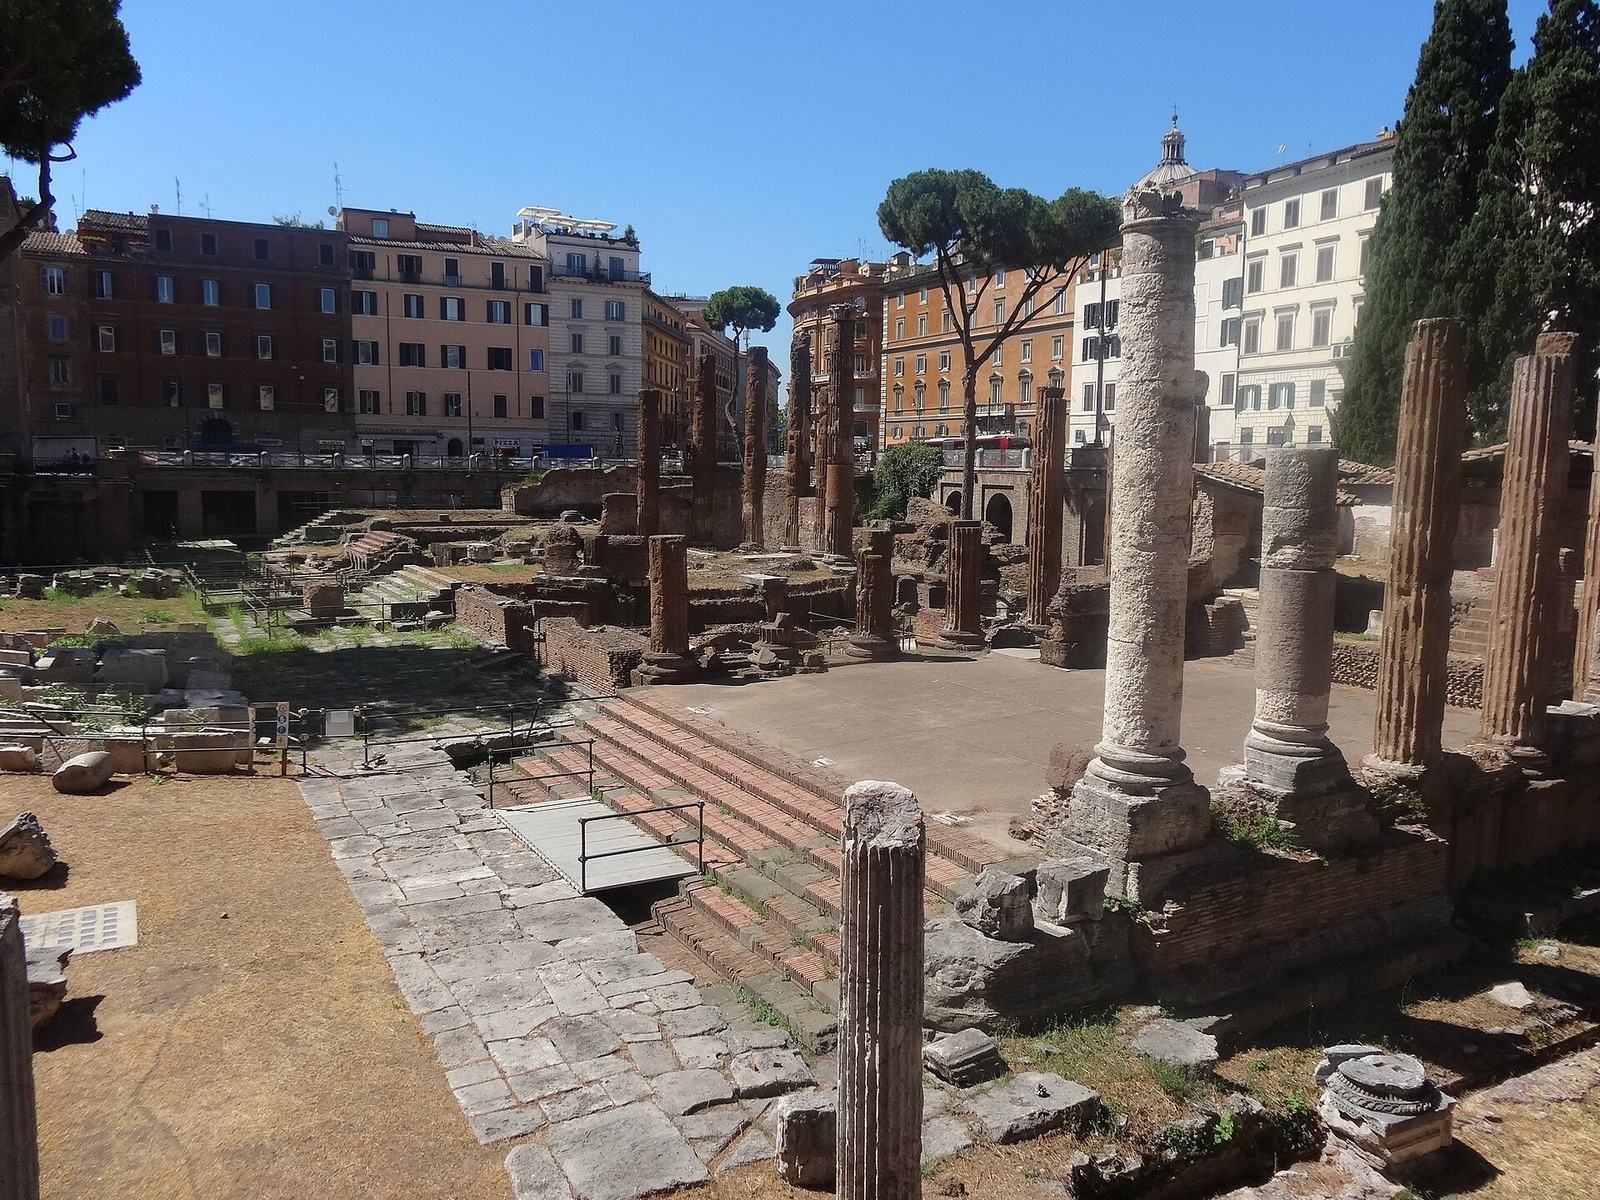
The area covers about 5,000 square metres and lies at an elevation of approximately 17 metres. Its four temples form a north-to-south sequence, from A to D, in front of a paved street. The remains show varied construction, from early stone platforms and columned temples to later concrete work.
Layout and shared pavement
Traces of the Porticus Minucia occupy the eastern side of the area, and its colonnades are visible along the north and east sides of the square. To the north are remains of the Hecatostylum, or Hundred-Column Portico. A paved surface shared by Temples A, C, and D lies above their earlier floors and predates Temple B. The ground was raised by about 1.40 metres, and the temples’ podia, or raised bases, were cut down to about half their former height. Temple A’s base was faced with new blocks, Temple D’s was enlarged and clad in travertine, and traces of a colonnaded enclosure survive to the north and west.
Temple A
Early construction
Temple A is the second-oldest temple. Its third-century BC form was a small building with columns between projecting side walls, or perhaps a Tuscan-style temple with columns across the front. A platform about ten feet high had pronounced cornices and cushion-shaped mouldings above tall base blocks. A tufa-stone platform supported a peperino-stone altar, part of which survives. A second tufa platform and a Roman-concrete altar were added later, and the podium’s cornices were renewed so the raised pavement would not bury them.
Columned rebuilding
During the period of the Roman general and dictator Sulla, Temple A was probably rebuilt in a Greek-influenced form as a peripteral temple, meaning a building surrounded by columns. Its earlier structure became the cella, the enclosed inner chamber. The colonnade had nine columns along each long side and six at the rear, with perhaps six more across the front. The bases and capitals were travertine, while the tufa shafts were coated in stucco. The travertine columns visible today belong to a later restoration. The rebuilt podium has Greek-influenced cornices resembling those of Temple B.
Church remains
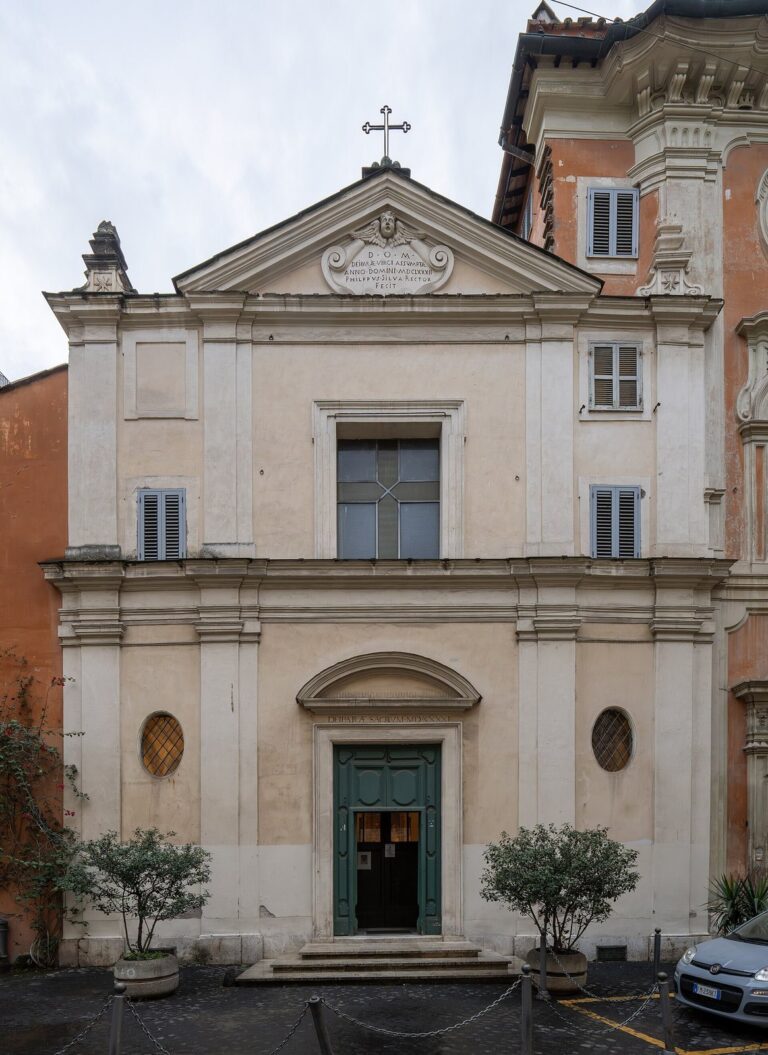
The church of San Nicola dei Cesarini was built over Temple A. Remains of the church, including apses and an altar, are still present.
Temple B
Circular temple
Temple B is the latest of the four temples and the only one with a circular plan. Its surviving remains include the podium and six columns that formed part of a surrounding colonnade. The podium has rounded, Greek-influenced mouldings, and the circular cella was built with irregular-faced concrete masonry. The columns had tufa shafts with stucco coatings and travertine bases and capitals. In a later phase, possibly during Domitian’s reign after AD 80, the cella walls were demolished and slender tufa partitions were added between the columns. This created a pseudo-peripteral arrangement, in which the outer columns stand against partitions around the inner chamber. The podium was enlarged, and the exterior frontage was enclosed later.
Statue of Fortuna
Marble pieces of a colossal statue found beside Temple B are identified with Fortuna, the Roman goddess of fortune. The surviving parts include a head 1.46 metres high and the arms and legs. They are kept at the Centrale Montemartini museum in Rome. The statue’s body was covered by a bronze garment.
Temple C
Podium and columns
Temple C, the oldest of the four, dates to the fourth or third century BC. Its high tufa-stone podium is about 3.8 metres tall and has simple, archaic mouldings. The temple was surrounded by columns along its sides and front, but not across the rear. The number of columns across the front is uncertain, probably four or six. Some bases survive along the sides, while continuous walls close the rear. The cella walls are brick.
Platforms and interior
The temple’s original paved platform was later replaced, perhaps when Temple D was built. The peperino altar associated with the earlier floor stood at this level. A higher pavement covered it, and the altar was replaced with one made of Roman concrete. Six steps were added at the front, and a black-and-white mosaic made of small pieces was laid inside the cella. The higher pavement extended across the area.
Temple D
Temple D is the largest and third-oldest temple, dating to the second century BC. Only part has been excavated; most remains beneath the modern level of Via Florida. Its earlier construction used Roman concrete, and it was rebuilt in travertine in the first century BC. The plan consists of a large rectangular cella preceded by a porch with six columns. The visible travertine podium is about three metres high and has sharp, shallow mouldings.
Curia of Pompey and latrines
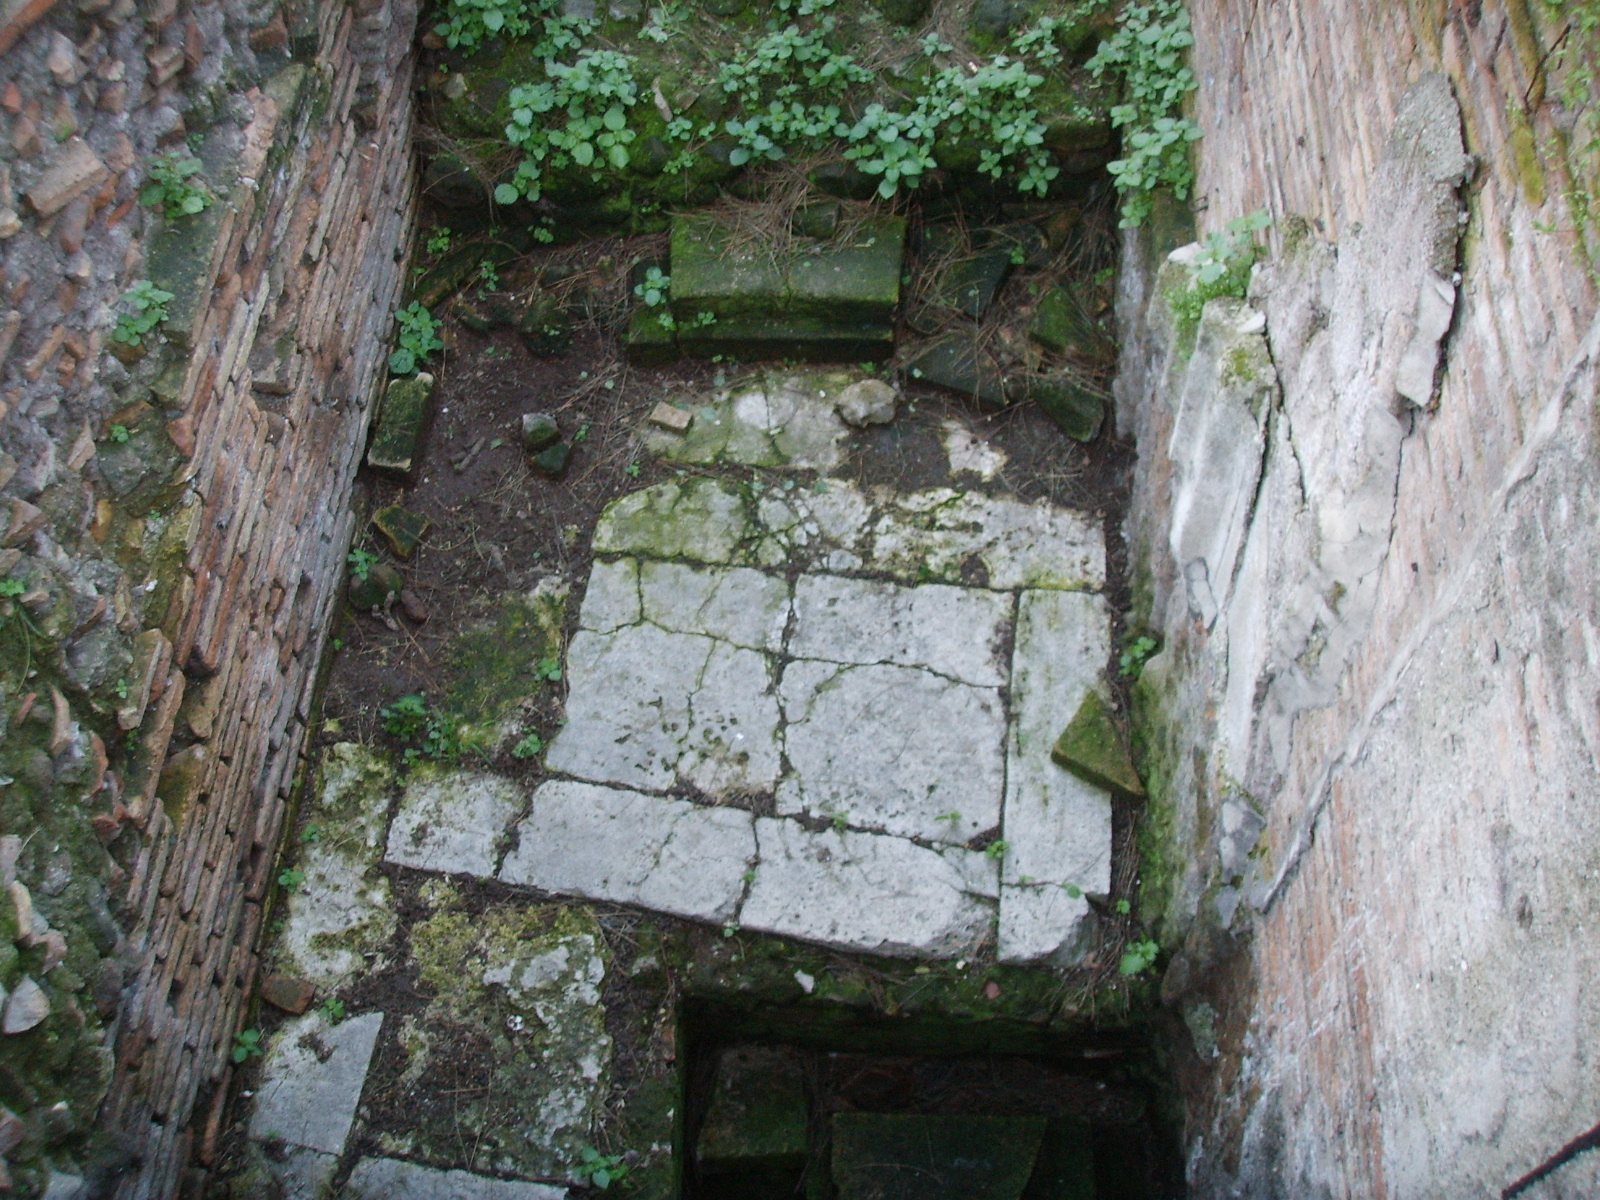
A substantial tufa-stone base stands west of and behind Temples B and C. It belongs to the base of the Curia of Pompey. Two imperial-period latrines lie on the same side of the area.