Palace in Kościelec: A Historic Von Kreutz Residence and Art School


Site at a Glance
- Rating
- 4.6
- Popularity
- Very Low
- Country
- Poland
- Primary era
- Modern
- External website
- Open
- Eras represented
- Modern
- Civilizations
- Russian
- Site type
- Domestic
- Remains
- Elite Residence
On this page19 sections
History
The Palace in Kościelec is a late nineteenth-century residence in Poland, built in an eclectic style for the von Kreutz family. Its construction probably took place between 1887 and 1889, although 1885 to 1889 is also given, and the building became the centre of the Kościelec majorat, an inherited estate legally tied to a particular family line.
Early plans and construction
The first plans for a palace appeared in the 1840s, when Count Aleksander Henryk von Kreutz, owner of the estate and son of General Cyprian Kreutz, commissioned Henryk Marconi to prepare a design. Marconi proposed adding Neo-Gothic features to existing buildings, but the plan was never carried out.
In the late nineteenth century, Count Aleksander Cyprian von Kreutz commissioned a new palace. Józef Benedyktynowicz Chrzanowski, the provincial architect in Kalisz, and Eugeniusz Oraczewski prepared the design. The new main body was placed on a slope beside the former road to Koło and incorporated or adjoined earlier buildings. August Bertelmann, a painter from Kalisz, carried out the interior decoration.
Confiscation and institutional use
The palace initially served as the von Kreutz family residence. After the outbreak of the First World War, Aleksander von Kreutz, the son of Aleksander Cyprian, and his family evacuated to Petersburg. A resolution of the Regency Council led to the confiscation of the palace in 1918, and in 1919 it officially became state property. The family briefly returned to Poland that year and unsuccessfully sought to recover the furnishings and family mementos left inside.
During the interwar period, the building housed several agricultural institutions. These included an experimental station of the Central Agricultural Society, the Łódź Chamber of Agriculture from 1933, and an Agricultural Culture Centre. In 1920, the estate’s administrative and farm buildings, pigsty, cowsheds, orchards, and 30 morgens of land were transferred to the Women’s Circle in Koło for use by a girls’ school. Near the end of the 1920s, probably in 1929, the southern terrace around the palace tower collapsed.
During the Second World War, the palace was used, among other purposes, as the headquarters of the local Gestapo and gendarmerie. From 1945 to 1955, the Mchowo State Agricultural Farm used it for storing agricultural produce and organizing children’s camps. In 1955 the building became the seat of the newly established Agricultural Technical School in Kościelec. Renovation work in late 1955 and early 1956 introduced central heating and removed some decorative elements.
School and administrative periods
When the agricultural school moved to a new building in 1960, the palace became its boarding school. From 1975 it housed the Agricultural Progress Centre, and from 1991 the Agricultural Advisory Centre, which used the building as offices and a training centre.
The palace was transferred to the Art Schools Complex in Koło in 2007. Since 2016 it has been the seat of the State Secondary School of Fine Arts in Kościelec, which is also its current institutional user. The building was entered in the register of monuments on 16 September 1968 under registration number A-93/243.
Restoration and changes to the estate
Major conservation work has addressed both the palace and its grounds. An external renovation and replacement of floor structures took place in 1984. In 1993, the garden elevation and architectural details were restored, terrace stairs and their lion sculptures were reconstructed, and drainage work was carried out. The terrace above the orangery was reconstructed in 1998.
In 2010, the roof was replaced, the tower was dismantled and rebuilt, and the foundations were stabilized. Most of the historic windows were also replaced. Between 2009 and 2012, the dome covering was renewed and ventilation systems were installed. From 2013 to 2015, work reconstructed polychromes, stucco, interior woodwork, doors, portals, and panel parquet floors.
The landscape around the palace also changed during the twentieth century. In the period of the Polish People’s Republic, the bridge linking the two parts of the park, the terrace fountain, the landing stage, the obelisk on the island, and the stair enclosures, slope, and palace drive were dismantled. The surviving fragments of the former administrative centre were demolished in the 1990s.
Remains
Palace exterior
West front and entrance
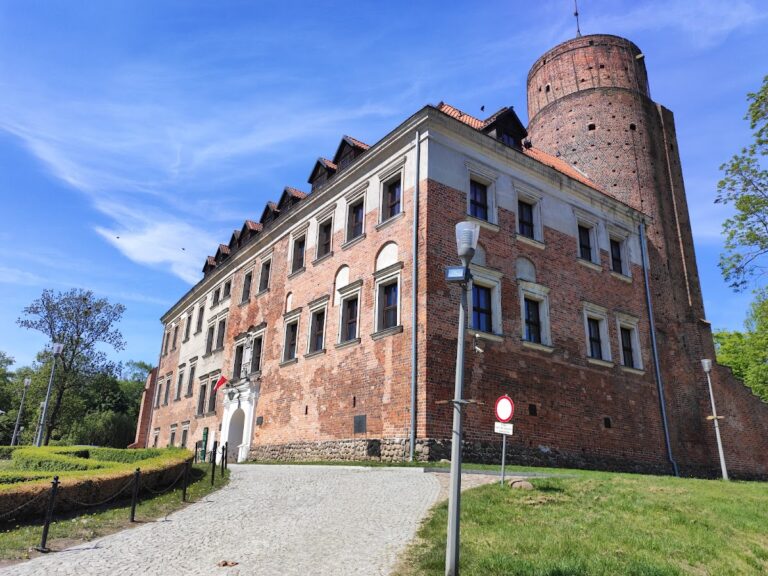
The palace is a roughly rectangular brick building covered with plaster and facing west. The representative west elevation is approached by the main drive and follows a Neo-Renaissance design, one of the nineteenth-century revivals of Renaissance architecture. Its three-axis projecting centre is crowned by a four-sided cupola with a dome. The roof is concealed by a parapet with quarter-round curves and a triangular pediment. Four sculptures on the curves and pediment have been interpreted either as personifications of the elements or as Flora, Pomona, and Ceres, Roman goddesses associated with vegetation, fruit, and agriculture.
The central projection contains a terrace with a balustrade of turned balusters and vases. Four caryatids, sculpted female figures used as architectural supports, carry the entrance porch, while niches in its side walls contain figures of cupids. The entrance threshold bears the inscription Salve.
South and east elevations
The south elevation has a semicircular projection surrounded by a terrace. Above the first floor, the projection becomes an openwork glazed tower, which is crowned by a dome and spire. Eight cupids carrying musical instruments, fruit, and flowers stand on the crowning cornice. The terrace around the tower later collapsed and was subsequently reconstructed in connection with conservation work.
The east elevation draws on the form of Renaissance villas. Column-supported loggias, or open galleries, are joined by terraces, while two projecting sections create an asymmetrical composition. One three-axis projection is reached by two flights of stairs leading to the loggias and is crowned by lion sculptures. Its parapet conceals a domed roof. A sculpture placed on the parapet in 1892 was identified as Nike, the Greek personification of victory, although a notice in the Gazeta Kaliska described it as representing Fame, History, and Poetry. The terrace has factory-made capitals and bases.
North elevation and winter garden
The north elevation is the oldest part of the palace. It was formed by rebuilding an earlier structure and enlarging it at ground-floor and partial first-floor level. Its decoration is comparatively restrained, consisting mainly of string-course cornices, pilasters, and friezes.
A glazed winter garden was added to the west side of the north elevation after the palace was completed. Three single-storey pavilions of different sizes were connected to the palace by an annex. Around 1930, the dome and glazing were removed, and the walls were fitted with half-columns and semicircular-headed windows. The cellars beneath the palace are covered by barrel and segmental vaults.
Interior rooms and decoration
Entrance hall and Blue Room
The two-storey entrance hall contains a Neo-Baroque staircase of white marble with cast-iron balustrades. On the first floor, the stairs lead to a landing supported by arcades. Diamond rustication, which imitates masonry blocks, decorates the walls, coves, and ceiling borders, together with masks and putti incorporated into plant patterns and musical-instrument motifs.
A marble fireplace stood near the entrance. The hall also contained a plafond, a decorated ceiling panel, with putti surrounding a representation of the firmament. An arcade separated part of the hall, whose coffered ceiling was decorated with putti. B. Żebrowski, probably an assistant to August Bertelmann, made this ceiling. South of the hall lies a room probably used as a guest room or office and also known as the Blue Room.
Ballroom and dining rooms
The ground-floor ballroom opens toward the garden and was the palace’s most representative interior. Columns with composite capitals divide it into smaller spaces, while the central section has a plafond showing dancing cherubim. Cyma moldings, curved architectural bands, triglyph-and-metope friezes, palmettes, entablature, strapwork, and candelabrum ornaments enrich the walls.
Between the entrances in the ballroom’s west wall is a marble fireplace with a crystal mirror above it. A tiled stove decorated with candelabra stood against the same wall. The oak panel parquet floor forms a Greek cross at the centre. The terrace exits are decorated with musical instruments, and the doors have supraportes, decorative panels above doorways, with reliefs of playing putti.
The north entrance hall connects with the dining room, also called the Oak Hall. An arcade carrying a siren relief separates the rooms, and further arcades divide the dining room into three parts. Oak panels cover the ceiling, which rests on consoles, while carved wooden plant scrolls and geometric interlace decorate the room.
Coffee Room
The dining room connects with the Coffee Room, also called the Women’s Room, Dream Room, or Turkish Study. Its carved and Baroque-Oriental decoration reflects its use for drinking coffee and tea and smoking tobacco. The room also connects with the winter garden.
First-floor apartments
The first floor is reached by the main staircase and by another staircase in the north part of the palace. A broad corridor divides the level into two suites arranged en filade, meaning that the rooms lie along a common axis and connect through aligned doorways. Painted imitations of rustication and cornices, stucco, and plant motifs executed in oil technique decorate the corridors.
The principal first-floor rooms included the master’s study, library, billiard room, and the lady of the house’s apartment. The library occupied the eastern garden projection. Its entrance plafond showed putti holding garlands, while bookcases, furniture, and a piano stood inside and family portraits hung on the walls. The ceiling also contained an oval plafond.
The count’s study adjoined the library. Oval medallions depicting cherubim occupied its north-east and north-west corners. Bertelmann painted a ceiling scene showing the procession of Apollo and Aphrodite, drawing on Guido Reni’s Aurora. Apollo, associated with the arts, music, prophecy, and light, and Aphrodite, associated with love and beauty, are thought to represent Count Aleksander von Kreutz and his wife, Elżbieta. The tower above the study provided a view over Kościelec and its surroundings.
West of the study was the count’s bedroom, identified externally by a heraldic cartouche in the window pediment. Before the Second World War, landscape polychromes, multicolored painted decoration, covered its walls. A staircase in the southern first-floor corridor led to a viewing gallery in the tower. A small gallery from the count’s bedroom connected with two children’s rooms and the west terrace, while bathing rooms adjoined the children’s rooms on the north.
Guest rooms lay opposite the children’s rooms, together with Elżbieta von Kreutz’s apartment. Her Neo-Baroque boudoir and study had a door supraporte bearing the initials “EK.” A north-side staircase led to the attic, which was adapted into classrooms after the palace became the seat of the art school.
Landscape parks
North park and entrance grounds
The palace was surrounded by two landscape parks, north and south, covering more than 20 hectares together. Before 1898, an openwork iron bridge with wooden steps and iron railings connected the parks over the road between them. Exotic flowers and trees decorated the bridge in summer. It was dismantled in the 1950s during reconstruction of the road.
The main entrance gate stood where the Kalisz and Warsaw roads met. A representative drive marked by obelisks carrying busts of General Cyprian von Kreutz and Count Aleksander Cyprian led to a small roundabout with sculptures and floral decoration. The garden terrace was connected with the north park by a ceremonial staircase beginning near a fountain.
The north park was arranged around an artificial lake with pavilions. Its former features included a colonnaded landing stage, an Egyptian obelisk on the lake island, a miniature artificial mosque and minaret, a wooden gazebo, and sculptures of women with children.
Artificial castle ruins and grotto
The park’s artificial castle ruins contained underground tunnels and a grotto reached by boat. Three bastions, projecting fortified structures in this artificial composition, contained staircases. The eastern bastions were joined by arcaded galleries, while an iron bridge connected the western bastion. Underground passages led from the bastions to the grotto.
The ruins were built of brick and iron faced with volcanic tuff imported from Sicily. The same material was used for the grotto. The artificial mosque and minaret, the main gate, and the artificial ruins survived the later changes to the park.
South park and church setting
The south park was arranged around the Church of Saint Andrew and also contained an artificial lake. On a hill stood the remains of an earlier manor and a statue of John of Nepomuk, a fourteenth-century Bohemian saint commonly represented in Central European sculpture. Vegetable and fruit gardens and an administrative building also formed part of the park. An avenue led from the bridge through the grounds to the church.
Nearby sites