Palazzo Buondelmonti: A Florentine Patrician Residence
Site at a Glance
- Popularity
- Medium
- Country
- Italy
- Primary era
- Early Modern
- Eras represented
- Early Modern
- Civilizations
- Republic of Florence
- Site type
- Domestic
- Remains
- Elite Residence
On this page8 sections
History
Ownership and renovation
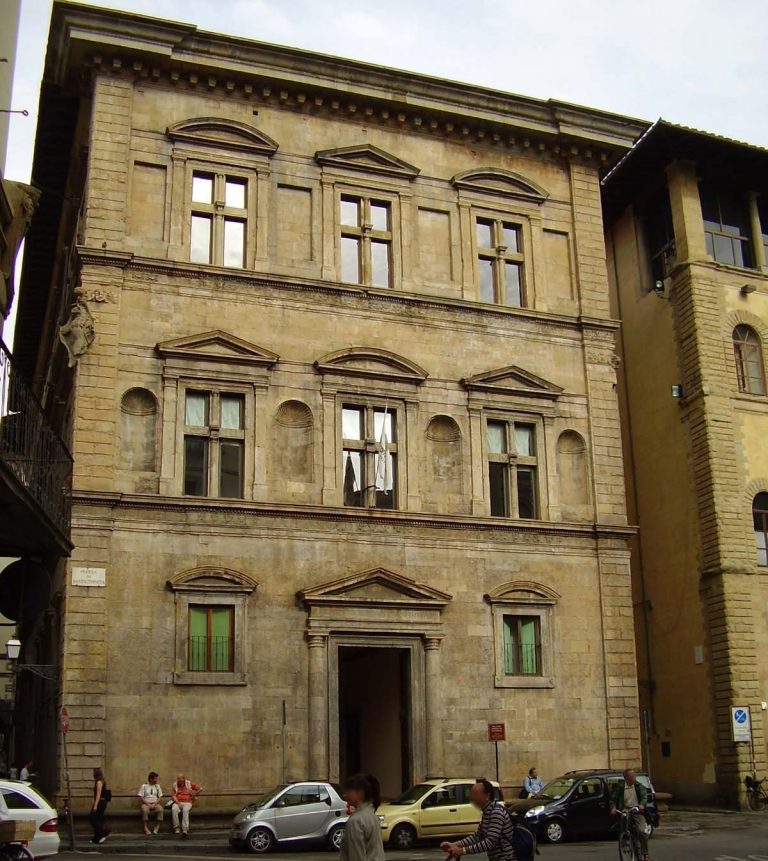
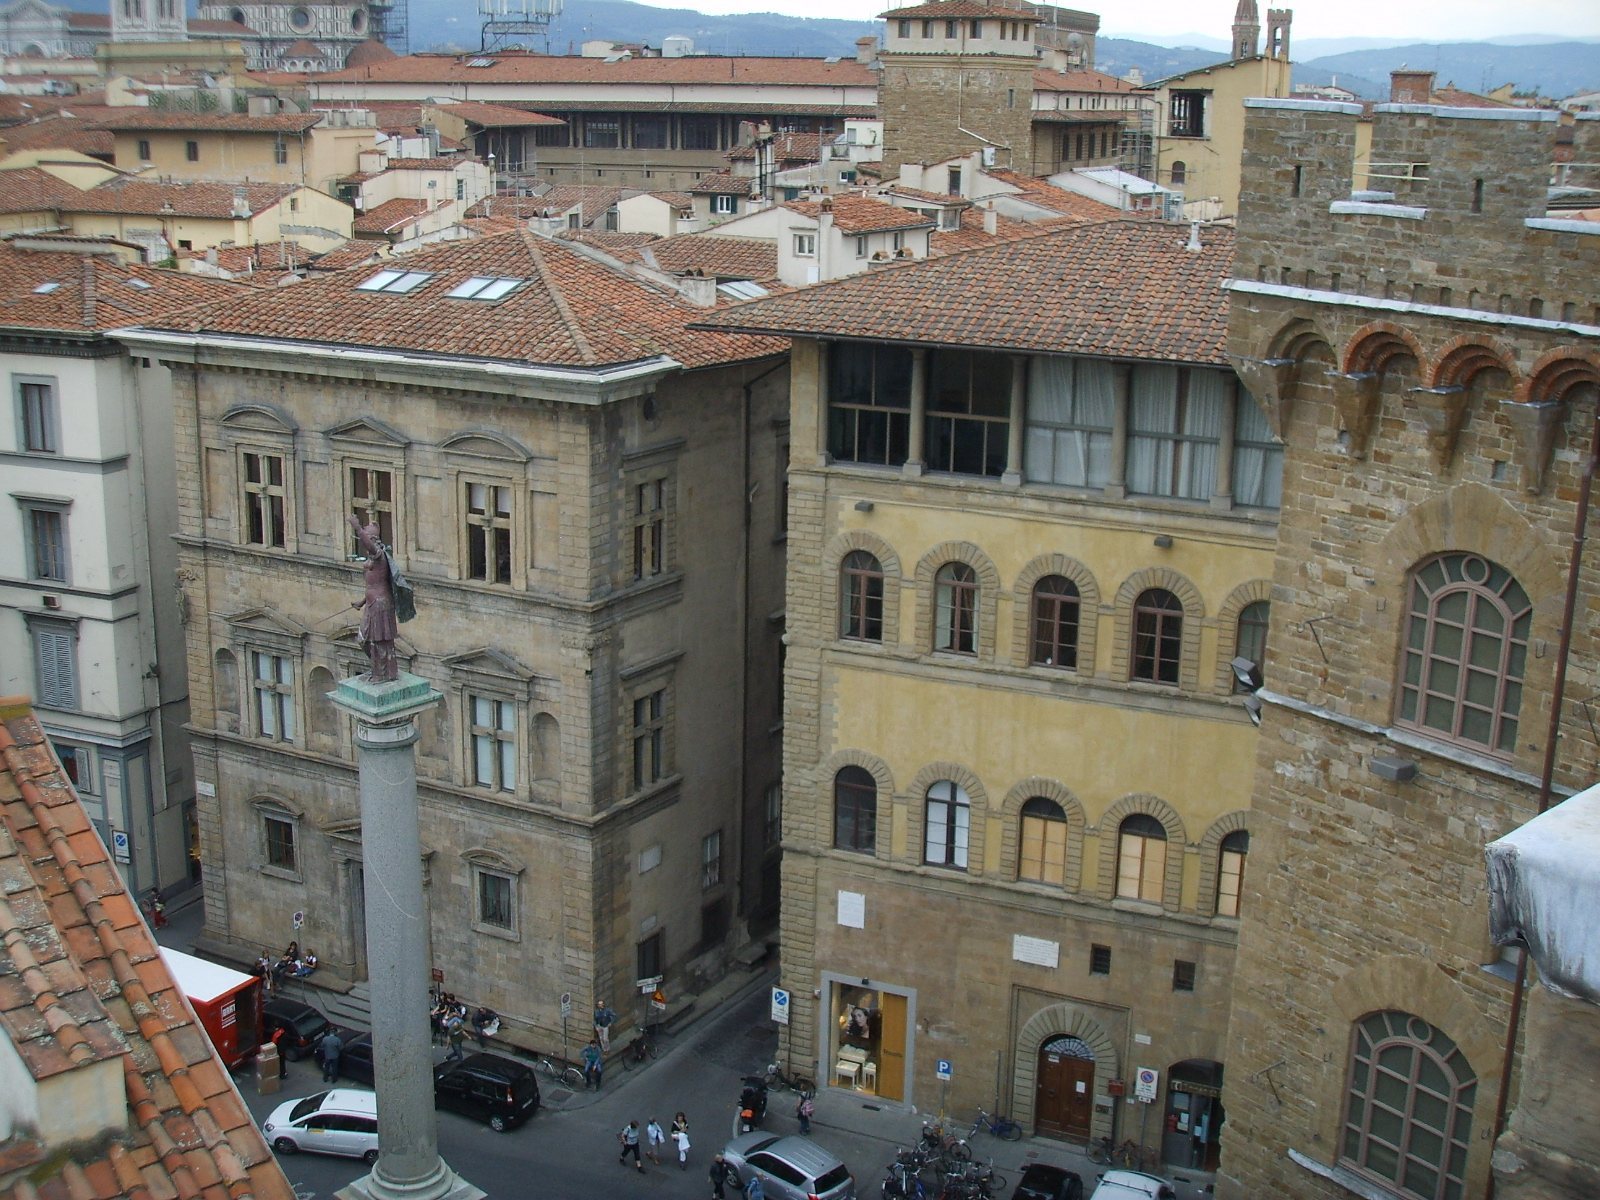
Palazzo Buondelmonti is a Florentine patrician residence on Piazza Santa Trinita in Florence, Italy. The Buondelmonti family renovated it after acquiring the property in 1517, completing the façade around 1525.
The site had previously held houses belonging to the Scali, which passed to the Del Bene family and then the Cambi. The renovation was commissioned by brothers Lorenzo and Leonardo Buondelmonti. Its design is attributed either to Baccio d’Agnolo or to Simone del Pollaiolo, known as Cronaca.
The palace represents a type of Florentine patrician residence that developed in the late fifteenth century, with more restrained forms than the grand palaces of the first half of that century. Palazzo Gondi and Palazzo Guadagni serve as decorative comparisons. The Buondelmonti were among Florence’s oldest families, with properties in Borgo Santi Apostoli since the Middle Ages. They also had close ties to the church of Santa Trinita and to the Vallombrosians, a Catholic monastic order founded by John Gualbert, a member of the family.
The literary cabinet
In 1774, Francesco Gioacchino Buondelmonti died without a male heir, bringing the family line to an end. His daughter divided the palace and rented its premises.
In 1819, Giovan Pietro Vieusseux opened a literary cabinet in the palace, a place for reading and intellectual gatherings. Its rooms hosted Giacomo Leopardi, Alessandro Manzoni, Niccolò Tommaseo, Gino Capponi, Alexandre Dumas, Stendhal, and other Italian and European figures. In 1870, the cabinet moved first to Palazzo Feroni and then to Palazzo Strozzi, where it remains.
Remains
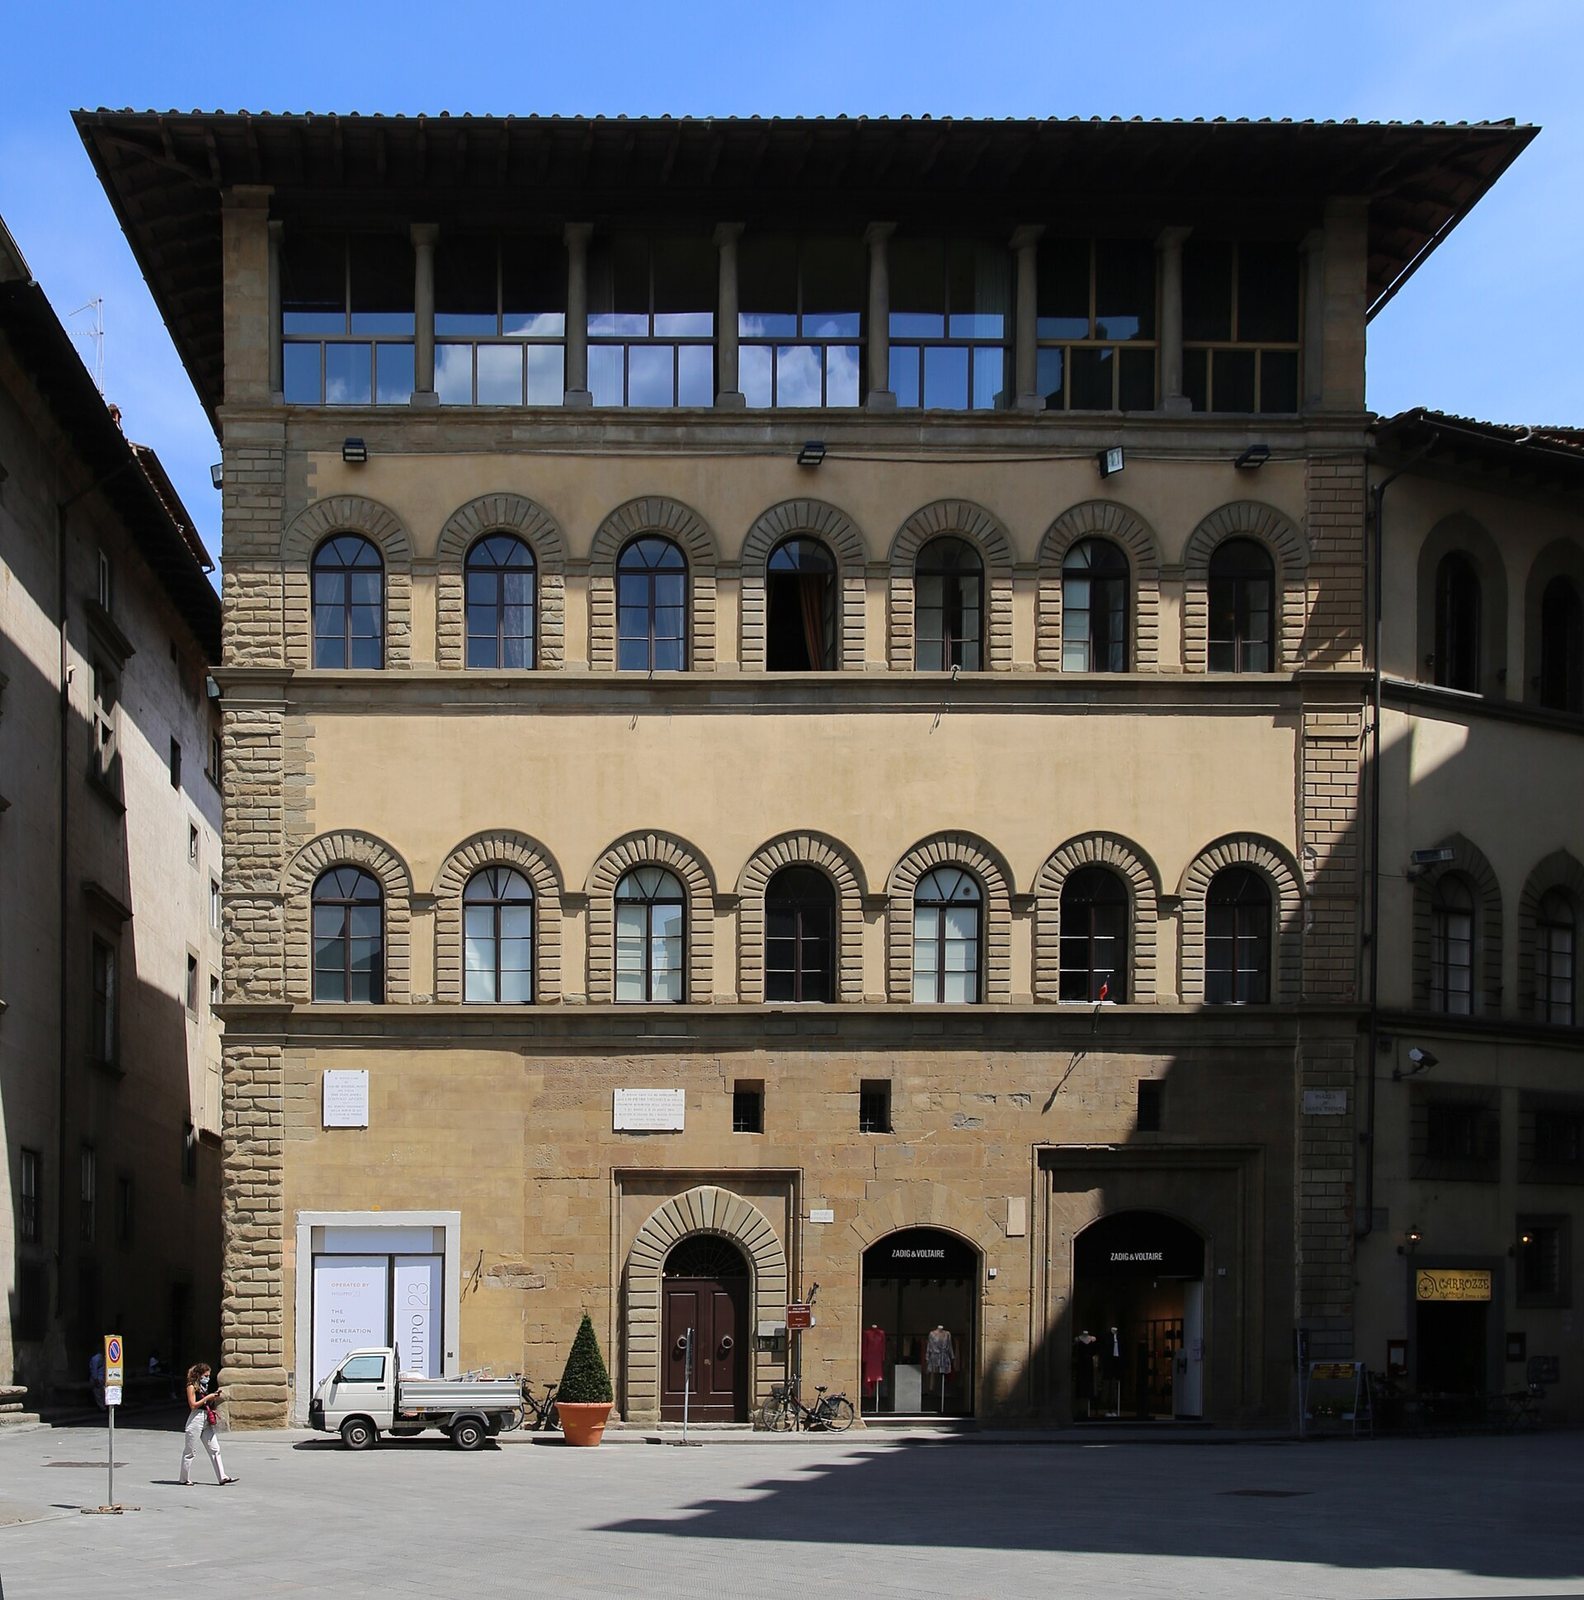
The palace has three main floors and an upper altana, a rooftop loggia or terrace. Its façade is arranged in seven vertical axes, with a particularly tall ground storey beneath two tiers of upper windows.
Façade and upper level
Street façade
The ground floor is faced with stone blocks and contains four arched openings; the upper floors are plastered. Two rows of arched windows, framed by simple stone surrounds, run across the upper façade, while the corners are rusticated. The upper storeys originally carried monochrome sgraffiti, designs made by exposing contrasting layers of surface, depicting the deeds of the Buondelmonti and Filippo Scolari, known as Pippo Spano. The paintings are attributed to Jacone.
Rooftop loggia
A twentieth-century restoration reopened the loggia on the top floor, the palace’s upper altana.
Commemorative plaques
Two plaques are fixed to the façade. One recalls Zanobi Buondelmonti’s hospitality to the poet Ludovico Ariosto. The other commemorates Vieusseux and his literary cabinet, whose first premises were in the palace.